
9843 Bent Brook Drive, Montgomery, AL 36117
Local realty services provided by:CENTURY 21 Brandt Wright Realty, Inc.
9843 Bent Brook Drive,Montgomery, AL 36117
$322,900
- 3 Beds
- 2 Baths
- 2,024 sq. ft.
- Single family
- Active
Listed by: renee richardson
Office: capital rlty grp river region
MLS#:590581
Source:AL_MLSM
Price summary
- Price:$322,900
- Price per sq. ft.:$159.54
About this home
Welcome home to 9843 Bent Brook Drive!! This AMAZING well loved home is all ready for a new owner! Nestled in a quaint cul-de-sac within Wynlakes, this beautifully maintained home offers wonderful curb appeal and an inviting, peaceful atmosphere from the moment you step inside! To the right of the foyer, the formal dining room opens into a very spacious great room featuring custom built-in bookcases and a cozy fireplace focal point. Turn the corner to a large kitchen that's well equipped with DOUBLE ovens, smooth top electric cooktop, microwave, dishwasher, GRANITE countertops, breakfast bar, pantry, and a charming breakfast nook overlooking the backyard. Adjacent is a fabulous laundry room featuring a utility sink as well as extra storage areas and even a space for 2nd refrigerator or freezer. The primary suite offers a private retreat separate from the guest bedrooms, complete with two walk-in closets (one off the bedroom and another off the bathroom). The primary bathroom features walk in shower, jetted tub and double vanity. Two other bedrooms each include their own walk-in closets. A neutral color palette throughout makes this home move-in ready and a perfect complement to any decor! And you will also love all the natural lighting in this home! Step outside to enjoy a covered patio and the perfect sized yard for easy upkeep!! Oversized two car garage. Call today to view this impressive home! You will be so glad you did!!...
Contact an agent
Home facts
- Year built:1998
- Subdivision & Development:Wynlakes
- Listing ID #:590581
- Added:1 day(s) ago
- Updated:September 20, 2026 at 02:57 PM
Rooms and interior
- Bedrooms:3
- Total bathrooms:2
- Full bathrooms:2
- Rooms Total:11
- Flooring:Carpet, Tile, Wood
- Bathrooms Description:Jetted Tub, Separate Shower
- Kitchen Description:Dishwasher, Disposal, Electric Oven, Microwave
- Living area:2,024 sq. ft.
Heating and cooling
- Cooling:Ceiling Fans, Multi Units
- Heating:Central, Gas
Structure and exterior
- Year built:1998
- Building area:2,024 sq. ft.
- Lot area:0.23 Acres
- Lot Features:City Lot, Cul De Sac, Mature Trees, Subdivision
- Architectural Style:One Story
- Construction Materials:Brick
- Exterior Features:Covered Patio, Fence, Fully Fenced
- Foundation Description:Slab
- Levels:1 Story
Schools
- High school:Park Crossing High School
- Elementary school:Halcyon Elementary School
Utilities
- Water:Public
- Sewer:Public Sewer
Finances and disclosures
- Price:$322,900
- Price per sq. ft.:$159.54
- Tax amount:$1,318
Features and amenities
- Appliances:Disposal, Gas Water Heater, Microwave, Self Cleaning Oven, Smooth Cooktop
- Laundry features:Dryer Hookup, Washer Hookup
- Amenities:Blinds, Double Pane Windows, Storage
Parking
- Parking description:Attached Garage, Garage
- Garage:Yes
- Garage spaces:2
New listings near 9843 Bent Brook Drive
- New
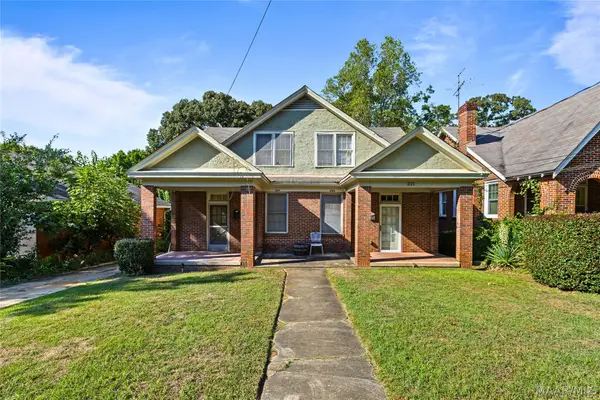 $239,000Active-- beds -- baths
2121 Winona Avenue, Montgomery, AL 36107
MLS# 590611Listed by: REAL BROKER, LLC. - New
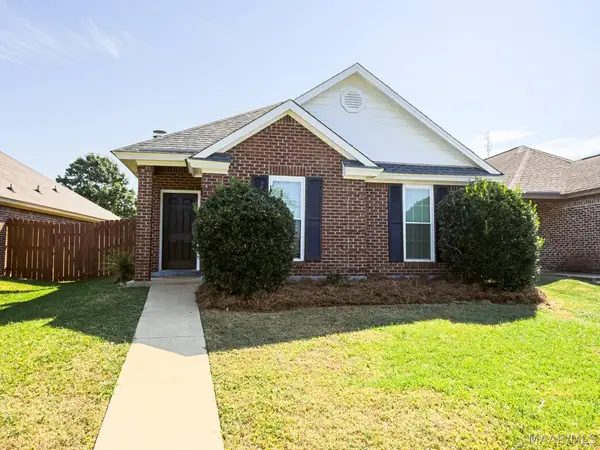 $220,000Active3 beds 2 baths1,390 sq. ft.
1331 Cameron Court, Montgomery, AL 36117
MLS# 590612Listed by: ARC REALTY - New
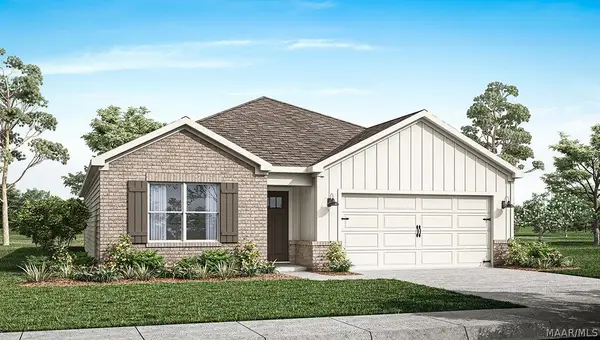 $299,400Active4 beds 2 baths1,787 sq. ft.
7916 Shaddix Street, Montgomery, AL 36116
MLS# 585397Listed by: DHI REALTY OF AL. LLC. MONTG. - New
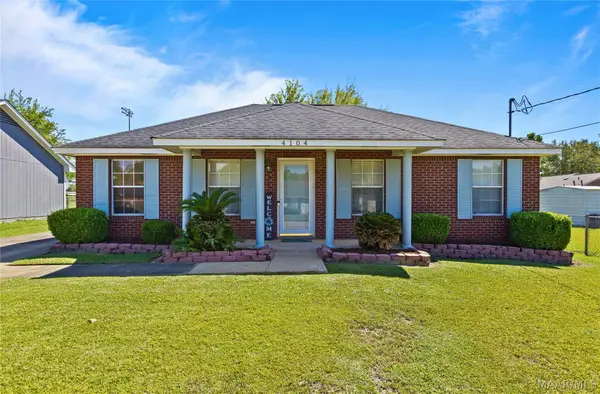 $129,900Active3 beds 2 baths1,148 sq. ft.
4104 Bronner Road, Montgomery, AL 36116
MLS# 590599Listed by: BUTTERFLY REALTY EXPERTS - New
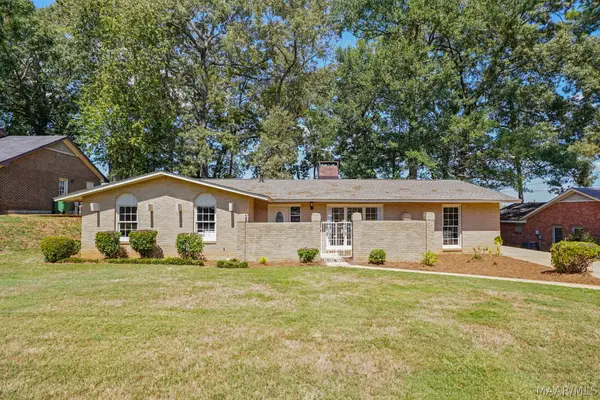 $229,900Active4 beds 2 baths2,291 sq. ft.
3719 Cricklewood Drive, Montgomery, AL 36109
MLS# 590575Listed by: EXIT REALTY PREFERRED - New
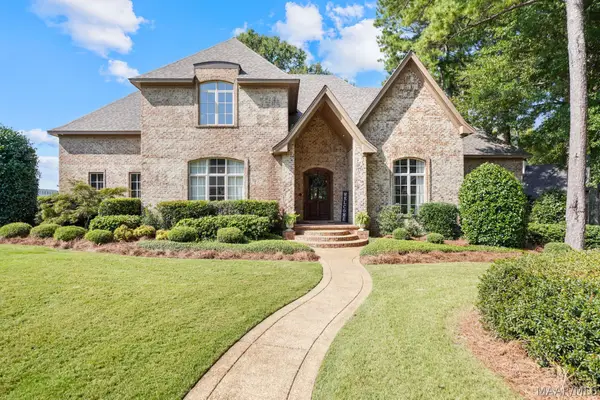 $899,900Active4 beds 5 baths5,954 sq. ft.
7532 Lakeridge Drive, Montgomery, AL 36117
MLS# 590598Listed by: RE/MAX PROPERTIES LLC - New
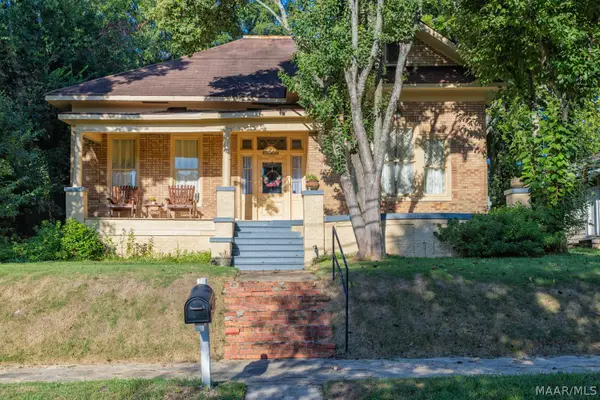 $185,000Active3 beds 2 baths1,727 sq. ft.
31 N Lewis Street, Montgomery, AL 36107
MLS# 590452Listed by: REID & DAVIS REALTORS, LLC. - New
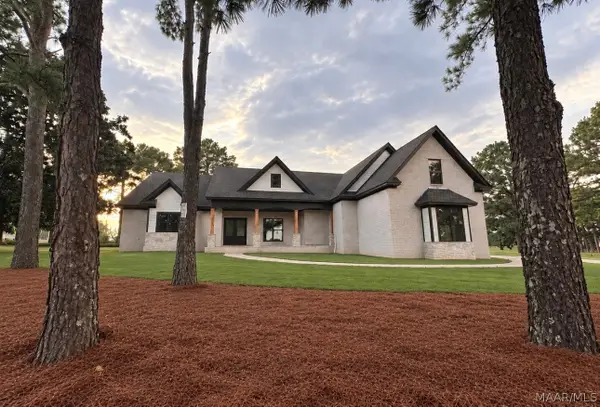 $723,000Active5 beds 5 baths3,204 sq. ft.
209 Towne Lake Drive, Montgomery, AL 36117
MLS# 590439Listed by: LEGACY HOMES REALTY INC - New
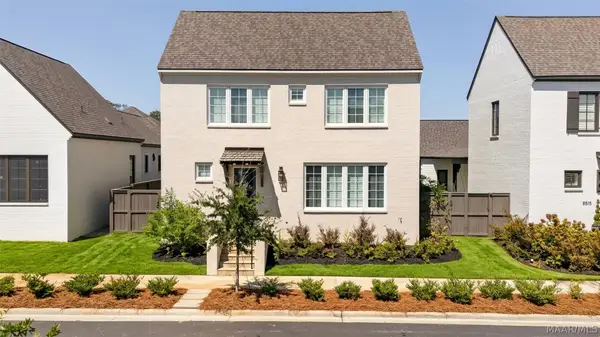 $639,000Active4 beds 4 baths2,690 sq. ft.
8511 Conduit Street, Montgomery, AL 36116
MLS# 590440Listed by: PARTNERS REALTY


Protect your home and budget from life's surprises with an Assurant Home Warranty, backed by a partner that supports you through every step of homeownership. Explore Plans.
©2026 Century 21 Real Estate LLC. All rights reserved. CENTURY 21®, the CENTURY 21 Logo and C21® are service marks owned by Century 21 Real Estate LLC. Century 21 Real Estate LLC fully supports the principles of the Fair Housing Act and the Equal Opportunity Act. Each office is independently owned and operated. Listing information is deemed reliable but not guaranteed accurate.