
1202 GARY ALAN TRACE, Moody, AL 35004
Local realty services provided by:CENTURY 21 Advantage
Listed by: pye parson
Office: realtysouth-homewood
MLS#:21460712
Source:AL_BAMLS
Price summary
- Price:$259,500
- Price per sq. ft.:$129.88
About this home
Watch the kids skip to the bus stop from the comfort of your covered front porch! This move-in ready 3BR/2BA home has been thoughtfully renovated with today's buyer in mind, featuring hardwood floors, vaulted ceilings, a stunning stone fireplace, spacious bedrooms, and an updated kitchen with rich dark walnut butcher block countertops, tile backsplash, and stainless appliances. Updated bathrooms and a finished basement offer the perfect flex space for a media room, playroom, home office, or game-day retreat. A durable metal roof, huge backyard with mature landscaping and seasonal blooms, fresh neutral paint, new basement carpet, stained front and back porches, updated fixtures, and a new water heater (2023) complete the package. Conveniently located just minutes from I-20, Publix, Lowe's, Walmart, restaurants, and shopping. Buyer to verify Leeds schools district with a Moody School option.
Contact an agent
Home facts
- Year built:1978
- Listing ID #:21460712
- Added:3 day(s) ago
- Updated:August 03, 2026 at 02:44 AM
Rooms and interior
- Bedrooms:3
- Total bathrooms:2
- Full bathrooms:2
- Flooring:Carpet, Hardwood Laminate, Tile Floor
- Bathrooms Description:Separate Shower, Tub/Shower Combo
- Kitchen Description:Butcher Block, Dishwasher Built-In, Eating Area, Oven-Electric, Pantry, Refrigerator, Some Stainless Appliances, Stove-Electric
- Basement Description:Both finished and unfinished, Concrete Block, Full Basement
- Living area:1,998 sq. ft.
Heating and cooling
- Cooling:Central
- Heating:Central
Structure and exterior
- Year built:1978
- Building area:1,998 sq. ft.
- Lot area:0.3 Acres
- Lot Features:Some Trees
- Construction Materials:Brick Over Foundation, Siding-Vinyl
- Exterior Features:Open Deck, Open Patio
- Foundation Description:Basement
- Levels:1 Story
Schools
- High school:LEEDS
- Middle school:LEEDS
- Elementary school:LEEDS
Utilities
- Water:Public Water
- Sewer:Septic
Finances and disclosures
- Price:$259,500
- Price per sq. ft.:$129.88
Features and amenities
- Appliances:Dishwasher Built-In, Oven - Electric, Refrigerator, Some Stainless Appliances, Stove - Electric
- Laundry features:Dryer-Electric, Floor Drain, Laundry in Middle Level
- Amenities:Cathedral/Vaulted, Recess Lighting, Security System, Smooth Ceilings
Parking
- Parking description:Basement Parking, Driveway Parking, Lower Level, Off Street Parking, On Street Parking
- Garage spaces:2
New listings near 1202 GARY ALAN TRACE
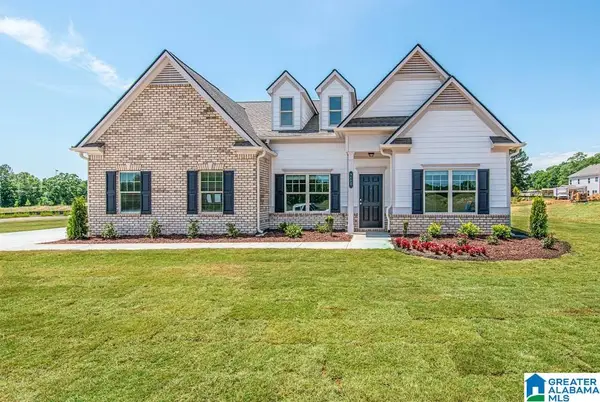 $399,380Pending3 beds 3 baths2,404 sq. ft.
1234 ARBOR VALLEY PARKWAY, Moody, AL 35004
MLS# 21445057Listed by: SDH ALABAMA LLC- New
 $56,500Active0.76 Acres
170 LAUREN LANE, Moody, AL 35004
MLS# 21460748Listed by: KELLER WILLIAMS REALTY VESTAVIA - New
 $54,500Active0.73 Acres
LAUREN LANE, Moody, AL 35004
MLS# 21460749Listed by: KELLER WILLIAMS REALTY VESTAVIA - New
 $300,000Active4 beds 3 baths2,646 sq. ft.
1431 HILLTOP TERRACE, Moody, AL 35004
MLS# 21460738Listed by: KELLER WILLIAMS REALTY VESTAVIA - New
 $449,000Active4 beds 4 baths2,620 sq. ft.
229 OAK HILL LANE, Moody, AL 35004
MLS# 21460705Listed by: EXP REALTY, LLC CENTRAL - New
 $240,000Active3 beds 2 baths1,814 sq. ft.
5945 OLD ACTON ROAD, Moody, AL 35004
MLS# 21460715Listed by: KELLER WILLIAMS REALTY VESTAVIA - New
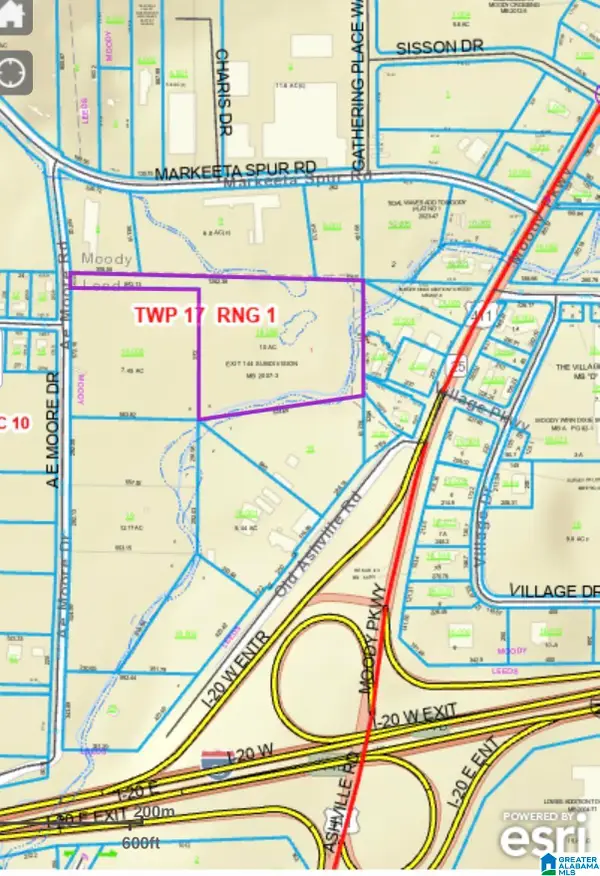 $699,000Active10 Acres
0 A E MOORE ROAD, Moody, AL 35004
MLS# 21460420Listed by: REAL BROKER LLC - New
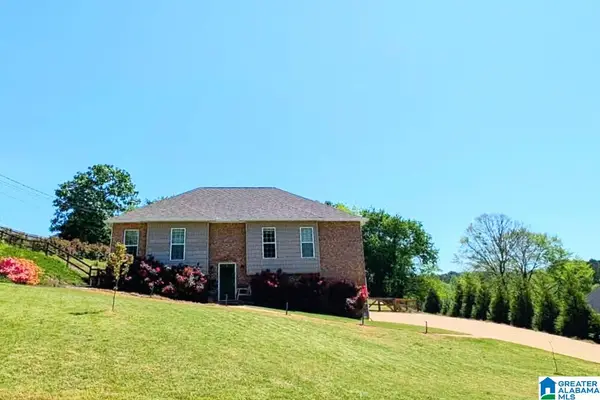 $364,900Active4 beds 3 baths2,110 sq. ft.
1047 MEADOWS LANE, Moody, AL 35004
MLS# 21460355Listed by: SAVVY AVENUE, LLC - New
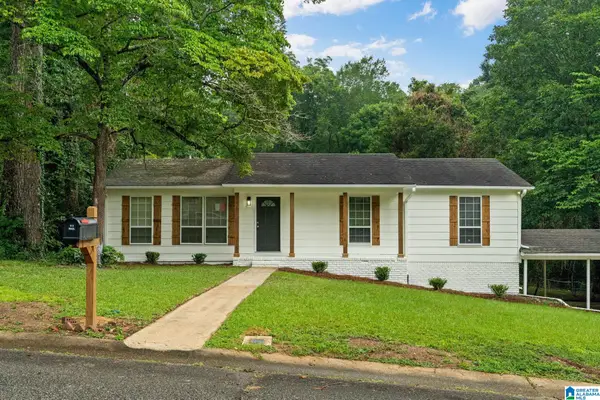 $244,900Active4 beds 2 baths2,458 sq. ft.
1327 RIDGEWOOD DRIVE, Moody, AL 35004
MLS# 21460317Listed by: HICKS REALTY LLC


Protect your home and budget from life's surprises with an Assurant Home Warranty, backed by a partner that supports you through every step of homeownership. Explore Plans.
©2026 Century 21 Real Estate LLC. All rights reserved. CENTURY 21®, the CENTURY 21 Logo and C21® are service marks owned by Century 21 Real Estate LLC. Century 21 Real Estate LLC fully supports the principles of the Fair Housing Act and the Equal Opportunity Act. Each office is independently owned and operated. Listing information is deemed reliable but not guaranteed accurate.