
7480 OLD ACTON ROAD, Moody, AL 35004
Local realty services provided by:CENTURY 21 Busch Realty Group
7480 OLD ACTON ROAD,Moody, AL 35004
$269,000
- 3 Beds
- 2 Baths
- 1,532 sq. ft.
- Single family
- Active
Listed by: joy groce
Office: exp realty, llc. central
MLS#:21468679
Source:AL_BAMLS
Price summary
- Price:$269,000
- Price per sq. ft.:$175.59
About this home
OVER HALF AN ACRE, NO HOA, AND ROOM FOR ALL YOUR TOYS! Welcome to this charming home situated on a spacious .53-acre lot, offering the freedom, privacy, and outdoor space you've been looking for! The backyard features a privacy fence, but here's the BONUS, there's even more usable yard space beyond the fenced area! The renovated kitchen features granite countertops, stainless steel appliances, a stylish backsplash, and an abundance of natural light. The updated bathrooms showcase quartz countertops, marble flooring, and a stunning primary suite with a freestanding soaking tub, fully tiled shower, and double vanities. The primary bedroom also features elegant trey ceilings. NO CARPET ANYWHERE! The spacious den offers the perfect spot for entertaining, movie nights, or even a pool table! You'll appreciate the open deck, lower sitting area, and hot tub, perfect for relaxing or hosting friends and family. Additional improvements include a roof replaced in 2019.
Contact an agent
Home facts
- Year built:2008
- Listing ID #:21468679
- Added:1 day(s) ago
- Updated:October 27, 2026 at 11:33 AM
Rooms and interior
- Bedrooms:3
- Total bathrooms:2
- Full bathrooms:2
- Flooring:Hardwood Laminate, Tile Floor
- Bathrooms Description:Garden Tub, Linen Closet, Separate Shower, Tub/Shower Combo
- Kitchen Description:Dishwasher Built-In, Oven-Electric, Refrigerator, Some Stainless Appliances, Stove-Electric, Tile Counter
- Basement Description:Both finished and unfinished, Full Basement, Poured Concrete Walls
- Living area:1,532 sq. ft.
Heating and cooling
- Cooling:Central
- Heating:Central, Electric
Structure and exterior
- Year built:2008
- Building area:1,532 sq. ft.
- Lot area:0.53 Acres
- Construction Materials:Brick Over Foundation, Siding-Vinyl
- Exterior Features:Covered Patio, Fenced Yard, Open Deck
- Foundation Description:Basement
- Levels:1 Story
Schools
- High school:ST CLAIR COUNTY
- Middle school:ODENVILLE
- Elementary school:MARGARET
Utilities
- Water:Public Water
- Sewer:Septic
Finances and disclosures
- Price:$269,000
- Price per sq. ft.:$175.59
Features and amenities
- Appliances:Dishwasher Built-In, Oven - Electric, Refrigerator, Some Stainless Appliances, Stove - Electric
- Laundry features:Dryer-Electric, Laundry in Middle Level, Washer Hookup
- Amenities:Bay Window, Crown Molding, Pull-Down Attic, Recess Lighting, Smooth Ceilings, Trey Ceilings
Parking
- Parking description:Attached
- Garage spaces:2
New listings near 7480 OLD ACTON ROAD
- New
 $470,000Active3 beds 4 baths2,852 sq. ft.
1023 TAYLORS CIRCLE, Moody, AL 35004
MLS# 21468442Listed by: KELLER WILLIAMS - New
 $549,900Active4 beds 3 baths3,130 sq. ft.
1135 OAK BOULEVARD, Moody, AL 35004
MLS# 21468196Listed by: KELLER WILLIAMS HOMEWOOD  $376,340Pending3 beds 2 baths2,203 sq. ft.
2012 ARBOR RIDGE, Moody, AL 35004
MLS# 21467836Listed by: SDH ALABAMA LLC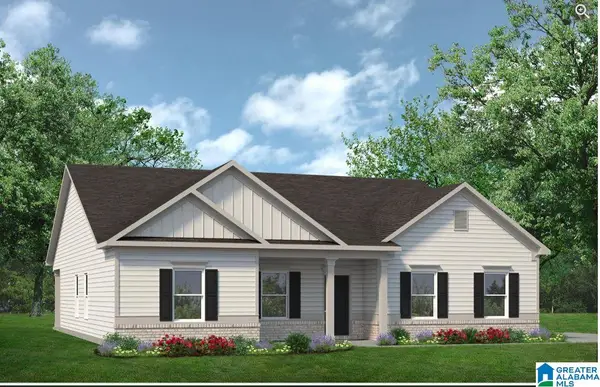 $370,130Pending3 beds 2 baths2,203 sq. ft.
5958 ARBOR RIDGE, Moody, AL 35004
MLS# 21453286Listed by: SDH ALABAMA LLC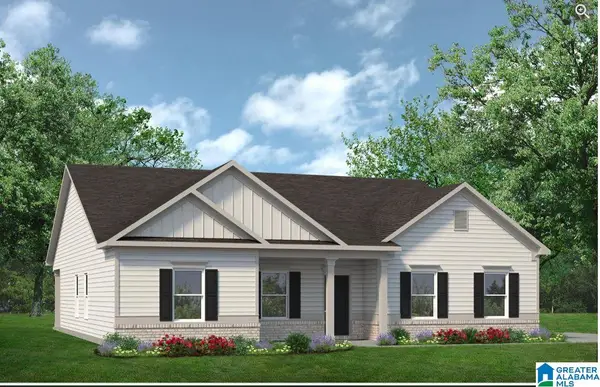 $373,395Pending3 beds 2 baths2,203 sq. ft.
5940 ARBOR RIDGE, Moody, AL 35004
MLS# 21456507Listed by: SDH ALABAMA LLC- Open Sun, 1 to 3pm
 $279,000Active3 beds 2 baths1,718 sq. ft.
2304 DUNBAR CIRCLE, Moody, AL 35004
MLS# 21467525Listed by: ARC REALTY - HOOVER  $380,545Pending3 beds 2 baths2,203 sq. ft.
2036 ARBOR RIDGE, Moody, AL 35004
MLS# 21467503Listed by: SDH ALABAMA LLC $263,000Active3 beds 2 baths1,548 sq. ft.
3107 ROSEWALK DRIVE, Moody, AL 35004
MLS# 21467211Listed by: OPENDOOR BROKERAGE LLC $350,000Active4 beds 3 baths2,286 sq. ft.
1022 MEADOWS LANE, Moody, AL 35004
MLS# 21467149Listed by: KELLER WILLIAMS REALTY VESTAVIA


Protect your home and budget from life's surprises with an Assurant Home Warranty, backed by a partner that supports you through every step of homeownership. Explore Plans.
©2026 Century 21 Real Estate LLC. All rights reserved. CENTURY 21®, the CENTURY 21 Logo and C21® are service marks owned by Century 21 Real Estate LLC. Century 21 Real Estate LLC fully supports the principles of the Fair Housing Act and the Equal Opportunity Act. Each office is independently owned and operated. Listing information is deemed reliable but not guaranteed accurate.