318 Hickory Dr, Muscle Shoals, AL 35661
Local realty services provided by:CENTURY 21 Clement Realty, Inc.
318 Hickory Dr,Muscle Shoals, AL 35661
$437,000
- 4 Beds
- 3 Baths
- 2,276 sq. ft.
- Single family
- Active
Listed by: babs moody
Office: renaissance realty
MLS#:531863
Source:AL_SMLSA
Price summary
- Price:$437,000
- Price per sq. ft.:$169.12
About this home
LOCATION! Lovely, One Owner, 4 Bedrooom, 2.5 Bath home located on a cul-de-dac street just a half a mile from Muscle Shoals High School. Only 5 Years Old, This HardiePlank home features a spacious open floor plan with Foyer, Great Room, Dining, & Kitchen flowing seamlessly together. Kitchen offers Granite Countertops & Stainless Appliances. A fabulous Island W/ Breakfast Bar. Primary Suite is conveniently located on the main level. Primary Bath features double vanity w/ dressing table, water closet, Fabulous Tile Shower, and large walk-in closet. Hardwood flooring throughout the main living living areas, carpet in the bedrooms, and ceramic in the bathroom. Step Outside to a covered patio + patio ext. Recently added above ground pool w/ surrounding deck & a bar (stools convey), and privacy fencing. Enjoy beautiful views of the pond and the adjacent golf course. Extra features include a partially floored walkin attic (easily finished out) Upstairs Loft. Security System. Shows great!
Contact an agent
Home facts
- Year built:2021
- Subdivision & Development:Highland
- Listing ID #:531863
- Added:1 day(s) ago
- Updated:October 17, 2026 at 09:17 PM
Rooms and interior
- Bedrooms:4
- Total bathrooms:3
- Full bathrooms:2
- Half bathrooms:1
- Rooms Total:12
- Flooring:Carpet, Ceramic Tile, Hardwood
- Dining Description:Breakfast Bar
- Bathrooms Description:Double Vanity, Tile Shower
- Kitchen Description:Dishwasher, Disposal, Electric Range, Kitchen Island, Microwave, Refrigerator, Stainless Steel Appliance(s)
- Bedroom Description:Primary Bedroom Main, Walk-In Closet(s)
- Living area:2,276 sq. ft.
Heating and cooling
- Cooling:Ceiling Fan(s), Central Air, Electric, Multi Units
- Heating:Central
Structure and exterior
- Roof:Architectual/Dimensional
- Year built:2021
- Building area:2,276 sq. ft.
- Lot area:0.13 Acres
- Lot Features:Interior Lot, Landscaped, Level, Near Golf Course, Sodded Yard, Views
- Architectural Style:Craftsman
- Construction Materials:HardiPlank Type
- Exterior Features:Deck, Front Porch, Patio, Rain Gutters
- Foundation Description:Slab
- Levels:1.5 Story
Schools
- High school:Muscle Shoals
- Middle school:Muscle Shoals
- Elementary school:Muscle Shoals
Utilities
- Water:Public, Water Connected
- Sewer:Public Sewer, Sewer Connected
Finances and disclosures
- Price:$437,000
- Price per sq. ft.:$169.12
- Tax amount:$1,503
Features and amenities
- Appliances:Dishwasher, Disposal, Electric Range, Microwave, Refrigerator, Stainless Steel Appliance(s), Tankless Water Heater
- Laundry features:Electric Dryer Hookup, Inside, Laundry Room, Main Level, Washer Hookup
- Amenities:Ceiling - Smooth, Ceiling - Speciality, Ceiling Fan(s), Counters - Solid Surface, Crown Molding, Entrance Foyer, Granite Counters, High Ceilings, High Speed Internet, Open Floorplan, Primary Bedroom Main, Storage, Walk-In Closet(s)
- Pool features:Above Ground, Fenced
Parking
- Parking description:Attached, Garage Door Opener, Inside Entrance, Kitchen Level
New listings near 318 Hickory Dr
- New
 $339,000Active4 beds 3 baths2,600 sq. ft.
1918 Crescent Dr, Muscle Shoals, AL 35661
MLS# 531667Listed by: THE ROBBINS AGENCY - New
 $535,000Active21.86 Acres
5084 River Rd, Muscle Shoals, AL 35661
MLS# 531851Listed by: REGINA COATES REAL ESTATE, INC - New
 $304,900Active3 beds 2 baths1,658 sq. ft.
2015 Pleasant Dr, Muscle Shoals, AL 35661
MLS# 531846Listed by: MODERN MARKET REAL ESTATE - New
 $279,900Active3 beds 2 baths1,500 sq. ft.
1601 Brookford Pl, Muscle Shoals, AL 35661
MLS# 531831Listed by: MARMAC REAL ESTATE - THE SHOALS - New
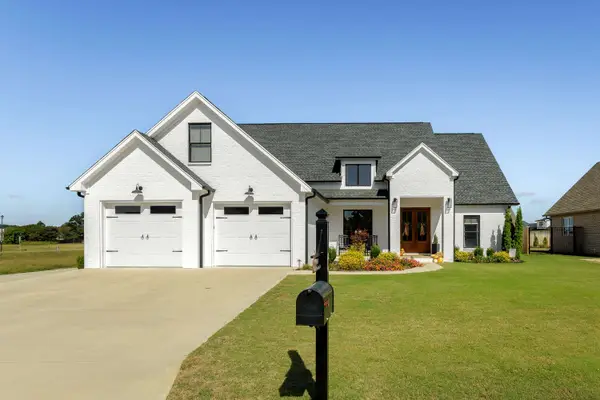 $579,000Active3 beds 4 baths2,651 sq. ft.
103 Grove Landing Dr, Tuscumbia, AL 35674
MLS# 531801Listed by: 5:41 REALTY - New
 $249,900Active-- beds -- baths2,079 sq. ft.
409 W Pasadena Ave, Muscle Shoals, AL 35661
MLS# 531786Listed by: MARMAC REAL ESTATE - THE SHOALS - New
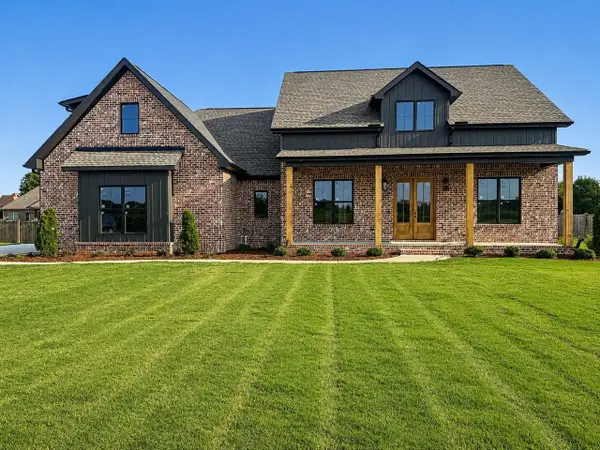 $499,000Active4 beds 2 baths2,518 sq. ft.
2574 Old Hwy 20, Tuscumbia, AL 35674
MLS# 531780Listed by: NEESE REAL ESTATE - New
 $279,000Active3 beds 2 baths1,480 sq. ft.
319 Lincoln Ave, Muscle Shoals, AL 35661
MLS# 531773Listed by: EXIT REALTY SHOALS - New

 $514,900Active4 beds 3 baths2,570 sq. ft.
122 Mccallen Rd, Muscle Shoals, AL 35661
MLS# 531774Listed by: CENTURY 21 CLEMENT REALTY, INC


Protect your home and budget from life's surprises with an Assurant Home Warranty, backed by a partner that supports you through every step of homeownership. Explore Plans.
©2026 Century 21 Real Estate LLC. All rights reserved. CENTURY 21®, the CENTURY 21 Logo and C21® are service marks owned by Century 21 Real Estate LLC. Century 21 Real Estate LLC fully supports the principles of the Fair Housing Act and the Equal Opportunity Act. Each office is independently owned and operated. Listing information is deemed reliable but not guaranteed accurate.