
103 Grove Landing Dr, Tuscumbia, AL 35674
Local realty services provided by:CENTURY 21 Clement Realty, Inc.
103 Grove Landing Dr,Tuscumbia, AL 35674
$579,000
- 3 Beds
- 4 Baths
- 2,651 sq. ft.
- Single family
- Pending
Listed by: stacy hughes
Office: 5:41 realty
MLS#:531801
Source:AL_SMLSA
Price summary
- Price:$579,000
- Price per sq. ft.:$218.41
About this home
Beautiful three-bedroom, three-and-a-half bath home offering 2651 square feet of spacious living. The kitchen features custom cabinetry, quartz countertops, a gas range, stainless steel appliances, and a large island perfect for cooking and entertaining. The spacious primary suite provides a relaxing retreat. There is bonus room upstairs that could be a 4th bedroom. The screened-in back porch and fenced backyard offer the perfect setting for enjoying the outdoors. This beautiful home has so much to offer and is ready for you to make it your own! Buyer to verify all information.
Contact an agent
Home facts
- Year built:2023
- Listing ID #:531801
- Added:6 day(s) ago
- Updated:October 21, 2026 at 10:31 AM
Rooms and interior
- Bedrooms:3
- Total bathrooms:4
- Full bathrooms:3
- Half bathrooms:1
- Rooms Total:10
- Bathrooms Description:Primary Shower & Tub
- Kitchen Description:Dishwasher, Gas Range, Kitchen Island, Pantry, Refrigerator, Stainless Steel Appliance(s)
- Bedroom Description:Primary Bedroom Main, Walk-In Closet(s)
- Living area:2,651 sq. ft.
Heating and cooling
- Cooling:Central Air
- Heating:Central
Structure and exterior
- Roof:Architectual/Dimensional
- Year built:2023
- Building area:2,651 sq. ft.
- Lot area:0.35 Acres
- Construction Materials:Brick
- Exterior Features:Rear Porch, Screened
- Foundation Description:Slab
- Levels:1.5 Story
Schools
- High school:Muscle Shoals
- Middle school:Muscle Shoals
- Elementary school:Muscle Shoals
Utilities
- Water:Public
- Sewer:Septic Tank
Finances and disclosures
- Price:$579,000
- Price per sq. ft.:$218.41
- Tax amount:$1,947
Features and amenities
- Appliances:Dishwasher, Gas Range, Refrigerator, Stainless Steel Appliance(s)
- Laundry features:Laundry Room
- Amenities:Built-in Features, Ceiling - Smooth, Counters-Quartz, Crown Molding, Entrance Foyer, High Ceilings, High Speed Internet, Open Floorplan, Pantry, Primary Bedroom Main, Recessed Lighting, Walk-In Closet(s)
Parking
- Garage:Yes
- Garage spaces:2
New listings near 103 Grove Landing Dr
- New
 $310,000Active3 beds 3 baths2,259 sq. ft.
500 E Commons, Tuscumbia, AL 35674
MLS# 531869Listed by: RE/MAX TRI-STATE - New
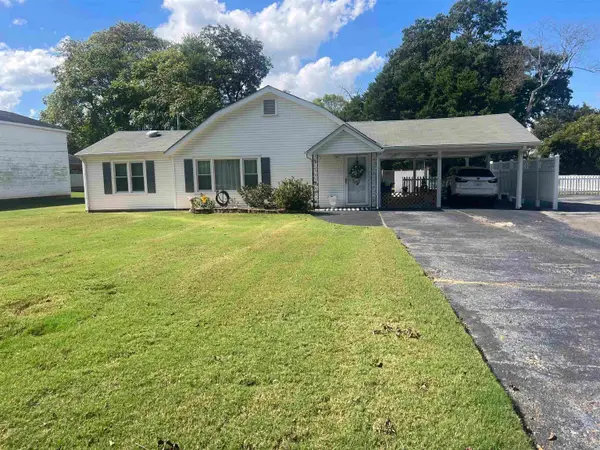 $179,900Active2 beds 2 baths1,218 sq. ft.
407 N High St, Tuscumbia, AL 35674
MLS# 531817Listed by: PRIME PROPERTIES REALTY AND AUCTION LLC - New
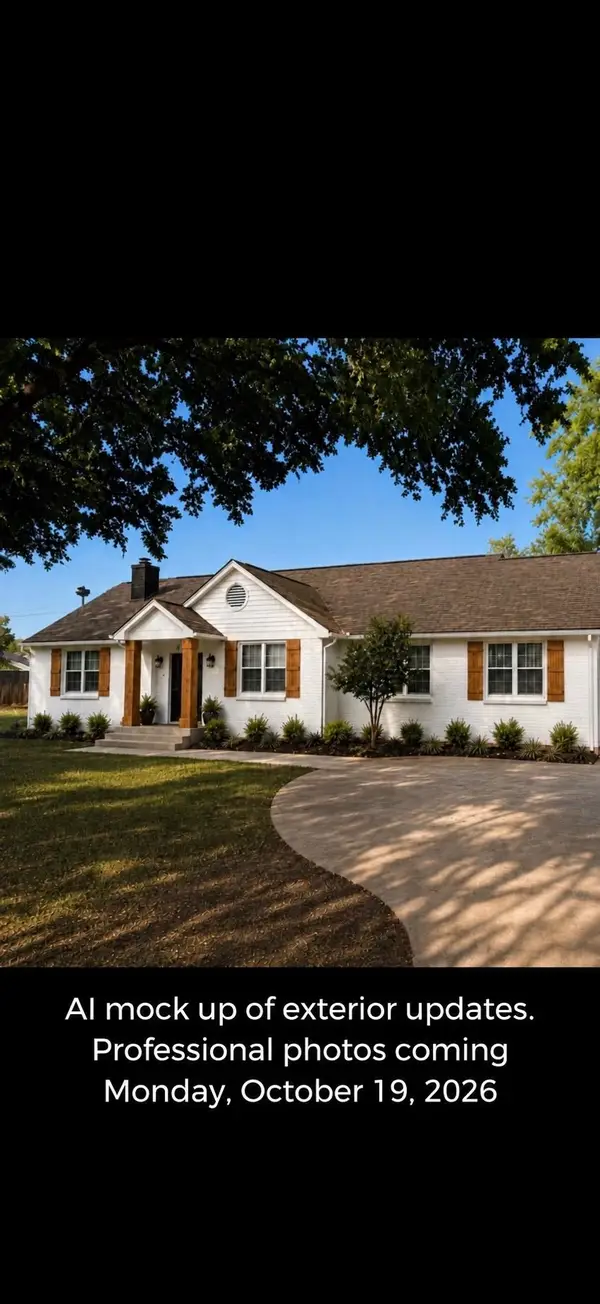 $379,000Active4 beds 3 baths2,800 sq. ft.
1531 Woodmont Dr, Tuscumbia, AL 35674
MLS# 531815Listed by: THE ROBBINS AGENCY 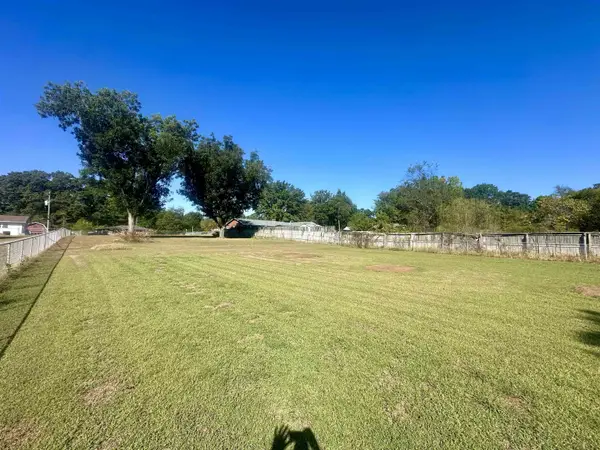 $34,999Active0.62 Acres
00 Hollywood Ave, Tuscumbia, AL 35674
MLS# 531657Listed by: EXIT RIVER CITY REALTY- New
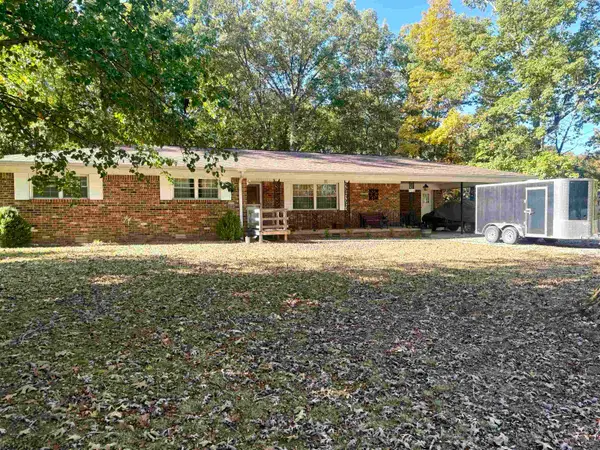 $231,000Active3 beds 2 baths1,648 sq. ft.
3365 Hickerson Ave, Tuscumbia, AL 35674
MLS# 531779Listed by: RE/MAX TRI-STATE - New
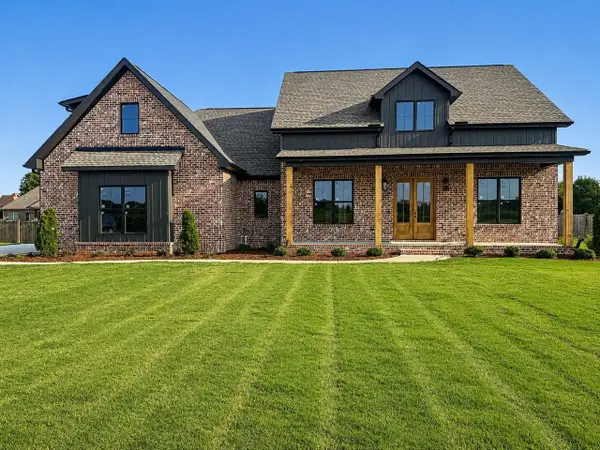 $499,000Active4 beds 2 baths2,518 sq. ft.
2574 Old Hwy 20, Tuscumbia, AL 35674
MLS# 531780Listed by: NEESE REAL ESTATE - New
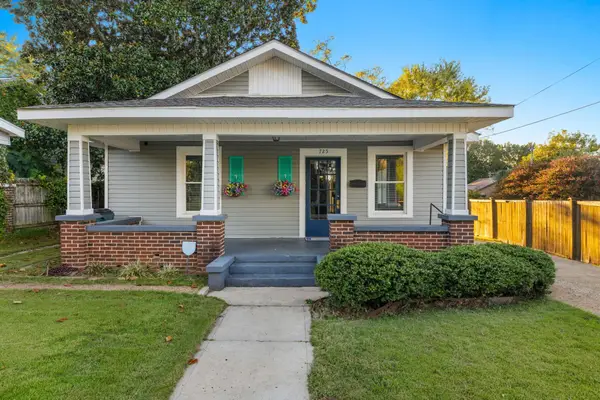 $189,000Active3 beds 1 baths1,551 sq. ft.
725 N Jefferson St, Tuscumbia, AL 35674
MLS# 531781Listed by: FERNHILL REALTY LLC - New
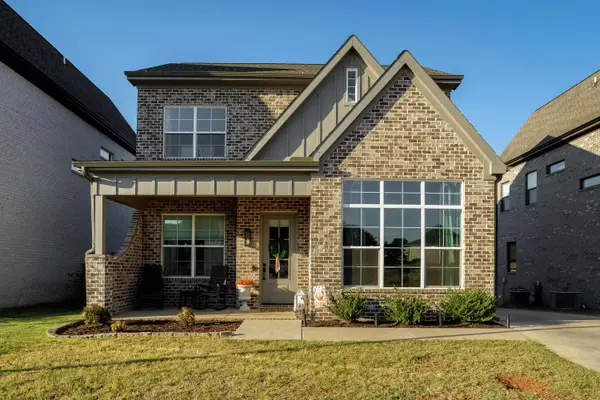 $379,000Active3 beds 3 baths1,945 sq. ft.
203 Fame Ave, Tuscumbia, AL 35674
MLS# 531776Listed by: 5:41 REALTY - New
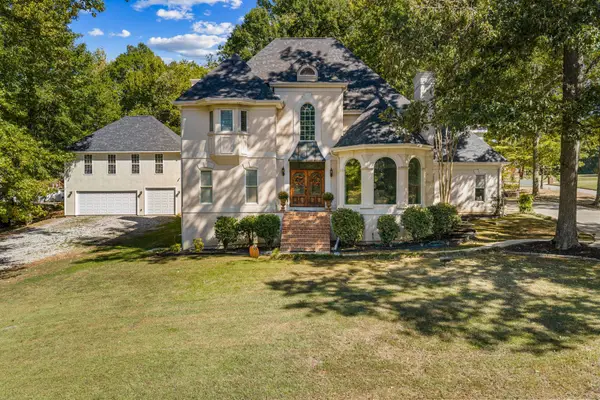 $429,000Active5 beds 3 baths3,900 sq. ft.
1452 Graham Ave, Tuscumbia, AL 35674
MLS# 531746Listed by: RE/MAX INFINITY


Protect your home and budget from life's surprises with an Assurant Home Warranty, backed by a partner that supports you through every step of homeownership. Explore Plans.
©2026 Century 21 Real Estate LLC. All rights reserved. CENTURY 21®, the CENTURY 21 Logo and C21® are service marks owned by Century 21 Real Estate LLC. Century 21 Real Estate LLC fully supports the principles of the Fair Housing Act and the Equal Opportunity Act. Each office is independently owned and operated. Listing information is deemed reliable but not guaranteed accurate.