
783 GOLF TRAIL RIDGE, Muscle Shoals, AL 35661
Local realty services provided by:CENTURY 21 Clement Realty, Inc.
Listed by: steven koleno
Office: beycome brokerage realty
MLS#:21468457
Source:AL_BAMLS
Price summary
- Price:$866,000
- Price per sq. ft.:$197.72
About this home
French provincial, exclusive golf-course estate, offering premium fair-side living inside the Singing River Ridge community. Structurally sound ICF concrete walls alongside premium Anderson windows, solid wood doors, with custom shades. Geothermal heating and cooling system, with ground loop helps maintain a constant home temperature. Solid wood cabinetry and decorative tile work in all wet areas. Bamboo floors, with custom 7" baseboards. Newly renovated courtyard w/ 30' saltwater pool & hot tub w/ spillover water feature. Spacious 1 bed cottage with full bath. Covered patio with outdoor kitchen, and entertainment center. Covered upper deck w/ yoga room. Screened back patio. Lg elegant master suite w/ course views & glam bath. John Louis, solid wood closet with 7 hanging racks & 7 felt lined drawers. 3 tankless water heaters. Finished garage with 2 storage rooms. Cinema room. Aluminum fenced yard. Transferable, Choice home warranty.
Contact an agent
Home facts
- Year built:2009
- Listing ID #:21468457
- Added:1 day(s) ago
- Updated:October 24, 2026 at 10:46 PM
Rooms and interior
- Bedrooms:4
- Total bathrooms:4
- Full bathrooms:3
- Half bathrooms:1
- Flooring:Hardwood
- Bathrooms Description:Jetted Tub, Separate Shower, Separate Vanities
- Kitchen Description:Compactor Built-In, Microwave Built-In, Some Stainless Appliances, Stone Counter
- Bedroom Description:Dressing Room, Sitting Area in Master, Walk-In Closets
- Living area:4,380 sq. ft.
Heating and cooling
- Cooling:Central, Heat Pump
- Heating:Forced Air
Structure and exterior
- Year built:2009
- Building area:4,380 sq. ft.
- Lot area:0.5 Acres
- Construction Materials:Concrete Block, Stone
- Exterior Features:Balcony, Covered Deck, Covered Patio, Fenced Yard, Grill, Guest Quarters, Lighting System, Open Deck, Porch, Screen Patio, Storage Building
- Foundation Description:Slab
- Levels:2 Stories
Schools
- High school:MUSCLE SHOALS
- Middle school:MUSCLE SHOALS
- Elementary school:HATTON
Utilities
- Water:Public Water
- Sewer:Septic
Finances and disclosures
- Price:$866,000
- Price per sq. ft.:$197.72
Features and amenities
- Appliances:Microwave Built-In, Some Stainless Appliances
- Amenities:Cathedral/Vaulted, Home Theater, Storage Building, Walk-In Attic
- Pool features:Cleaning System, In-Ground, Personal Pool, Pool, Salt Water
Parking
- Parking description:Assigned
- Garage spaces:2
New listings near 783 GOLF TRAIL RIDGE
- New
 $349,900Active3 beds 2 baths2,141 sq. ft.
107 Heather Ln, Muscle Shoals, AL 35661
MLS# 531952Listed by: EXIT REALTY SHOALS 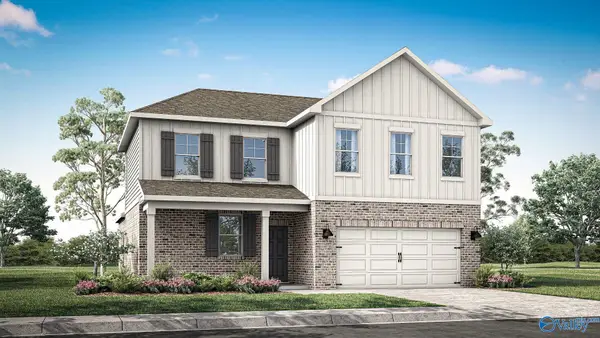 $334,900Pending4 beds 3 baths2,336 sq. ft.
154 Abigail Court, Muscle Shoals, AL 35674
MLS# 21932408Listed by: DHI REALTY- New
 $866,000Active4 beds 4 baths4,380 sq. ft.
783 GOLF TRAIL RIDGE, Muscle shoals, AL 35661
MLS# 21468457Listed by: BEYCOME BROKERAGE REALTY - New
 $649,900Active4 beds 4 baths3,336 sq. ft.
217 Carron Ln, Tuscumbia, AL 35674
MLS# 531939Listed by: MARMAC REAL ESTATE - ELITE PRO - New
 $65,000Active2.43 Acres
00 Wilson Lake Shores Rd, Muscle Shoals, AL 35661
MLS# 531926Listed by: FERNHILL REALTY LLC - New
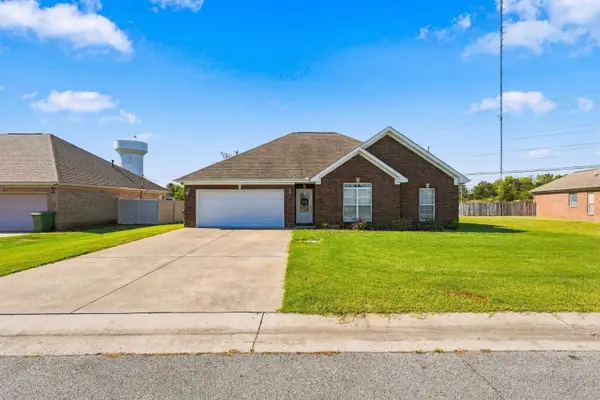 $269,900Active3 beds 2 baths1,577 sq. ft.
310 Meredith Dr, Muscle Shoals, AL 35661
MLS# 531920Listed by: RIVERSIDE REALTY, INC - New
 $214,000Active3 beds 2 baths1,971 sq. ft.
707 Ford Ave, Muscle Shoals, AL 35661
MLS# 531908Listed by: RE/MAX TRI-STATE - New
 $379,000Active4 beds 2 baths2,600 sq. ft.
311 E Washington Dr, Muscle Shoals, AL 35661
MLS# 531905Listed by: KNIGHT AND HUMPHRIES, INC. - New
 $194,900Active3 beds 2 baths1,192 sq. ft.
180 Sunny Acres, Muscle Shoals, AL 35661
MLS# 531897Listed by: CRC REALTY, INC. - New
 $169,900Active2 beds 1 baths846 sq. ft.
406 W Grand Ave, Muscle Shoals, AL 35661
MLS# 531879Listed by: NXCEL REALTY


Protect your home and budget from life's surprises with an Assurant Home Warranty, backed by a partner that supports you through every step of homeownership. Explore Plans.
©2026 Century 21 Real Estate LLC. All rights reserved. CENTURY 21®, the CENTURY 21 Logo and C21® are service marks owned by Century 21 Real Estate LLC. Century 21 Real Estate LLC fully supports the principles of the Fair Housing Act and the Equal Opportunity Act. Each office is independently owned and operated. Listing information is deemed reliable but not guaranteed accurate.