
805 Edison Ave, Muscle Shoals, AL 35661
Local realty services provided by:CENTURY 21 Clement Realty, Inc.
805 Edison Ave,Muscle Shoals, AL 35661
$174,900
- 3 Beds
- 2 Baths
- 1,176 sq. ft.
- Single family
- Pending
Listed by: kellie bowling
Office: exit realty shoals
MLS#:530370
Source:AL_SMLSA
Price summary
- Price:$174,900
- Price per sq. ft.:$148.72
About this home
Well-maintained 3 bedroom 2 bath brick home located on a beautifully shaded lot right in the heart of Muscle Shoals. Convenient to schools, shopping, and restaurants. You'll love the spacious rooms! Quiet, established neighborhood.
Call for your private showing before it's gone! All info is to be verified by purchaser.
Contact an agent
Home facts
- Year built:1975
- Subdivision & Development:Barrys Business Center
- Listing ID #:530370
- Added:42 day(s) ago
- Updated:September 11, 2026 at 10:12 PM
Rooms and interior
- Bedrooms:3
- Total bathrooms:2
- Full bathrooms:2
- Rooms Total:9
- Flooring:Ceramic Tile, Laminate
- Kitchen Description:Dishwasher, Electric Range, Microwave, Refrigerator
- Bedroom Description:Primary Bedroom Main
- Living area:1,176 sq. ft.
Heating and cooling
- Cooling:Ceiling Fan(s), Central Air, Electric
- Heating:Central
Structure and exterior
- Roof:Architectual/Dimensional, Shingle
- Year built:1975
- Building area:1,176 sq. ft.
- Lot area:0.29 Acres
- Lot Features:Back Yard, Front Yard, Interior Lot, Landscaped, Level, Rectangular Lot
- Architectural Style:Ranch
- Construction Materials:Brick
- Exterior Features:Front Porch, Lighting, Patio, Rain Gutters
- Foundation Description:Crawl Space
- Levels:1 Story
Schools
- High school:City
- Middle school:City
- Elementary school:City
Utilities
- Water:Public, Water Connected
- Sewer:Public Sewer, Sewer Connected
Finances and disclosures
- Price:$174,900
- Price per sq. ft.:$148.72
- Tax amount:$604 (2025)
Features and amenities
- Appliances:Dishwasher, Electric Range, Electric Water Heater, Microwave, Refrigerator
- Laundry features:Electric Dryer Hookup, Inside, Laundry Room, Main Level, Washer Hookup
- Amenities:Ceiling Fan(s), Crown Molding, High Speed Internet, Open Floorplan, Primary Bedroom Main
Parking
- Parking description:Attached Carport, Concrete, Driveway, Inside Entrance, Kitchen Level, On Street
- Carport spaces:2
New listings near 805 Edison Ave
- New
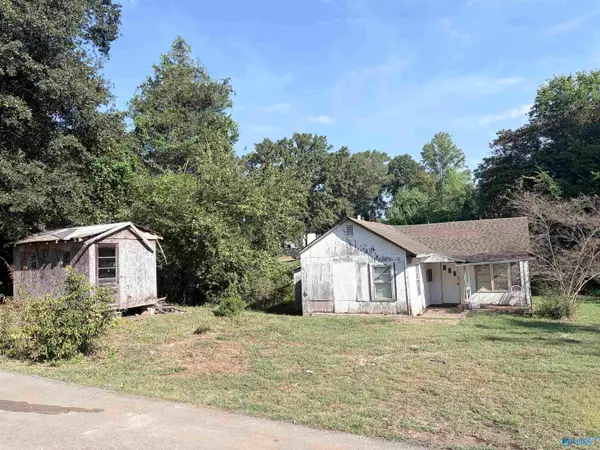 $69,900Active1 beds 1 baths997 sq. ft.
302 Shannon Street, Muscle Shoals, AL 35661
MLS# 21928916Listed by: FIRST REALTY GROUP - New
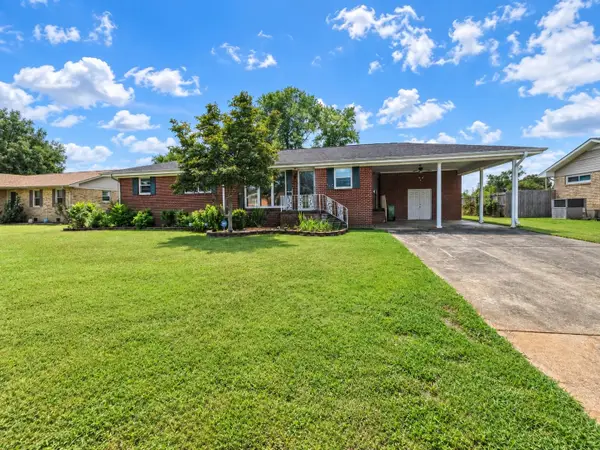 $199,900Active3 beds 2 baths1,635 sq. ft.
200 W Pasadena Ave, Muscle Shoals, AL 35661
MLS# 531188Listed by: MAIN STREET REAL ESTATE - New
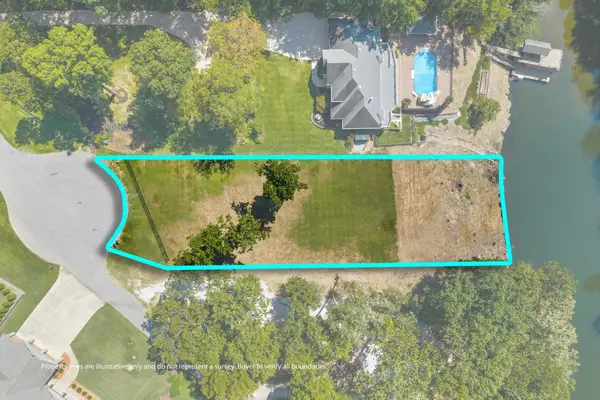 $275,000Active0.67 Acres
0 Mill Stream Tl, Muscle Shoals, AL 35661
MLS# 531138Listed by: RE/MAX TRI-STATE 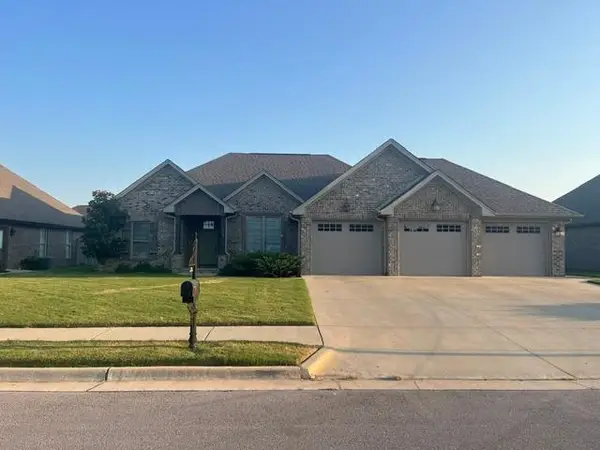 $368,800Pending3 beds 2 baths1,830 sq. ft.
113 Scarlette Ln, Muscle Shoals, AL 35661
MLS# 531129Listed by: COMMUNITY REALTY OF THE SHOALS- New
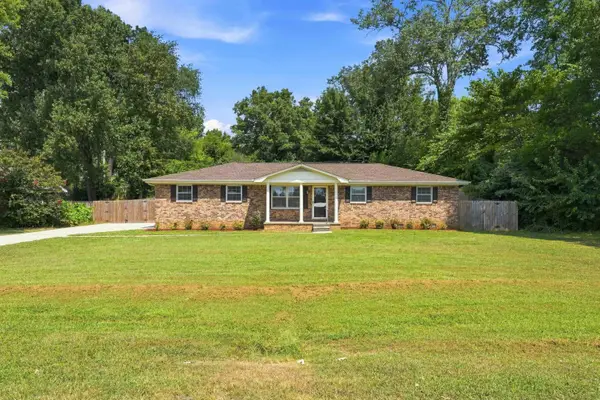 $232,000Active3 beds 2 baths1,437 sq. ft.
725 Dearborn St, Muscle Shoals, AL 35661
MLS# 531132Listed by: COLDWELL BANKER PINNACLE PROPERTIES - New
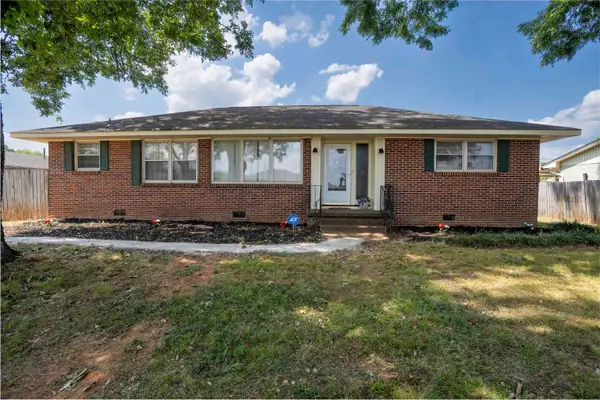 $179,900Active3 beds 2 baths1,527 sq. ft.
204 W Edison Ave, Muscle Shoals, AL 35661
MLS# 531095Listed by: EXIT REALTY SHOALS - New
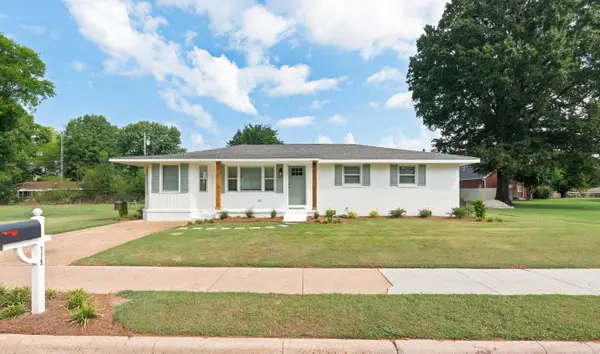 $289,000Active4 beds 2 baths1,500 sq. ft.
115 Congress Ave, Muscle Shoals, AL 35661
MLS# 531090Listed by: MARMAC REAL ESTATE - THE SHOALS - New
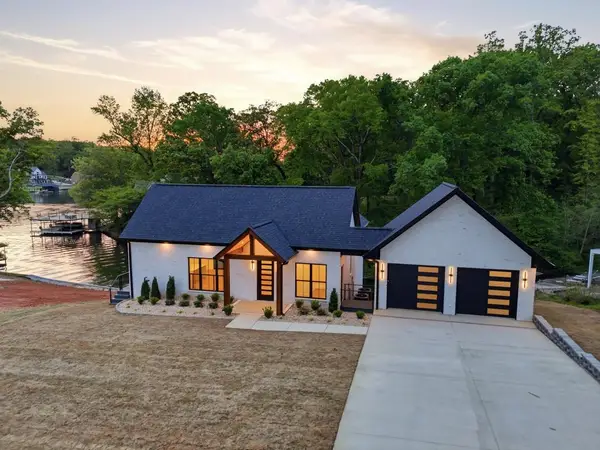 $747,300Active3 beds 3 baths2,495 sq. ft.
75 Kilcoole St, Muscle Shoals, AL 35661
MLS# 531083Listed by: FLATFEE.COM - New
 $185,000Active2 beds 2 baths1,100 sq. ft.
602 Ford Ave, Muscle Shoals, AL 35661
MLS# 531062Listed by: 5:41 REALTY - Open Sun, 7 to 9pmNew
 $329,900Active3 beds 3 baths1,900 sq. ft.
Address Withheld By Seller, Muscle Shoals, AL 35661
MLS# 21928262Listed by: THE AGENCY ON PINE


Protect your home and budget from life's surprises with an Assurant Home Warranty, backed by a partner that supports you through every step of homeownership. Explore Plans.
©2026 Century 21 Real Estate LLC. All rights reserved. CENTURY 21®, the CENTURY 21 Logo and C21® are service marks owned by Century 21 Real Estate LLC. Century 21 Real Estate LLC fully supports the principles of the Fair Housing Act and the Equal Opportunity Act. Each office is independently owned and operated. Listing information is deemed reliable but not guaranteed accurate.