
902 Tyler Ave, Muscle Shoals, AL 35661
Local realty services provided by:CENTURY 21 Clement Realty, Inc.
902 Tyler Ave,Muscle Shoals, AL 35661
$159,000
- 3 Beds
- 1 Baths
- 1,315 sq. ft.
- Single family
- Active
Listed by: beth pirtle
Office: re/max tri-state
MLS#:531652
Source:AL_SMLSA
Price summary
- Price:$159,000
- Price per sq. ft.:$120.91
About this home
Welcome to this charming 3-bedroom, 1-bath ranch style home in Muscle Shoals! A spacious kitchen, large living room, and separate dining room offer plenty of room for everyday living and entertaining. Beautiful original hardwood floors add warmth and character to the living room, hallway, and two bedrooms, while the full bathroom features ceramic tile flooring. Outside, enjoy a large backyard with space for outdoor activities, gardening, or relaxing, plus a storage building for added convenience. Call today to schedule your showing!
Contact an agent
Home facts
- Year built:1965
- Subdivision & Development:Highland Park #7
- Listing ID #:531652
- Added:14 day(s) ago
- Updated:October 21, 2026 at 09:10 PM
Rooms and interior
- Bedrooms:3
- Total bathrooms:1
- Full bathrooms:1
- Rooms Total:6
- Flooring:Carpet, Ceramic Tile, Hardwood
- Kitchen Description:Electric Range, Refrigerator
- Living area:1,315 sq. ft.
Heating and cooling
- Cooling:Ceiling Fan(s), Central Air
- Heating:Central
Structure and exterior
- Roof:Shingle
- Year built:1965
- Building area:1,315 sq. ft.
- Lot area:0.33 Acres
- Lot Features:Back Yard, City Lot, Front Yard, Level
- Architectural Style:Ranch
- Construction Materials:Brick
- Exterior Features:Private Yard, Rain Gutters
- Foundation Description:Crawl Space
Schools
- High school:City
- Middle school:City
- Elementary school:City
Utilities
- Water:Public, Water Connected
- Sewer:Public Sewer, Sewer Connected
Finances and disclosures
- Price:$159,000
- Price per sq. ft.:$120.91
- Tax amount:$1,324 (2026)
Features and amenities
- Appliances:Electric Range, Refrigerator
- Laundry features:In Kitchen
- Amenities:Counters - Solid Surface
Parking
- Parking description:Attached Carport, Driveway
- Carport spaces:2
New listings near 902 Tyler Ave
- New
 $214,000Active3 beds 2 baths1,971 sq. ft.
707 Ford Ave, Muscle Shoals, AL 35661
MLS# 531908Listed by: RE/MAX TRI-STATE - New
 $379,000Active4 beds 2 baths2,600 sq. ft.
311 E Washington Dr, Muscle Shoals, AL 35661
MLS# 531905Listed by: KNIGHT AND HUMPHRIES, INC. - New
 $194,900Active3 beds 2 baths1,192 sq. ft.
180 Sunny Acres, Muscle Shoals, AL 35661
MLS# 531897Listed by: CRC REALTY, INC. - New
 $169,900Active2 beds 1 baths846 sq. ft.
406 W Grand Ave, Muscle Shoals, AL 35661
MLS# 531879Listed by: NXCEL REALTY - New
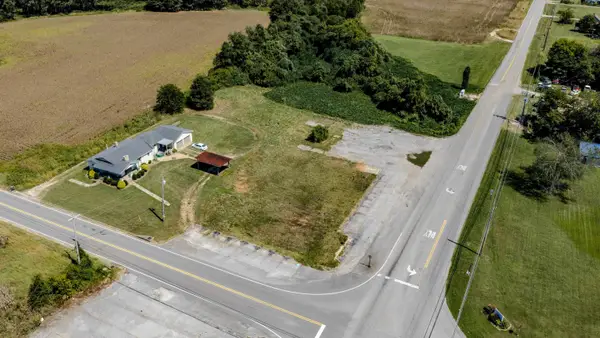 $450,000Active1.41 Acres
5745 River Rd, Muscle Shoals, AL 35661
MLS# 531866Listed by: NEESE REAL ESTATE - New
 $437,000Active4 beds 3 baths2,276 sq. ft.
318 Hickory Dr, Muscle Shoals, AL 35661
MLS# 531863Listed by: RENAISSANCE REALTY - New
 $339,000Active4 beds 3 baths2,600 sq. ft.
1918 Crescent Dr, Muscle Shoals, AL 35661
MLS# 531667Listed by: THE ROBBINS AGENCY  $535,000Pending21.86 Acres
5084 River Rd, Muscle Shoals, AL 35661
MLS# 531851Listed by: REGINA COATES REAL ESTATE, INC $304,900Pending3 beds 2 baths1,658 sq. ft.
2015 Pleasant Dr, Muscle Shoals, AL 35661
MLS# 531846Listed by: MODERN MARKET REAL ESTATE- New
 $279,900Active3 beds 2 baths1,500 sq. ft.
1601 Brookford Pl, Muscle Shoals, AL 35661
MLS# 531831Listed by: MARMAC REAL ESTATE - THE SHOALS


Protect your home and budget from life's surprises with an Assurant Home Warranty, backed by a partner that supports you through every step of homeownership. Explore Plans.
©2026 Century 21 Real Estate LLC. All rights reserved. CENTURY 21®, the CENTURY 21 Logo and C21® are service marks owned by Century 21 Real Estate LLC. Century 21 Real Estate LLC fully supports the principles of the Fair Housing Act and the Equal Opportunity Act. Each office is independently owned and operated. Listing information is deemed reliable but not guaranteed accurate.