
904 Gusmus Ave, Muscle Shoals, AL 35661
Local realty services provided by:CENTURY 21 Clement Realty, Inc.
904 Gusmus Ave,Muscle Shoals, AL 35661
$189,900
- 3 Beds
- 2 Baths
- 1,566 sq. ft.
- Single family
- Active
Listed by: lisa thompson
Office: riverside realty, inc
MLS#:532028
Source:AL_SMLSA
Price summary
- Price:$189,900
- Price per sq. ft.:$121.26
About this home
Welcome home to this inviting three-bedroom, two-bath ranch-style home nestled in the well-established neighborhood located in the center of Muscle Shoals. Featuring a comfortable living room plus an additional den. (Could be used as an office, nursery, or 4th bedroom. This home offers plenty of space to relax, entertain, and enjoy everyday living. The kitchen features stainless appliances and a stylish backsplash. Situated on a corner lot, convenient to restaurants, hospitals, doctors' offices, and schools! Schedule your showing today!!
Contact an agent
Home facts
- Year built:1977
- Subdivision & Development:Highland Park #9
- Listing ID #:532028
- Added:1 day(s) ago
- Updated:October 29, 2026 at 07:32 PM
Rooms and interior
- Bedrooms:3
- Total bathrooms:2
- Full bathrooms:2
- Rooms Total:8
- Flooring:Laminate
- Kitchen Description:Dishwasher, Electric Range, Microwave, Refrigerator
- Living area:1,566 sq. ft.
Heating and cooling
- Cooling:Electric
Structure and exterior
- Year built:1977
- Building area:1,566 sq. ft.
- Lot area:0.26 Acres
- Lot Features:Corner Lot
- Architectural Style:Ranch
- Construction Materials:Brick
- Exterior Features:Front Porch
- Foundation Description:Slab
- Levels:1 Story
Schools
- High school:City
- Middle school:City
- Elementary school:City
Utilities
- Water:Public
- Sewer:Public Sewer, Sewer Connected
Finances and disclosures
- Price:$189,900
- Price per sq. ft.:$121.26
- Tax amount:$634
Features and amenities
- Appliances:Dishwasher, Electric Range, Microwave, Refrigerator
- Laundry features:Laundry Room
Parking
- Carport spaces:2
New listings near 904 Gusmus Ave
- New
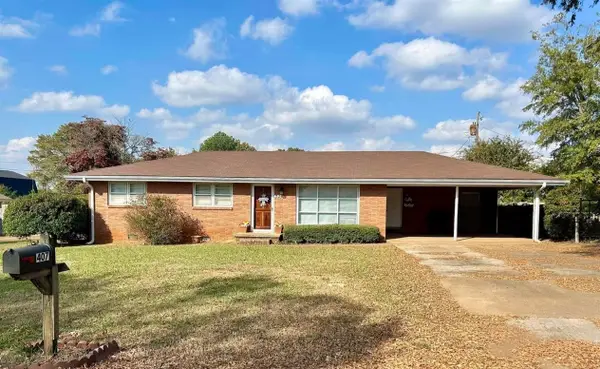 $214,900Active3 beds 2 baths1,398 sq. ft.
407 W Grove Ave, Muscle Shoals, AL 35661
MLS# 532014Listed by: AMERICAN REALTY COMPANY LLC - New
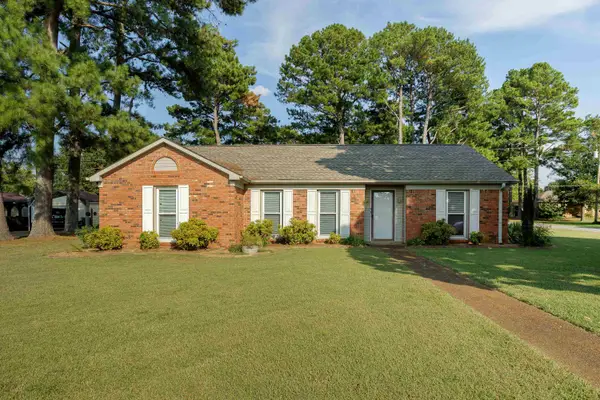 $249,900Active3 beds 2 baths1,584 sq. ft.
709 Burroughs Ave, Muscle Shoals, AL 35661
MLS# 531962Listed by: 5:41 REALTY - New
 $349,900Active3 beds 2 baths2,141 sq. ft.
107 Heather Ln, Muscle Shoals, AL 35661
MLS# 531952Listed by: EXIT REALTY SHOALS 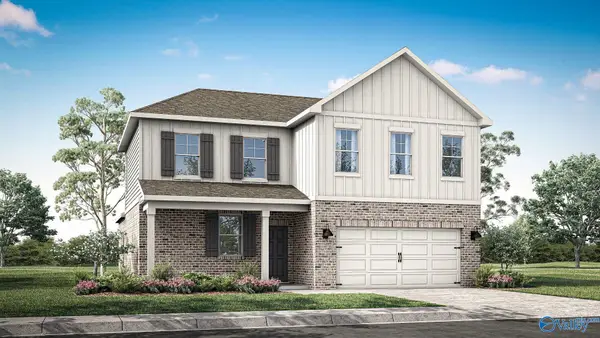 $334,900Pending4 beds 3 baths2,336 sq. ft.
154 Abigail Court, Muscle Shoals, AL 35674
MLS# 21932408Listed by: DHI REALTY- New
 $866,000Active4 beds 4 baths4,380 sq. ft.
783 GOLF TRAIL RIDGE, Muscle shoals, AL 35661
MLS# 21468457Listed by: BEYCOME BROKERAGE REALTY - New
 $649,900Active4 beds 4 baths3,336 sq. ft.
217 Carron Ln, Tuscumbia, AL 35674
MLS# 531939Listed by: MARMAC REAL ESTATE - ELITE PRO - New
 $65,000Active2.43 Acres
00 Wilson Lake Shores Rd, Muscle Shoals, AL 35661
MLS# 531926Listed by: FERNHILL REALTY LLC - New
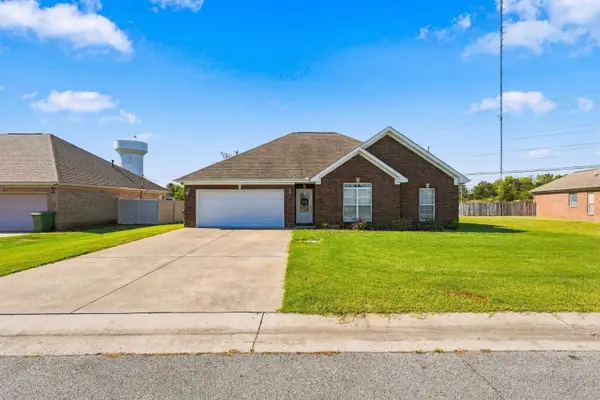 $269,900Active3 beds 2 baths1,577 sq. ft.
310 Meredith Dr, Muscle Shoals, AL 35661
MLS# 531920Listed by: RIVERSIDE REALTY, INC  $214,000Pending3 beds 2 baths1,971 sq. ft.
707 Ford Ave, Muscle Shoals, AL 35661
MLS# 531908Listed by: RE/MAX TRI-STATE


Protect your home and budget from life's surprises with an Assurant Home Warranty, backed by a partner that supports you through every step of homeownership. Explore Plans.
©2026 Century 21 Real Estate LLC. All rights reserved. CENTURY 21®, the CENTURY 21 Logo and C21® are service marks owned by Century 21 Real Estate LLC. Century 21 Real Estate LLC fully supports the principles of the Fair Housing Act and the Equal Opportunity Act. Each office is independently owned and operated. Listing information is deemed reliable but not guaranteed accurate.