
161 County Road 171, New Brockton, AL 36351
Local realty services provided by:CENTURY 21 Regency Realty, Inc.
161 County Road 171,New Brockton, AL 36351
$345,000
- 4 Beds
- 3 Baths
- 2,047 sq. ft.
- Single family
- Active
Listed by: daniel demers
Office: sell your home services inc.
MLS#:558107
Source:AL_WGRS
Price summary
- Price:$345,000
- Price per sq. ft.:$168.54
- Monthly HOA dues:$12.5
About this home
Beautiful, well-maintained 4-bedroom, 3-bath home with a dedicated office/playroom in the highly desirable Hunter Ridge neighborhood. Located just outside the Enterprise city limits, this home offers the best of both worlds. Zoned for New Brockton Schools, with the option to pay tuition to attend Enterprise City Schools. Enjoy a large backyard, a spacious outdoor patio that’s perfect for entertaining or relaxing, and three neighborhood fishing ponds. This move-in-ready home has been lovingly maintained and is ready for its next owners. Schedule your private showing today!
Contact an agent
Home facts
- Year built:2008
- Subdivision & Development:Hunter Ridge
- Listing ID #:558107
- Added:56 day(s) ago
- Updated:August 26, 2026 at 02:24 PM
Rooms and interior
- Bedrooms:4
- Total bathrooms:3
- Full bathrooms:3
- Flooring:carpet, tile, wood
- Bathrooms Description:Double Vanity, Jetted Tub, Separate Shower
- Kitchen Description:Disposal, Electric Oven, Microwave, Refrigerator, Self Cleaning Oven, Smooth Cooktop
- Living area:2,047 sq. ft.
Heating and cooling
- Cooling:Central Air, Electric
- Heating:Central, Electric
- Central air:Yes
Structure and exterior
- Roof:Ridge Vents
- Year built:2008
- Building area:2,047 sq. ft.
- Lot area:0.47 Acres
- Lot Features:Mature Trees, Outside City Limits, Sprinklers In Ground, Subdivision
- Architectural Style:One Story
- Construction Materials:brick
- Exterior Features:Covered, Fence, Patio, Porch, Sprinkler Irrigation
- Foundation Description:Slab
- Levels:1 Story
Schools
- Middle school:,
Utilities
- Water:Public Water
- Sewer:Public Sewer
Finances and disclosures
- Price:$345,000
- Price per sq. ft.:$168.54
- Tax amount:$908
Features and amenities
- Appliances:Disposal, Electric Water Heater, Microwave, Refrigerator, Self Cleaning Oven
- Amenities:Double Pane Windows, Electric Water Heater
Parking
- Parking description:Driveway, Garage, Garage Door Opener
- Garage:Yes
- Garage spaces:2
New listings near 161 County Road 171
- New
 $140,000Active3 beds 2 baths2,249 sq. ft.
310 S Tyler Street, New Brockton, AL 36351
MLS# 558551Listed by: TEAM LINDA SIMMONS REAL ESTATE  $289,900Active4 beds 2 baths1,907 sq. ft.
439 Griffith Lane, New Brockton, AL 36351
MLS# 558458Listed by: EXP REALTY LLC $430,000Active4 beds 2 baths2,160 sq. ft.
83 County Road 603, New Brockton, AL 36351
MLS# 558369Listed by: TEAM LINDA SIMMONS REAL ESTATE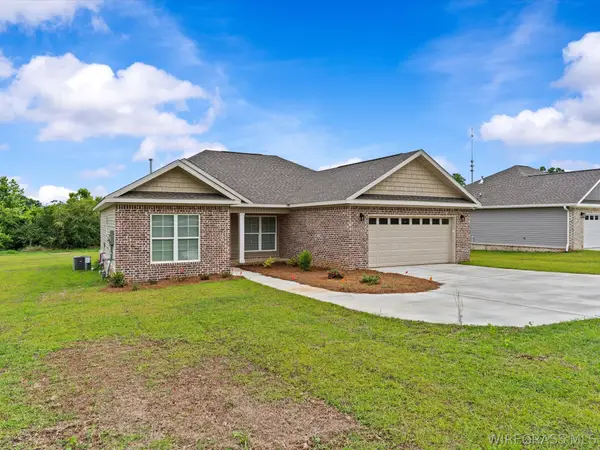 $300,000Active3 beds 2 baths1,736 sq. ft.
548 N John Street, New Brockton, AL 36351
MLS# 558167Listed by: TEAM LINDA SIMMONS REAL ESTATE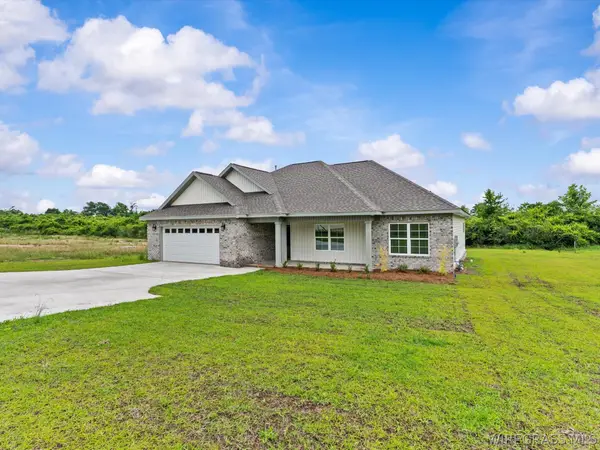 $295,000Active3 beds 2 baths1,723 sq. ft.
562 N John Street, New Brockton, AL 36351
MLS# 558168Listed by: TEAM LINDA SIMMONS REAL ESTATE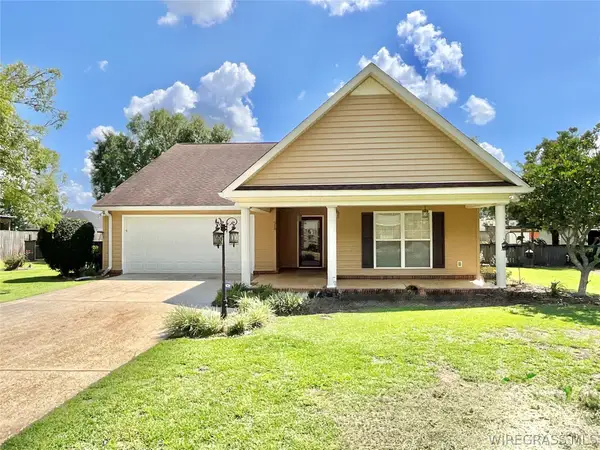 $285,000Active3 beds 2 baths1,896 sq. ft.
510 E Church Street, New Brockton, AL 36351
MLS# 557851Listed by: TEAM LINDA SIMMONS REAL ESTATE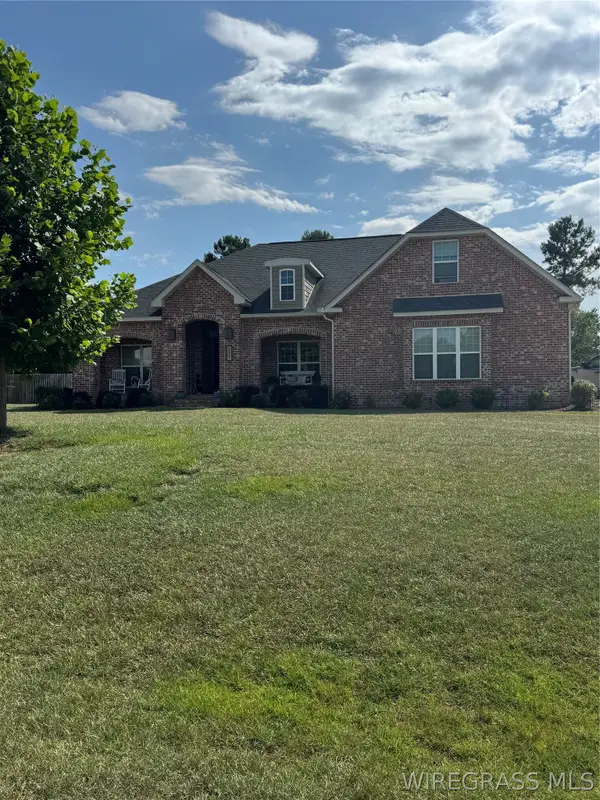 $469,000Active4 beds 3 baths2,387 sq. ft.
111 Archer Trail, New Brockton, AL 36351
MLS# 557975Listed by: SIMPLY SOUTH REALTY LLC $125,000Active3 beds 1 baths1,100 sq. ft.
15035 Highway 134, New Brockton, AL 36351
MLS# 557435Listed by: PRIMUS REALTY GROUP DBA REMAX PREMIER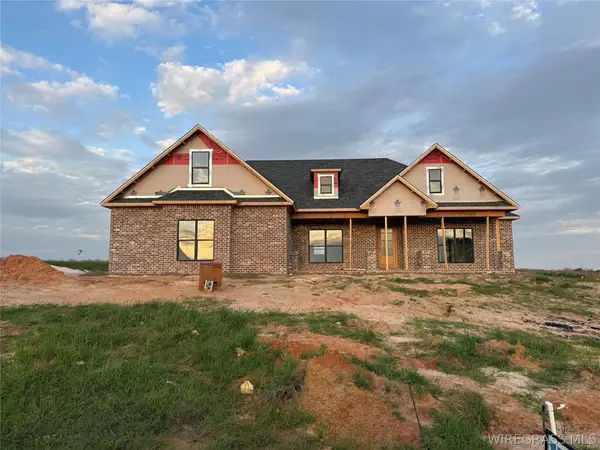 $487,330Active4 beds 3 baths2,415 sq. ft.
109 Durham Drive, Enterprise, AL 36330
MLS# 557370Listed by: SIMPLY SOUTH REALTY LLC


Protect your home and budget from life's surprises with an Assurant Home Warranty, backed by a partner that supports you through every step of homeownership. Explore Plans.
©2026 Century 21 Real Estate LLC. All rights reserved. CENTURY 21®, the CENTURY 21 Logo and C21® are service marks owned by Century 21 Real Estate LLC. Century 21 Real Estate LLC fully supports the principles of the Fair Housing Act and the Equal Opportunity Act. Each office is independently owned and operated. Listing information is deemed reliable but not guaranteed accurate.