
510 E Church Street, New Brockton, AL 36351
Local realty services provided by:CENTURY 21 Regency Realty, Inc.
510 E Church Street,New Brockton, AL 36351
$285,000
- 3 Beds
- 2 Baths
- 1,896 sq. ft.
- Single family
- Active
Listed by: sherry lindley
Office: team linda simmons real estate
MLS#:557851
Source:AL_WGRS
Price summary
- Price:$285,000
- Price per sq. ft.:$150.32
About this home
Welcome to this well-maintained 3-bedroom, 2-bathroom home offering a comfortable layout and thoughtful features throughout. The spacious kitchen includes two pantries, a built-in desk, electric range, refrigerator, dishwasher, microwave, breakfast bar, and a bright dining area—providing both functionality and convenience for everyday living. Just off the kitchen, the laundry room offers plenty of shelving and storage, keeping everything organized and within easy reach. The inviting living area features a gas fireplace, adding charm and potential for cozy evenings. The primary suite includes a walk-in closet and a well-appointed bathroom with a double-sink vanity, jetted tub, and separate shower. Additional bedrooms offer flexibility for guests, office space, or hobbies. Enjoy outdoor living on the screened porch with a ceiling fan, overlooking a fenced yard with plenty of room for kids to play and animals to roam. The exterior also features a beautifully landscaped yard, gutters, and a shingle roof. A 2-car garage with sheetrock walls, a dedicated storage room, and a recently replaced garage door provides excellent utility. The property also includes a versatile storage building equipped with window air, pegboard walls, and a wood floor—ideal for a workshop, hobby space, or additional storage. Conveniently located in the small town of New Brockton, Alabama, this home is close to shopping, schools, and restaurants, just a short drive to Fort Rucker, and a little over an hour from the beautiful Florida beaches. A perfect blend of comfort, convenience, and location. Call and make an appointment for your private showing before this beautiful home is sold....
Contact an agent
Home facts
- Year built:2006
- Subdivision & Development:None
- Listing ID #:557851
- Added:57 day(s) ago
- Updated:August 26, 2026 at 02:24 PM
Rooms and interior
- Bedrooms:3
- Total bathrooms:2
- Full bathrooms:2
- Rooms Total:1
- Flooring:carpet, laminate
- Kitchen Description:Disposal, Electric Range, Microwave, Microwave Hood Fan, Refrigerator
- Living area:1,896 sq. ft.
Heating and cooling
- Cooling:Ceiling Fans, Central Air, Electric, HeatPump
- Heating:Central, Electric, Heat Pump
- Central air:Yes
Structure and exterior
- Year built:2006
- Building area:1,896 sq. ft.
- Lot area:0.36 Acres
- Lot Features:City Lot, Level, Mature Trees
- Architectural Style:One Story
- Construction Materials:brick
- Exterior Features:Covered, Fully Fenced, Porch, Screened
- Foundation Description:Slab
- Levels:1 Story
Schools
- Middle school:,
Utilities
- Water:Public Water
- Sewer:Public Sewer
Finances and disclosures
- Price:$285,000
- Price per sq. ft.:$150.32
Features and amenities
- Appliances:Disposal, Electric Range, Electric Water Heater, Microwave, Refrigerator
- Laundry features:Dryer Hookup
- Amenities:Electric Water Heater
Parking
- Parking description:Driveway, Garage
- Garage:Yes
- Garage spaces:2
New listings near 510 E Church Street
- New
 $140,000Active3 beds 2 baths2,249 sq. ft.
310 S Tyler Street, New Brockton, AL 36351
MLS# 558551Listed by: TEAM LINDA SIMMONS REAL ESTATE  $289,900Active4 beds 2 baths1,907 sq. ft.
439 Griffith Lane, New Brockton, AL 36351
MLS# 558458Listed by: EXP REALTY LLC $430,000Active4 beds 2 baths2,160 sq. ft.
83 County Road 603, New Brockton, AL 36351
MLS# 558369Listed by: TEAM LINDA SIMMONS REAL ESTATE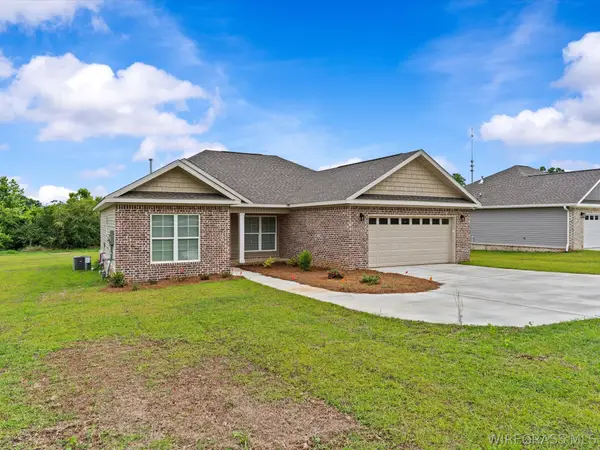 $300,000Active3 beds 2 baths1,736 sq. ft.
548 N John Street, New Brockton, AL 36351
MLS# 558167Listed by: TEAM LINDA SIMMONS REAL ESTATE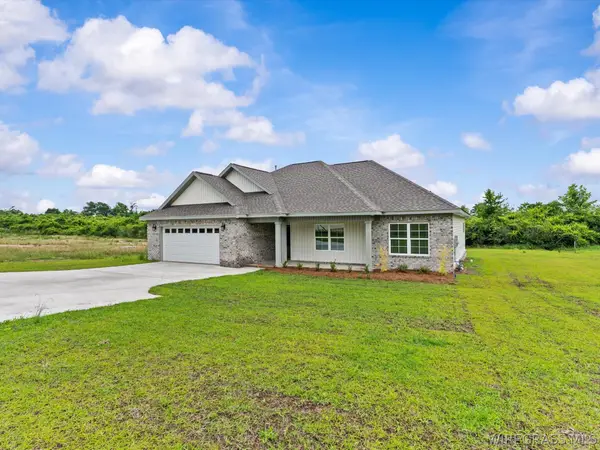 $295,000Active3 beds 2 baths1,723 sq. ft.
562 N John Street, New Brockton, AL 36351
MLS# 558168Listed by: TEAM LINDA SIMMONS REAL ESTATE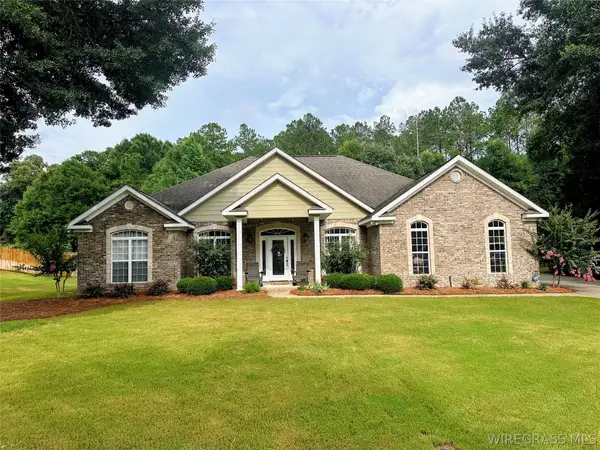 $345,000Active4 beds 3 baths2,047 sq. ft.
161 County Road 171, New Brockton, AL 36351
MLS# 558107Listed by: SELL YOUR HOME SERVICES INC.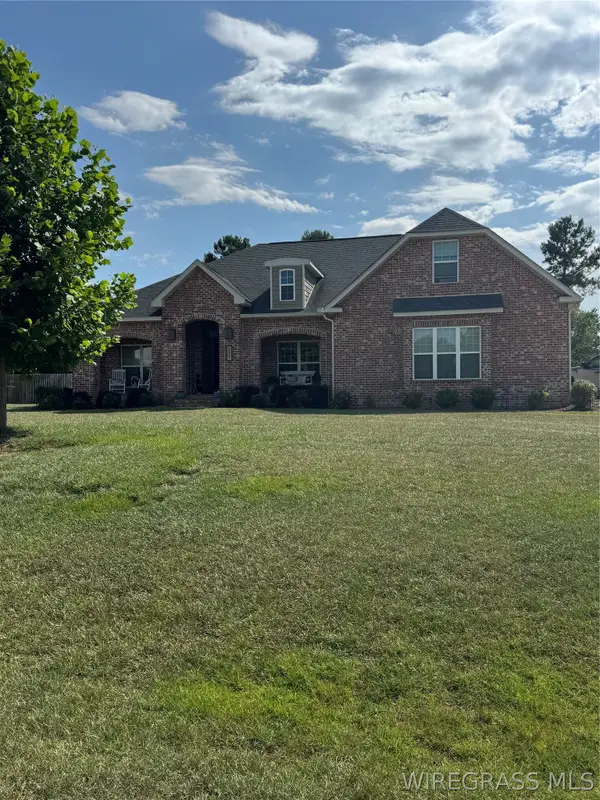 $469,000Active4 beds 3 baths2,387 sq. ft.
111 Archer Trail, New Brockton, AL 36351
MLS# 557975Listed by: SIMPLY SOUTH REALTY LLC $125,000Active3 beds 1 baths1,100 sq. ft.
15035 Highway 134, New Brockton, AL 36351
MLS# 557435Listed by: PRIMUS REALTY GROUP DBA REMAX PREMIER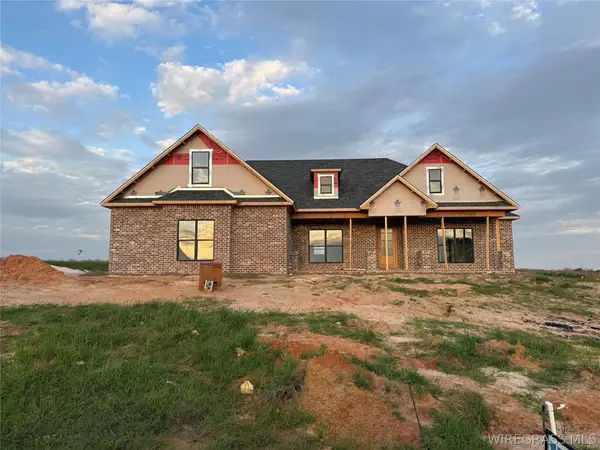 $487,330Active4 beds 3 baths2,415 sq. ft.
109 Durham Drive, Enterprise, AL 36330
MLS# 557370Listed by: SIMPLY SOUTH REALTY LLC


Protect your home and budget from life's surprises with an Assurant Home Warranty, backed by a partner that supports you through every step of homeownership. Explore Plans.
©2026 Century 21 Real Estate LLC. All rights reserved. CENTURY 21®, the CENTURY 21 Logo and C21® are service marks owned by Century 21 Real Estate LLC. Century 21 Real Estate LLC fully supports the principles of the Fair Housing Act and the Equal Opportunity Act. Each office is independently owned and operated. Listing information is deemed reliable but not guaranteed accurate.