
409 Private Road 67121, New Brockton, AL 36351
Local realty services provided by:CENTURY 21 Regency Realty, Inc.
Listed by: linda simmons
Office: team linda simmons real estate
MLS#:558501
Source:AL_WGRS
Price summary
- Price:$895,000
- Price per sq. ft.:$219.63
About this home
Nestled at the end of a private cul-de-sac, this exceptional 4,075-sq. ft. custom home offers luxury, privacy, and spectacular year-round pond views on 6 acres with no HOA fees. The open-concept interior features a grand room with 12-ft. beamed ceilings, stone fireplace, and engineered hardwood floors flowing into a gourmet kitchen with maple cabinetry, granite countertops, large island, breakfast nook, walk-in pantry, and butler’s area with sink, ice maker, and wine refrigerator. The split-bedroom design provides privacy, with spacious bedrooms, walk-in closets, and private baths. The private primary suite overlooks the pond and includes a sunroom/sitting room with stunning views, a tornado shelter, oversized shower, heated bathroom floors, double vanities, and separate his-and-her walk-in closets. The fourth bedroom currently serves as an office. Upstairs offers 800+ sq. ft. of flexible space for a theater, hobby room, gym, or future living area, plus walk-in attic storage. Outdoor living is exceptional, with a large screened porch featuring a gas fireplace, extended patio, and an 18'x36' saltwater pool. Pool liner, pumps, and components were replaced within the past year. The property also includes an oversized insulated 3-car attached garage and a 30'x36' detached garage/shop with two bays, overhead storage, insulated workshop, cabinets, and full bath. Additional upgrades include a 500-ft. well, whole-home water softener/filtration, 7-zone irrigation, security wiring, surround sound, timed exterior lighting, 20KW Kohler whole-home generator, two tankless water heaters, and propane service for the range, fireplaces, generator, and water heaters. Move-in ready, with a new roof Sept. 2026 and septic system serviced in Aug. 2026. With 6 private acres, a pond, beautiful water views, a resort-style pool, exceptional garage/shop space, extensive upgrades, and no HOA, this property is designed for comfortable everyday living and entertaining....
Contact an agent
Home facts
- Year built:2015
- Subdivision & Development:Timber Creek
- Listing ID #:558501
- Added:24 day(s) ago
- Updated:October 23, 2026 at 02:34 PM
Rooms and interior
- Bedrooms:4
- Total bathrooms:4
- Full bathrooms:3
- Half bathrooms:1
- Flooring:carpet, tile, wood
- Bathrooms Description:Jetted Tub, Separate Shower
- Kitchen Description:Disposal, Gas Oven, Microwave, Refrigerator
- Bedroom Description:Split Bedrooms
- Living area:4,075 sq. ft.
Heating and cooling
- Cooling:HeatPump, MultiUnits
- Heating:Heat Pump, Multiple Heating Units
Structure and exterior
- Year built:2015
- Building area:4,075 sq. ft.
- Lot area:6 Acres
- Lot Features:City Lot, Cul De Sac, Mature Trees, Rolling Slope, Sprinklers In Ground, Subdivision, Wooded
- Architectural Style:Two Story
- Construction Materials:Foam Insulation, Stone, Stucco, VinylSiding, brick
- Exterior Features:Covered, Deck, Patio, Porch, Screened
- Foundation Description:Slab
- Levels:2 Story
Schools
- High school:New Brockton High School
- Middle school:New Brockton High School,
- Elementary school:New Brockton Elementary School
Finances and disclosures
- Price:$895,000
- Price per sq. ft.:$219.63
- Tax amount:$2,982
Features and amenities
- Appliances:Disposal, Microwave, Plumbed For Ice Maker, Refrigerator, Tankless Water Heater
- Laundry features:Dryer Hookup
- Amenities:Double Pane Windows, Gas Water Heater, Multiple Water Heaters, Plumbed For Ice Maker, Tankless Water Heater
- Pool features:Pool
Parking
- Parking description:Garage
- Garage:Yes
- Garage spaces:5
New listings near 409 Private Road 67121
- New
 $275,000Active3 beds 2 baths1,654 sq. ft.
40 Lawrence Drive, New Brockton, AL 36351
MLS# 558975Listed by: SIMPLY SOUTH REALTY LLC - New
 $269,000Active3 beds 3 baths1,786 sq. ft.
26 County Road 255, New Brockton, AL 36351
MLS# 558953Listed by: GINA E REALTY 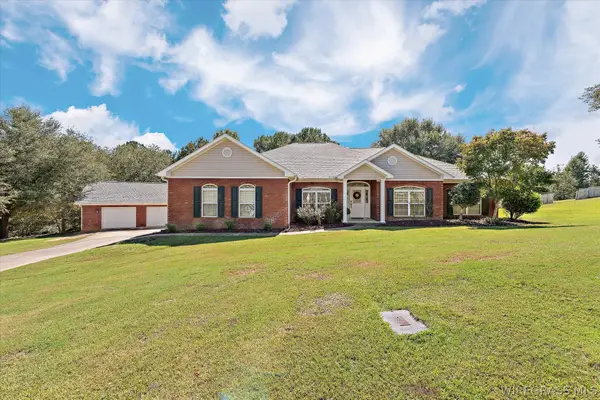 $395,000Active4 beds 3 baths2,291 sq. ft.
224 County Road 166, New Brockton, AL 36351
MLS# 558914Listed by: TEAM LINDA SIMMONS REAL ESTATE $430,000Active4 beds 2 baths2,160 sq. ft.
83 County Road 603, New Brockton, AL 36351
MLS# 558872Listed by: TEAM LINDA SIMMONS REAL ESTATE $392,200Active4 beds 3 baths2,120 sq. ft.
1064 County Road 515, New Brockton, AL 36351-6568
MLS# 558664Listed by: TEAM LINDA SIMMONS REAL ESTATE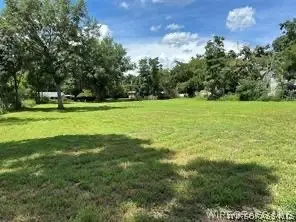 $16,000Active0.75 Acres
0 S Ainsley Street, New Brockton, AL 36351
MLS# 558723Listed by: TEAM LINDA SIMMONS REAL ESTATE $260,000Active3 beds 2 baths2,050 sq. ft.
209 Mcgowan Street E, New Brockton, AL 36351
MLS# 558647Listed by: GINA E REALTY $235,000Active3 beds 2 baths2,006 sq. ft.
2583 County Road 545, New Brockton, AL 36351
MLS# 558637Listed by: TEAM LINDA SIMMONS REAL ESTATE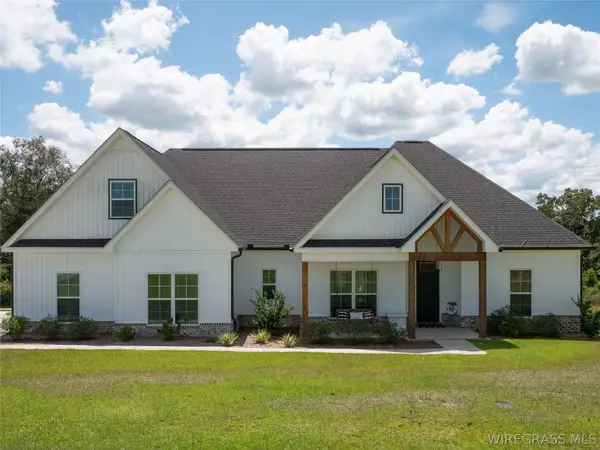 $428,500Active4 beds 3 baths2,269 sq. ft.
550 County Road 156, New Brockton, AL 36351
MLS# 558638Listed by: POPE HOME SERVICES LLC


Protect your home and budget from life's surprises with an Assurant Home Warranty, backed by a partner that supports you through every step of homeownership. Explore Plans.
©2026 Century 21 Real Estate LLC. All rights reserved. CENTURY 21®, the CENTURY 21 Logo and C21® are service marks owned by Century 21 Real Estate LLC. Century 21 Real Estate LLC fully supports the principles of the Fair Housing Act and the Equal Opportunity Act. Each office is independently owned and operated. Listing information is deemed reliable but not guaranteed accurate.