
1064 County Road 515, New Brockton, AL 36351-6568
Local realty services provided by:CENTURY 21 Regency Realty, Inc.
1064 County Road 515,New Brockton, AL 36351-6568
$392,200
- 4 Beds
- 3 Baths
- 2,120 sq. ft.
- Single family
- Active
Listed by: megan boyd
Office: team linda simmons real estate
MLS#:558664
Source:AL_WGRS
Price summary
- Price:$392,200
- Price per sq. ft.:$185
About this home
Welcome to this beautifully designed 4-bedroom, 3-bath home offering 2,120 square feet of heated living space and 2,953 total square feet under roof. The thoughtful split-bedroom floor plan features an inviting entryway, a dedicated dining room, and an open kitchen, breakfast area, and great room ideal for everyday living and entertaining. The great room showcases a detailed coffered ceiling, a striking black fireplace surround, and a warm wood mantel. Neutral finishes, arched openings, abundant natural light, and wood-look flooring create a comfortable and cohesive feel throughout. The private primary suite includes a spacious bedroom, ensuite bath with a separate shower, and a generous walk-in closet. Three additional bedrooms and two full baths provide flexible space for guests, an office, or hobbies. Outside, enjoy timeless curb appeal, covered front and rear porches, and an attached two-car garage. With its functional layout and carefully selected finishes, this home is ready to welcome its next owner. Schedule your private showing today!...
Contact an agent
Home facts
- Year built:2026
- Subdivision & Development:Richburg Farms
- Listing ID #:558664
- Added:1 day(s) ago
- Updated:September 17, 2026 at 10:48 PM
Rooms and interior
- Bedrooms:4
- Total bathrooms:3
- Full bathrooms:3
- Rooms Total:13
- Flooring:Plank, vinyl
- Bathrooms Description:Separate Shower
- Kitchen Description:Disposal, Gas Oven, Microwave, Refrigerator, Smooth Cooktop
- Living area:2,120 sq. ft.
Heating and cooling
- Cooling:Central Air, Electric
- Heating:Central, Gas
- Central air:Yes
Structure and exterior
- Roof:Ridge Vents
- Year built:2026
- Building area:2,120 sq. ft.
- Lot area:0.64 Acres
- Lot Features:Level, Outside City Limits, Sprinklers In Ground
- Architectural Style:One Story
- Construction Materials:VinylSiding, brick
- Exterior Features:Covered, Patio, Porch, Sprinkler Irrigation
- Foundation Description:Slab
- Levels:1 Story
Schools
- Middle school:,
Utilities
- Water:Public Water
Finances and disclosures
- Price:$392,200
- Price per sq. ft.:$185
Features and amenities
- Appliances:Disposal, Electric Water Heater, Microwave, Plumbed For Ice Maker, Refrigerator
- Laundry features:Dryer Hookup
- Amenities:Double Pane Windows, Electric Water Heater, Plumbed For Ice Maker
Parking
- Parking description:Driveway, Garage
- Garage:Yes
- Garage spaces:2
New listings near 1064 County Road 515
- New
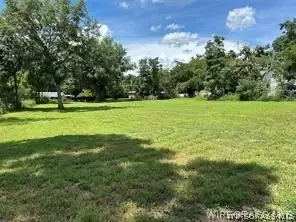 $18,000Active0.75 Acres
0 S Ainsley Street, New Brockton, AL 36351
MLS# 558723Listed by: TEAM LINDA SIMMONS REAL ESTATE  $260,000Active3 beds 2 baths2,050 sq. ft.
209 Mcgowan Street E, New Brockton, AL 36351
MLS# 558647Listed by: GINA E REALTY $235,000Active3 beds 2 baths2,006 sq. ft.
2583 County Road 545, New Brockton, AL 36351
MLS# 558637Listed by: TEAM LINDA SIMMONS REAL ESTATE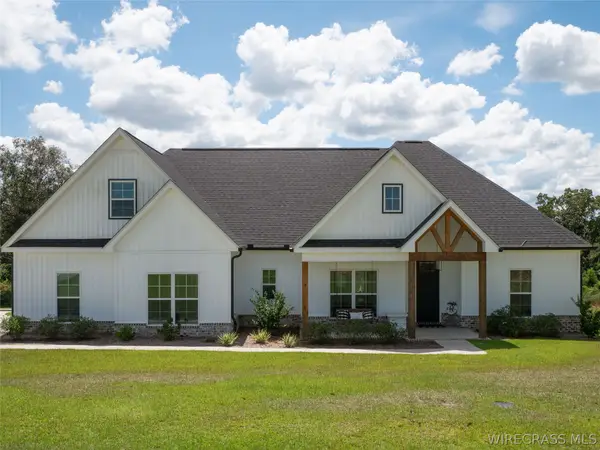 $434,200Active4 beds 3 baths2,269 sq. ft.
550 County Road 156, New Brockton, AL 36351
MLS# 558638Listed by: POPE HOME SERVICES LLC $289,900Active4 beds 2 baths1,907 sq. ft.
439 Griffith Lane, New Brockton, AL 36351
MLS# 558458Listed by: EXP REALTY LLC $430,000Active4 beds 2 baths2,160 sq. ft.
83 County Road 603, New Brockton, AL 36351
MLS# 558369Listed by: TEAM LINDA SIMMONS REAL ESTATE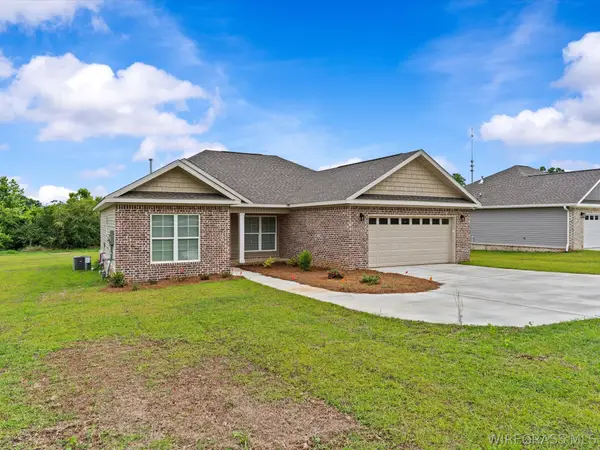 $300,000Active3 beds 2 baths1,736 sq. ft.
548 N John Street, New Brockton, AL 36351
MLS# 558167Listed by: TEAM LINDA SIMMONS REAL ESTATE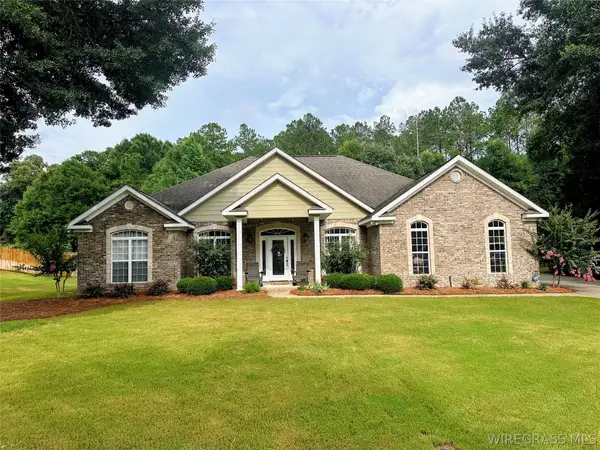 $345,000Active4 beds 3 baths2,047 sq. ft.
161 County Road 171, New Brockton, AL 36351
MLS# 558107Listed by: SELL YOUR HOME SERVICES INC.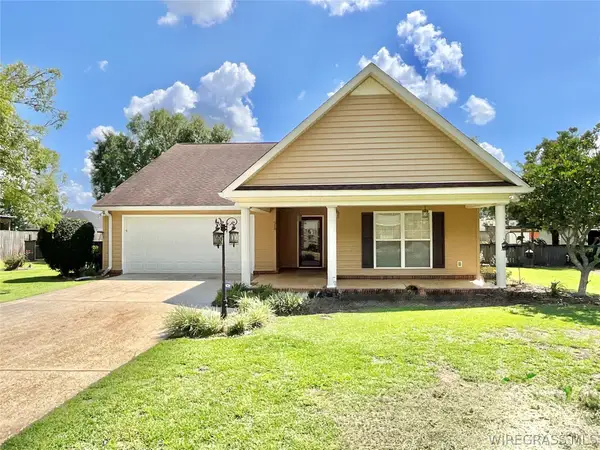 $285,000Active3 beds 2 baths1,896 sq. ft.
510 E Church Street, New Brockton, AL 36351
MLS# 557851Listed by: TEAM LINDA SIMMONS REAL ESTATE


Protect your home and budget from life's surprises with an Assurant Home Warranty, backed by a partner that supports you through every step of homeownership. Explore Plans.
©2026 Century 21 Real Estate LLC. All rights reserved. CENTURY 21®, the CENTURY 21 Logo and C21® are service marks owned by Century 21 Real Estate LLC. Century 21 Real Estate LLC fully supports the principles of the Fair Housing Act and the Equal Opportunity Act. Each office is independently owned and operated. Listing information is deemed reliable but not guaranteed accurate.