
796 Mint Springs Road, New Market, AL 35761
Local realty services provided by:CENTURY 21 Clement Realty, Inc.
796 Mint Springs Road,New Market, AL 35761
$800,000
- 3 Beds
- 3 Baths
- 2,546 sq. ft.
- Single family
- Active
Upcoming open houses
- Sun, Aug 3007:00 pm - 09:00 pm
Listed by: cameron pressnell
Office: re/max today
MLS#:21926957
Source:AL_NALMLS
Price summary
- Price:$800,000
- Price per sq. ft.:$314.22
About this home
If you’ve been looking for a little more space without leaving Huntsville behind, this stunning mini farm offers the countryside lifestyle you’ve been dreaming of. Nearly 10 acres with wide-open views and fenced pasture offer room for animals, gardening, and recreation. A 60x40 shop and detached garage provide plenty of storage for vehicles, equipment, and more. At the heart of the property is a well-maintained, one-story home with updated windows, roof, and fresh paint. Surrounded by beautiful acreage and established farms, this property offers hard-to-find space, privacy, and the freedom to make it your own.
Contact an agent
Home facts
- Year built:2002
- Subdivision & Development:Metes And Bounds
- Listing ID #:21926957
- Added:1 day(s) ago
- Updated:August 21, 2026 at 08:06 PM
Rooms and interior
- Bedrooms:3
- Total bathrooms:3
- Full bathrooms:2
- Half bathrooms:1
- Rooms Total:12
- Kitchen Description:Dishwasher, Microwave, Range, Refrigerator
- Basement Description:Crawl Space
- Living area:2,546 sq. ft.
Heating and cooling
- Cooling:Central Air
- Heating:Central Heater
- Central air:Yes
Structure and exterior
- Year built:2002
- Building area:2,546 sq. ft.
- Architectural Style:Ranch/1 Story
- Construction Materials:Brick
- Exterior Features:Covered Porch, Front Porch
- Foundation Description:Crawl Space
- Levels:1 Story
Schools
- High school:Buckhorn
- Middle school:Buckhorn
- Elementary school:Walnut Grove
Utilities
- Water:Public
- Sewer:Septic Tank
Finances and disclosures
- Price:$800,000
- Price per sq. ft.:$314.22
Features and amenities
- Appliances:Dishwasher, Microwave, Range, Refrigerator
Parking
- Parking description:Garage Faces Front, Workshop in Garage

New listings near 796 Mint Springs Road
 $321,270Pending3 beds 3 baths2,404 sq. ft.
351 Emma Way, New Market, AL 35761
MLS# 21927050Listed by: SDH ALABAMA LLC- New
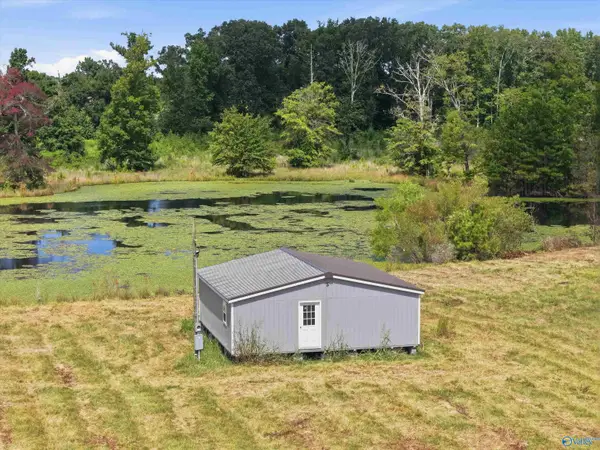 $800,000Active0 Acres
4535 Winchester Road, New Market, AL 35761
MLS# 21926944Listed by: CRYE-LEIKE REALTORS - HSV - New
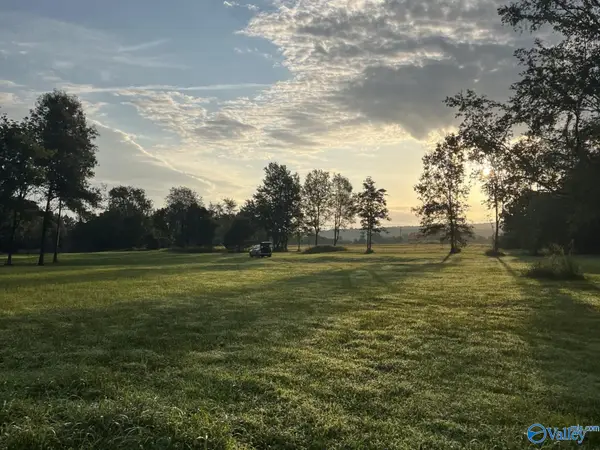 $435,000Active0 Acres
Lot 3 Moe Road, New Market, AL 35761
MLS# 21926947Listed by: CRYE-LEIKE REALTORS - HSV - New
 $390,990Active4 beds 3 baths2,513 sq. ft.
183 Mill View Drive, New Market, AL 35761
MLS# 21926915Listed by: CASTLEROCK REALTY ALABAMA, LLC - New
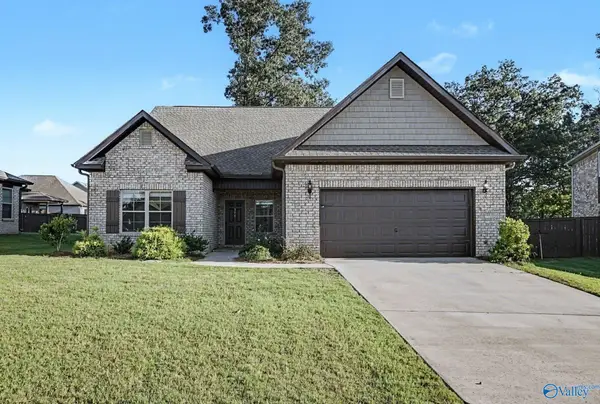 $319,000Active4 beds 3 baths2,471 sq. ft.
104 Rose Valley Drive, New Market, AL 35761
MLS# 21926850Listed by: EXP REALTY LLC CENTRAL - New
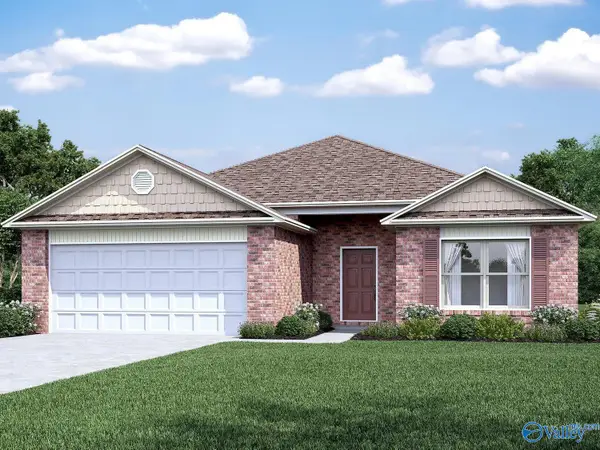 $274,740Active4 beds 2 baths1,852 sq. ft.
304 Spanish Moss Court, New Market, AL 35761
MLS# 21926721Listed by: LENNAR HOMES COASTAL REALTY - New
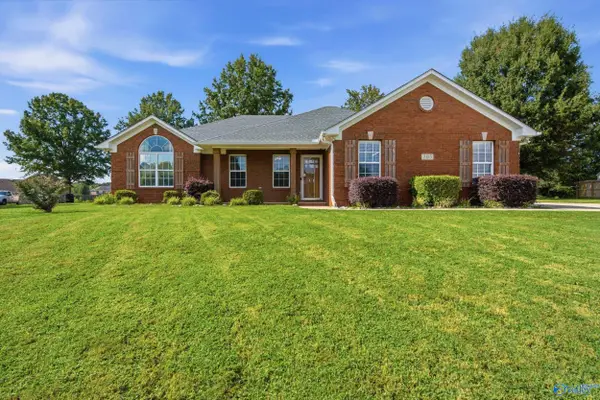 $308,000Active3 beds 2 baths1,527 sq. ft.
203 Turkey Point Drive, New Market, AL 35761
MLS# 21926689Listed by: CAPSTONE REALTY LLC HUNTSVILLE - New
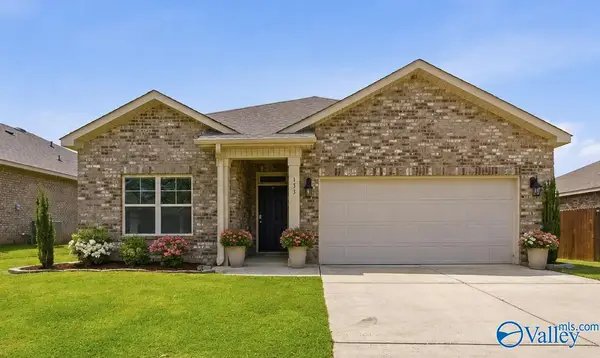 $264,900Active3 beds 2 baths1,683 sq. ft.
133 Rolling Green Drive, New Market, AL 35761
MLS# 21926560Listed by: CRUE REALTY - New
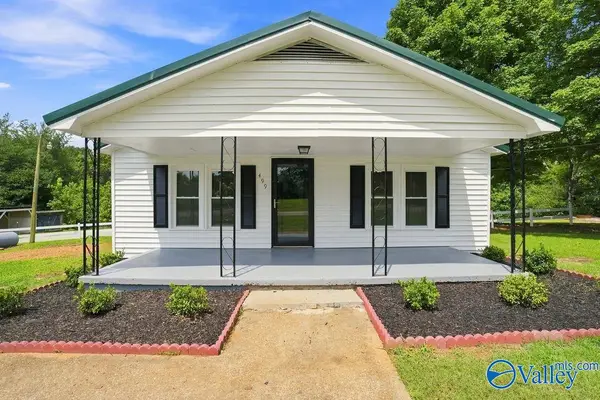 $265,000Active4 beds 2 baths1,620 sq. ft.
499 Hurricane Road, New Market, AL 35761
MLS# 21926449Listed by: ENGEL & VOLKERS MADISON


Protect your home and budget from life's surprises with an Assurant Home Warranty, backed by a partner that supports you through every step of homeownership. Explore Plans.
©2026 Century 21 Real Estate LLC. All rights reserved. CENTURY 21®, the CENTURY 21 Logo and C21® are service marks owned by Century 21 Real Estate LLC. Century 21 Real Estate LLC fully supports the principles of the Fair Housing Act and the Equal Opportunity Act. Each office is independently owned and operated. Listing information is deemed reliable but not guaranteed accurate.