
1255 SHAGGY BARK LANE, Odenville, AL 35120
Local realty services provided by:CENTURY 21 Clement Realty, Inc.
1255 SHAGGY BARK LANE,Odenville, AL 35120
$226,870
- 3 Beds
- 2 Baths
- - sq. ft.
- Single family
- Sold
Listed by: tami boyd
Office: keller williams metro south
MLS#:21457975
Source:AL_BAMLS
Sorry, we are unable to map this address
Price summary
- Price:$226,870
About this home
A TRULY functional floor plan for many seasons of life... Welcome to 1255 Shaggy Bark Lane where comfort, coziness and convenience are all bundled into one small but mighty package! The open floor plan with split bedrooms offers privacy yet space for all household members! The spacious, fenced backyard is ready for you to make it your own private space for relaxation, entertaining or letting the kiddos play... this one is ready for you!
Contact an agent
Home facts
- Year built:2023
- Listing ID #:21457975
- Added:60 day(s) ago
- Updated:September 02, 2026 at 06:27 AM
Rooms and interior
- Bedrooms:3
- Total bathrooms:2
- Full bathrooms:2
- Flooring:Carpet, Vinyl
- Dining Description:Dining Room
- Bathrooms Description:Separate Shower, Separate Vanities, Tub/Shower Combo
- Kitchen Description:Dishwasher Built-In, Disposal, Eating Area, Island, Microwave Built-In, Stone Counter
- Bedroom Description:Split Bedrooms
Heating and cooling
- Cooling:Heat Pump
- Heating:Heat Pump
Structure and exterior
- Year built:2023
- Lot Features:Interior Lot, Subdivision
- Construction Materials:Siding-Hardiplank
- Exterior Features:Covered Patio, Fenced Yard, Open Patio
- Foundation Description:Slab
- Levels:1 Story
Schools
- High school:ST CLAIR COUNTY
- Middle school:ODENVILLE
- Elementary school:ODENVILLE
Utilities
- Water:Public Water
- Sewer:Sewer Connected
Finances and disclosures
- Price:$226,870
Features and amenities
- Appliances:Dishwasher Built-In, Disposal, Microwave Built-In
- Laundry features:Dryer-Electric, Laundry in Middle Level, Washer Hookup
- Amenities:Recess Lighting, Smooth Ceilings
Parking
- Parking description:Driveway Parking
- Garage spaces:2
New listings near 1255 SHAGGY BARK LANE
- New
 $798,000Active6 beds 4 baths3,394 sq. ft.
2661 SUMMIT PARK ROAD, Odenville, AL 35120
MLS# 21463842Listed by: LOVEJOY REALTY INC - New
 $220,000Active3 beds 2 baths1,360 sq. ft.
135 ROSS DRIVE, Odenville, AL 35120
MLS# 21463811Listed by: KELLER WILLIAMS - New
 $251,760Active4 beds 2 baths1,613 sq. ft.
3165 EAST MIDDLEBROOKE CROSSING, Odenville, AL 35120
MLS# 21463786Listed by: LENNAR HOMES COASTAL REALTY - New
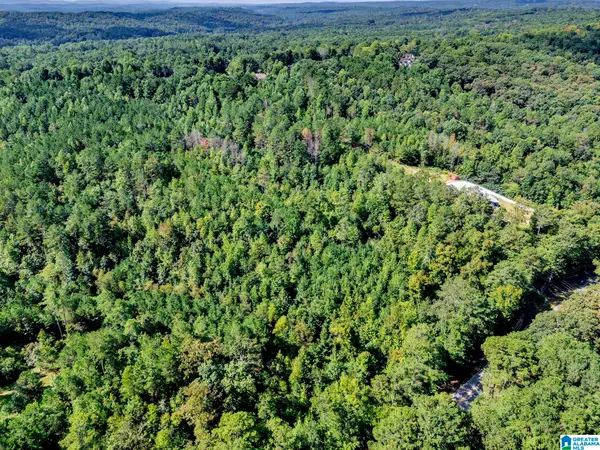 $99,900Active10.29 Acres
0 MOUNTAIN VIEW ROAD, Odenville, AL 35120
MLS# 21463772Listed by: EXPERT REALTY, INC - New
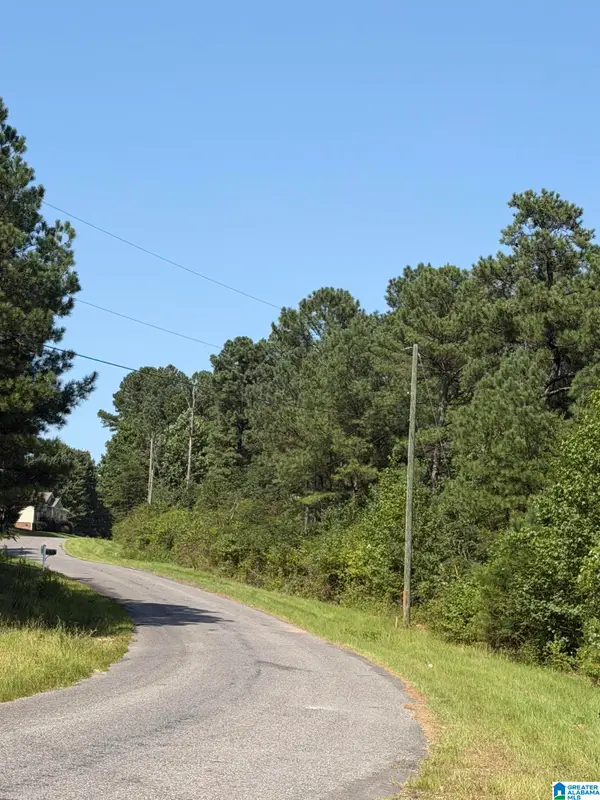 $57,900Active3 Acres
370 LAKE ROAD, Odenville, AL 35120
MLS# 21463716Listed by: LOVEJOY REALTY INC - New
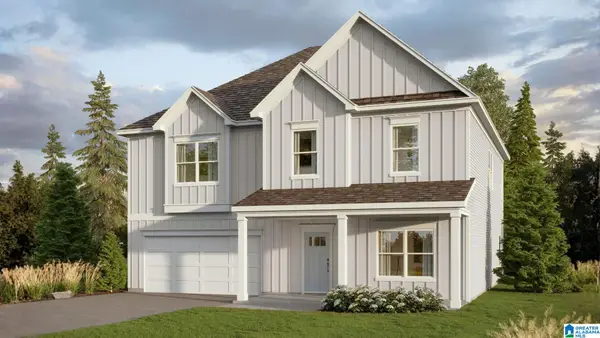 $369,400Active5 beds 3 baths3,233 sq. ft.
205 BAILEY FARMS DRIVE, Odenville, AL 35120
MLS# 21463656Listed by: DHI REALTY OF ALABAMA - New
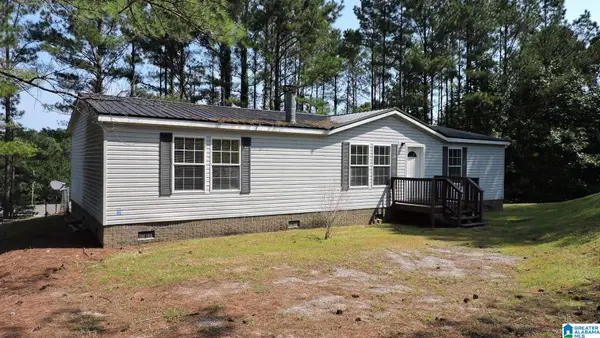 $180,000Active3 beds 2 baths1,680 sq. ft.
105 BROOKWOOD COURT, Odenville, AL 35120
MLS# 21463508Listed by: IMPACT REALTY ADVISORS - New
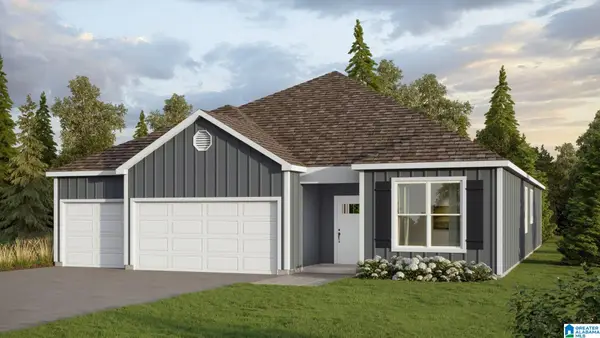 $342,400Active4 beds 3 baths2,273 sq. ft.
160 BAILEY FARMS DRIVE, Odenville, AL 35120
MLS# 21463480Listed by: DHI REALTY OF ALABAMA 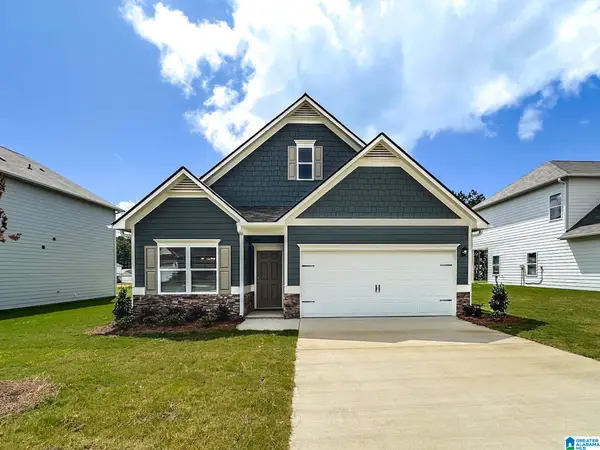 $286,020Pending3 beds 3 baths2,231 sq. ft.
2160 STERLING CIRCLE, Margaret, AL 35120
MLS# 21463440Listed by: SDH ALABAMA LLC- New
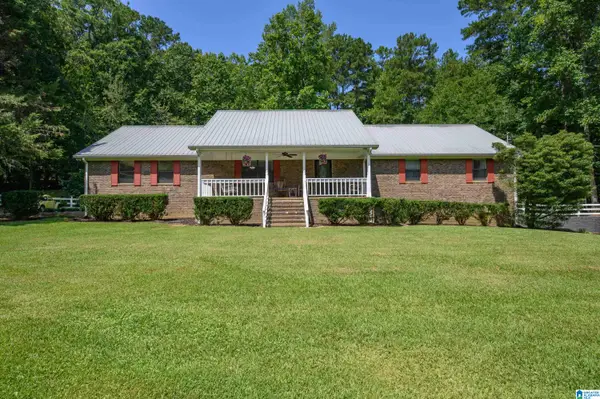 $629,900Active3 beds 2 baths1,900 sq. ft.
6994 ALABAMA HIGHWAY 174, Springville, AL 35146
MLS# 21463396Listed by: WEBB & COMPANY REALTY


Protect your home and budget from life's surprises with an Assurant Home Warranty, backed by a partner that supports you through every step of homeownership. Explore Plans.
©2026 Century 21 Real Estate LLC. All rights reserved. CENTURY 21®, the CENTURY 21 Logo and C21® are service marks owned by Century 21 Real Estate LLC. Century 21 Real Estate LLC fully supports the principles of the Fair Housing Act and the Equal Opportunity Act. Each office is independently owned and operated. Listing information is deemed reliable but not guaranteed accurate.