
135 HORTON DRIVE, Odenville, AL 35120
Local realty services provided by:CENTURY 21 Novus
Listed by: kim vest
Office: webb & company realty
MLS#:21468945
Source:AL_BAMLS
Price summary
- Price:$255,000
- Price per sq. ft.:$163.88
About this home
Welcome home to this charming 3-bedroom, 2-full-bath home situated on almost a full acre in a fantastic subdivision! Offering the perfect blend of comfort, space, and community living, this home is sure to impress. The inviting open-concept design seamlessly connects the living room and kitchen, creating a wonderful space for entertaining guests or enjoying time with family. The desirable split-bedroom floor plan provides added privacy, with the primary bedroom separated from the additional bedrooms. Step outside to enjoy the spacious, level yard and fenced backyard, offering plenty of room for outdoor activities, pets, gardening, or simply relaxing in your own private space. Located in a sought-after community featuring beautiful lakes, playgrounds, and a community swimming pool, this home offers more than just a place to live — it offers a lifestyle to love! Don't miss this wonderful opportunity to enjoy one-level living, a generous yard, and fantastic neighborhood amenities all
Contact an agent
Home facts
- Year built:2019
- Listing ID #:21468945
- Added:1 day(s) ago
- Updated:October 31, 2026 at 10:32 AM
Rooms and interior
- Bedrooms:3
- Total bathrooms:2
- Full bathrooms:2
- Flooring:Carpet, Hardwood Laminate, Tile Floor
- Bathrooms Description:Linen Closet, Separate Vanities, Tub/Shower Combo
- Kitchen Description:Breakfast Bar, Dishwasher Built-In, Disposal, Island, Microwave Built-In, Refrigerator, Some Stainless Appliances, Stone Counter, Stove-Gas
- Bedroom Description:Split Bedrooms, Walk-In Closets
- Living area:1,556 sq. ft.
Heating and cooling
- Cooling:Central
- Heating:Central
Structure and exterior
- Year built:2019
- Building area:1,556 sq. ft.
- Lot area:0.9 Acres
- Lot Features:Irregular Lot, Some Trees, Subdivision
- Construction Materials:1 Side Brick, Siding-Vinyl
- Exterior Features:Covered Patio, Fenced Yard
- Foundation Description:Slab
- Levels:1 Story
Schools
- High school:ST CLAIR COUNTY
- Middle school:ODENVILLE
- Elementary school:MARGARET
Utilities
- Water:Public Water
- Sewer:Sewer Connected
Finances and disclosures
- Price:$255,000
- Price per sq. ft.:$163.88
Features and amenities
- Appliances:Dishwasher Built-In, Disposal, Microwave Built-In, Refrigerator, Some Stainless Appliances, Stove - Gas
- Laundry features:Dryer-Electric, Laundry in Middle Level, Washer Hookup
- Amenities:Pull-Down Attic, Smooth Ceilings
- Pool features:Community, In-Ground, Pool
Parking
- Parking description:Attached, Parking (MLVL)
- Garage spaces:2
New listings near 135 HORTON DRIVE
- New
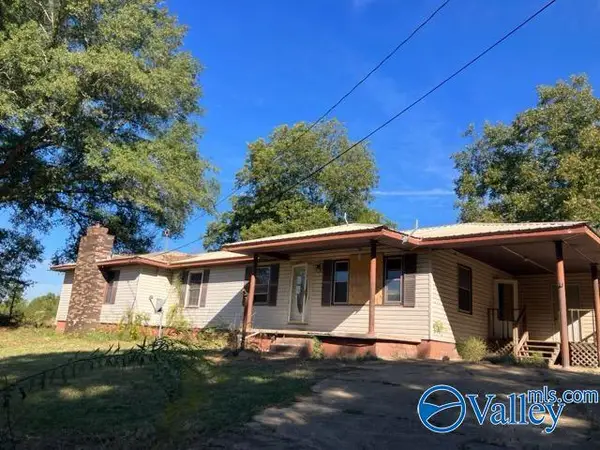 $153,000Active3 beds 1 baths2,026 sq. ft.
405 Henderson Road, ODENVILLE, AL 35120
MLS# 21932646Listed by: REAL HOME SVC AND SOLUTIONS - New
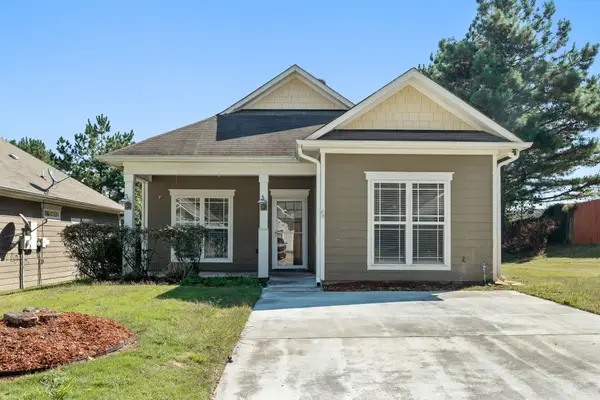 $209,900Active3 beds 2 baths1,220 sq. ft.
365 HATHAWAY LANE, Odenville, AL 35120
MLS# 21468638Listed by: LAH SOTHEBY'S INTERNATIONAL REALTY HOOVER - New
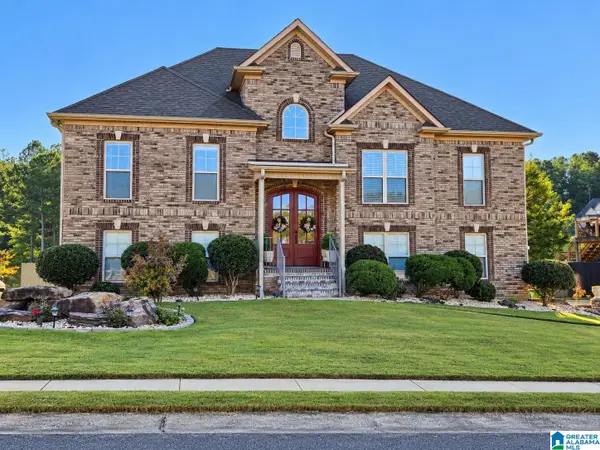 $409,900Active3 beds 3 baths2,057 sq. ft.
245 LAKESIDE DRIVE, Odenville, AL 35120
MLS# 21468535Listed by: KELLER WILLIAMS - New
 $269,900Active3 beds 2 baths1,482 sq. ft.
90 HIDDEN RIDGE DRIVE, Odenville, AL 35120
MLS# 21468486Listed by: EXP REALTY LLC - New
 $259,900Active4 beds 2 baths1,497 sq. ft.
265 RIVER BIRCH LANE, Odenville, AL 35120
MLS# 21468405Listed by: DHI REALTY OF ALABAMA - New
 $34,900Active0.34 Acres
250 LAKESIDE DRIVE, Odenville, AL 35120
MLS# 21468372Listed by: REALTYSOUTH-TRUSSVILLE OFFICE - New
 $599,900Active4 beds 4 baths2,820 sq. ft.
885 SANIE ROAD, Odenville, AL 35120
MLS# 21468267Listed by: KELLER WILLIAMS HOMEWOOD - New
 $195,000Active3 beds 2 baths1,480 sq. ft.
56 WEDGEWOOD LANE, Odenville, AL 35120
MLS# 21468172Listed by: KELLER WILLIAMS METRO NORTH - New
 $235,000Active3 beds 2 baths1,960 sq. ft.
162 BLUEBERRY STREET, Odenville, AL 35120
MLS# 21468153Listed by: SAVVY AVENUE, LLC


Protect your home and budget from life's surprises with an Assurant Home Warranty, backed by a partner that supports you through every step of homeownership. Explore Plans.
©2026 Century 21 Real Estate LLC. All rights reserved. CENTURY 21®, the CENTURY 21 Logo and C21® are service marks owned by Century 21 Real Estate LLC. Century 21 Real Estate LLC fully supports the principles of the Fair Housing Act and the Equal Opportunity Act. Each office is independently owned and operated. Listing information is deemed reliable but not guaranteed accurate.