
365 HATHAWAY LANE, Odenville, AL 35120
Local realty services provided by:CENTURY 21 Clement Realty, Inc.
Listed by: ben preston
Office: lah sotheby's international realty hoover
MLS#:21468638
Source:AL_BAMLS
Price summary
- Price:$209,900
- Price per sq. ft.:$172.05
About this home
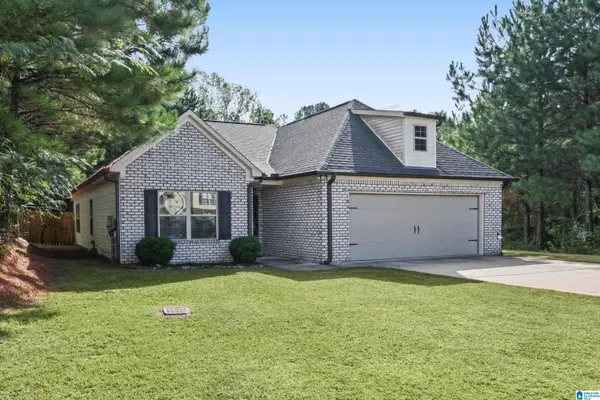
Welcome Home! Going live for showings Friday Oct 30th. Enjoy the charm of this beautifully refreshed 3-bedroom, 2-bath home, featuring fresh paint, attractive flooring, and an abundance of natural light throughout. The inviting front porch offers the perfect spot to enjoy your morning coffee and greet the neighbors. Inside, you'll find a warm and welcoming atmosphere with bright, comfortable living spaces designed for everyday living and entertaining. The spacious primary suite provides a relaxing retreat, complete with a walk-in closet. Step outside to discover an expansive, fully fenced backyard with plenty of room for outdoor activities, pets, and gatherings. The deck is ideal for grilling and entertaining, while the backyard storage shed offers added convenience. Located in an amenity-rich HOA community, residents enjoy access to a swimming pool, tennis courts, clubhouse, sidewalks, and neighborhood parks.
Contact an agent
Home facts
- Year built:2007
- Listing ID #:21468638
- Added:4 day(s) ago
- Updated:October 31, 2026 at 02:53 AM
Rooms and interior
- Bedrooms:3
- Total bathrooms:2
- Full bathrooms:2
- Flooring:Tile Floor, Vinyl
- Dining Description:Dining Room
- Bathrooms Description:Separate Vanities, Tub/Shower Combo
- Kitchen Description:Dishwasher Built-In, Disposal, Laminate Counter, Oven-Electric, Refrigerator
- Bedroom Description:Walk-In Closets
- Living area:1,220 sq. ft.
Heating and cooling
- Cooling:Central
- Heating:Central
Structure and exterior
- Year built:2007
- Building area:1,220 sq. ft.
- Lot area:0.1 Acres
- Exterior Features:Covered Deck, Covered Patio, Fenced Yard, Open Deck, Porch, Workshop
- Foundation Description:Slab
- Levels:1 Story
Schools
- High school:ST CLAIR COUNTY
- Middle school:ODENVILLE
- Elementary school:MARGARET
Utilities
- Water:Public Water
- Sewer:Sewer Connected
Finances and disclosures
- Price:$209,900
- Price per sq. ft.:$172.05
Features and amenities
- Appliances:Dishwasher Built-In, Disposal, Oven - Electric, Refrigerator
- Laundry features:Dryer-Electric, Laundry in Middle Level, Washer Hookup
- Amenities:Pull-Down Attic, Workshop
- Pool features:Community, In-Ground, Pool
Parking
- Parking description:Driveway Parking
New listings near 365 HATHAWAY LANE
- New
 $255,000Active3 beds 2 baths1,556 sq. ft.
135 HORTON DRIVE, Odenville, AL 35120
MLS# 21468945Listed by: WEBB & COMPANY REALTY - New
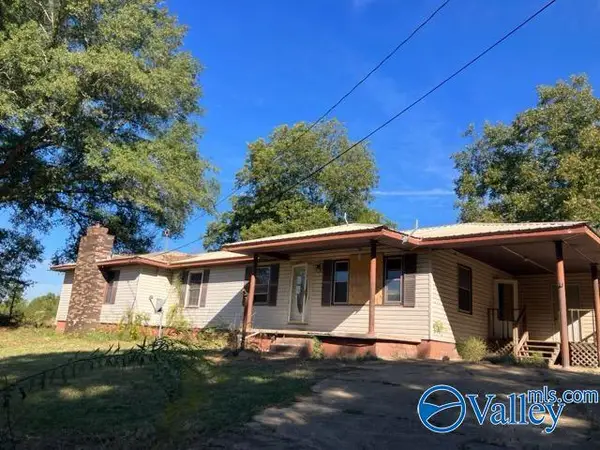 $153,000Active3 beds 1 baths2,026 sq. ft.
405 Henderson Road, ODENVILLE, AL 35120
MLS# 21932646Listed by: REAL HOME SVC AND SOLUTIONS - New
 $269,900Active3 beds 2 baths1,482 sq. ft.
90 HIDDEN RIDGE DRIVE, Odenville, AL 35120
MLS# 21468486Listed by: EXP REALTY LLC - New
 $259,900Active4 beds 2 baths1,497 sq. ft.
265 RIVER BIRCH LANE, Odenville, AL 35120
MLS# 21468405Listed by: DHI REALTY OF ALABAMA - New
 $34,900Active0.34 Acres
250 LAKESIDE DRIVE, Odenville, AL 35120
MLS# 21468372Listed by: REALTYSOUTH-TRUSSVILLE OFFICE - New
 $599,900Active4 beds 4 baths2,820 sq. ft.
885 SANIE ROAD, Odenville, AL 35120
MLS# 21468267Listed by: KELLER WILLIAMS HOMEWOOD - New
 $195,000Active3 beds 2 baths1,480 sq. ft.
56 WEDGEWOOD LANE, Odenville, AL 35120
MLS# 21468172Listed by: KELLER WILLIAMS METRO NORTH - New
 $235,000Active3 beds 2 baths1,960 sq. ft.
162 BLUEBERRY STREET, Odenville, AL 35120
MLS# 21468153Listed by: SAVVY AVENUE, LLC  $129,900Active2 beds 2 baths1,000 sq. ft.
282 BELAIRE DRIVE, Odenville, AL 35120
MLS# 21468095Listed by: KELLER WILLIAMS


Protect your home and budget from life's surprises with an Assurant Home Warranty, backed by a partner that supports you through every step of homeownership. Explore Plans.
©2026 Century 21 Real Estate LLC. All rights reserved. CENTURY 21®, the CENTURY 21 Logo and C21® are service marks owned by Century 21 Real Estate LLC. Century 21 Real Estate LLC fully supports the principles of the Fair Housing Act and the Equal Opportunity Act. Each office is independently owned and operated. Listing information is deemed reliable but not guaranteed accurate.