
1580 SANIE ROAD, Odenville, AL 35120
Local realty services provided by:CENTURY 21 Novus
1580 SANIE ROAD,Odenville, AL 35120
$357,000
- 3 Beds
- 2 Baths
- - sq. ft.
- Single family
- Sold
Listed by: jd perry
Office: steel city at keller williams realty
MLS#:21454536
Source:AL_BAMLS
Sorry, we are unable to map this address
Price summary
- Price:$357,000
About this home
Welcome to peaceful country living with room to work, store, and enjoy your hobbies! Situated on 3 acres in Odenville, this well-maintained 3 bedroom, 2 bathroom home offers numerous updates along with an impressive 40x40 detached shop. Inside, you’ll find fresh paint throughout, freshly painted kitchen cabinets, and bathrooms that were beautifully remodeled in 2023. Major system updates include HVAC replaced in 2020, hot water heater replaced in 2019, and a new dishwasher installed in 2024. Outside is where this property really shines — the massive 40x40 detached car shop is perfect for mechanics, hobbyists, storage, or workspace needs and includes a “Challenger 10,000” car lift with maintenance completed last year. Enjoy the privacy and space of country living while still being conveniently located to town, schools, and I-20. This property offers the perfect combination of functionality, updates, and acreage! Washer and dryer to remain with the home.
Contact an agent
Home facts
- Year built:1985
- Listing ID #:21454536
- Added:66 day(s) ago
- Updated:August 04, 2026 at 06:43 AM
Rooms and interior
- Bedrooms:3
- Total bathrooms:2
- Full bathrooms:2
- Flooring:Hardwood, Vinyl
- Dining Description:Dining Room
- Bathrooms Description:Linen Closet, Separate Vanities, Tub/Shower Combo
- Kitchen Description:Cooktop-Electric, Dishwasher Built-In, Eating Area, Laminate Counter, Oven-Electric, Pantry, Refrigerator, Self-Cleaning, Stove-Electric
- Basement Description:All Unfinished, Concrete Block, Full Basement
Heating and cooling
- Cooling:Central, Electric, Heat Pump
- Heating:Central, Electric, Heat Pump
Structure and exterior
- Year built:1985
- Lot Features:Acreage, Corner Lot, Some Trees
- Construction Materials:1 Side Brick, Brick Over Foundation, Siding-Vinyl
- Exterior Features:Open Deck, Open Patio, Porch, Workshop
- Foundation Description:Basement
- Levels:1 Story
Schools
- High school:ST CLAIR COUNTY
- Middle school:ODENVILLE
- Elementary school:ODENVILLE
Utilities
- Water:Public Water
- Sewer:Septic
Finances and disclosures
- Price:$357,000
Features and amenities
- Appliances:Cooktop - Electric, Dishwasher Built-In, Oven - Electric, Refrigerator, Stove - Electric
- Laundry features:Dryer-Electric, Laundry in Middle Level, Washer Hookup
- Amenities:Bay Window, Cathedral/Vaulted, Smooth Ceilings, Workshop
Parking
- Parking description:Basement Parking, Boat Parking, Detached, Driveway Parking
- Garage spaces:2
New listings near 1580 SANIE ROAD
- New
 $74,999Active3 beds 2 baths1,294 sq. ft.
835 HEARTHSTONE DRIVE, Odenville, AL 35120
MLS# 21461154Listed by: KELLY RIGHT REAL ESTATE OF ALA - New
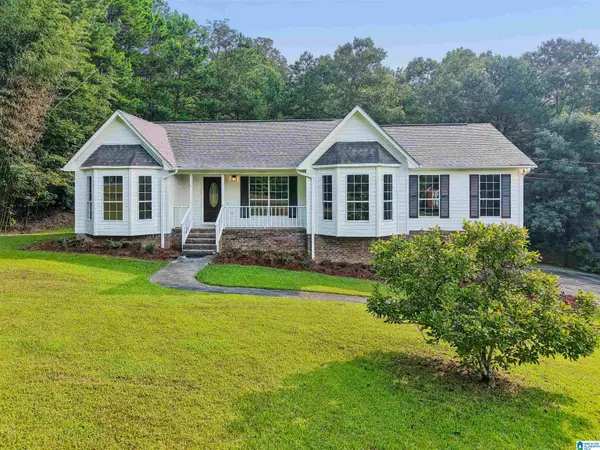 $319,900Active3 beds 2 baths1,858 sq. ft.
140 GENE GLENN LANE, Odenville, AL 35120
MLS# 21461137Listed by: KELLER WILLIAMS - New
 $265,000Active3 beds 2 baths2,018 sq. ft.
1198 OLD MARGARET ROAD, Odenville, AL 35120
MLS# 21461074Listed by: EXIT REALTY CAHABA - New
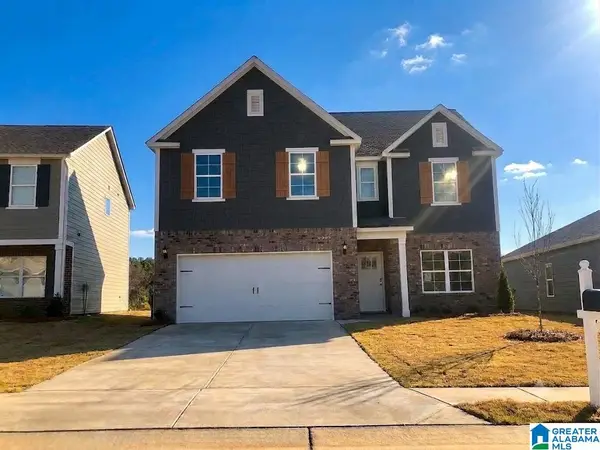 $309,900Active4 beds 3 baths2,313 sq. ft.
40 CAMBRIDGE WAY, Odenville, AL 35120
MLS# 21461031Listed by: GOAL REALTY LLC - New
 $234,900Active3 beds 2 baths1,457 sq. ft.
631 KINCAID COVE LANE, Odenville, AL 35120
MLS# 21460914Listed by: ARC REALTY VESTAVIA - New
 $339,900Active5 beds 3 baths2,511 sq. ft.
155 BAILEY FARMS DRIVE, Odenville, AL 35120
MLS# 21460891Listed by: DHI REALTY OF ALABAMA - New
 $339,900Active4 beds 3 baths2,273 sq. ft.
165 BAILEY FARMS DRIVE, Odenville, AL 35120
MLS# 21460893Listed by: DHI REALTY OF ALABAMA - New
 $319,900Active4 beds 3 baths1,941 sq. ft.
145 BAILEY FARMS DRIVE, Odenville, AL 35120
MLS# 21460887Listed by: DHI REALTY OF ALABAMA  $320,710Pending4 beds 3 baths1,941 sq. ft.
130 BAILEY FARMS DRIVE, Odenville, AL 35120
MLS# 21460875Listed by: DHI REALTY OF ALABAMA- New
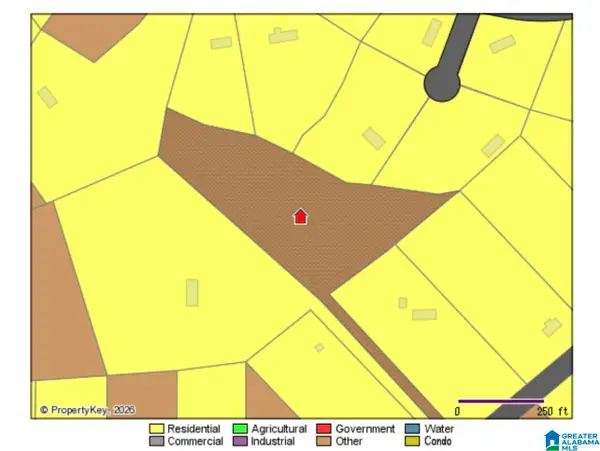 $38,400Active4.8 Acres
O SOLAR SHIELD BOULEVARD, Odenville, AL 35120
MLS# 21460823Listed by: EXP REALTY, LLC CENTRAL


Protect your home and budget from life's surprises with an Assurant Home Warranty, backed by a partner that supports you through every step of homeownership. Explore Plans.
©2026 Century 21 Real Estate LLC. All rights reserved. CENTURY 21®, the CENTURY 21 Logo and C21® are service marks owned by Century 21 Real Estate LLC. Century 21 Real Estate LLC fully supports the principles of the Fair Housing Act and the Equal Opportunity Act. Each office is independently owned and operated. Listing information is deemed reliable but not guaranteed accurate.