
4474 COUNTY ROAD 12, Odenville, AL 35120
Local realty services provided by:CENTURY 21 Clement Realty, Inc.
Listed by: jordan burdette
Office: steel city at keller williams realty
MLS#:21460661
Source:AL_BAMLS
Price summary
- Price:$275,000
- Price per sq. ft.:$72.56
About this home
Rare multi-home opportunity on 2.5± acres in Odenville! Whether you're an investor, looking for a multi-generational property, or searching for income-producing potential, this unique property offers endless possibilities. The property includes three separate homes: a 2023 manufactured home featuring 4 bedrooms and 2 bathrooms, a 3-bedroom, 2.5-bath home ready for updates and your personal touch, and a 1-bedroom, 1-bath cottage that has been gutted and is ready to be finished to your vision. Includes a barn and workshop/garage. Live in one home while renovating the others, create rental income, or bring the whole family together with room for everyone. With acreage, flexibility, and incredible potential, opportunities like this don't come around often. Being sold as-is. Schedule your showing today!
Contact an agent
Home facts
- Year built:1993
- Listing ID #:21460661
- Added:48 day(s) ago
- Updated:September 16, 2026 at 02:39 PM
Rooms and interior
- Bedrooms:3
- Total bathrooms:3
- Full bathrooms:2
- Half bathrooms:1
- Flooring:Hardwood Laminate
- Kitchen Description:Cooktop-Electric, Laminate Counter, Oven-Electric
- Living area:3,790 sq. ft.
Heating and cooling
- Cooling:Window Units
- Heating:Window Unit(s)
Structure and exterior
- Year built:1993
- Building area:3,790 sq. ft.
- Lot area:2.5 Acres
- Construction Materials:Siding-Hardiplank
- Exterior Features:Barn, Open Deck, Workshop
- Foundation Description:Crawl Space
- Levels:2 Stories
Schools
- High school:ST CLAIR COUNTY
- Middle school:ODENVILLE
- Elementary school:ODENVILLE
Utilities
- Water:Public Water, Well Water
- Sewer:Septic
Finances and disclosures
- Price:$275,000
- Price per sq. ft.:$72.56
Features and amenities
- Appliances:Cooktop - Electric, Oven - Electric
- Laundry features:Dryer-Electric, Dryer-Gas, Laundry in Middle Level, Washer Hookup
- Amenities:Cathedral/Vaulted, Pull-Down Attic, Workshop
Parking
- Parking description:Driveway Parking
New listings near 4474 COUNTY ROAD 12
- New
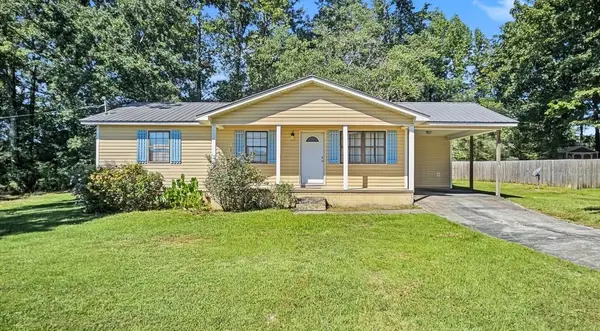 $180,000Active3 beds 2 baths1,116 sq. ft.
125 Sycamore Ln, Odenville, AL 35120
MLS# 531259Listed by: INTEGRITY REAL ESTATE - New
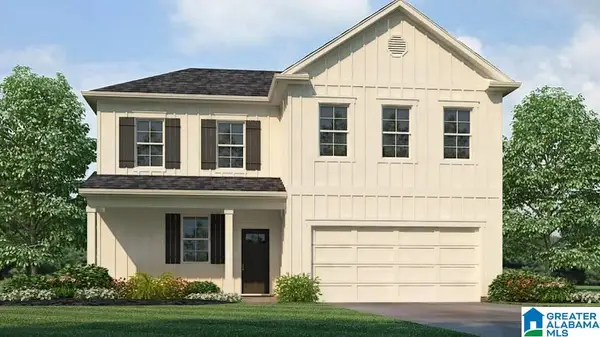 $319,900Active4 beds 3 baths2,256 sq. ft.
435 PINE RIDGE DRIVE, Odenville, AL 35120
MLS# 21464975Listed by: DHI REALTY OF ALABAMA - New
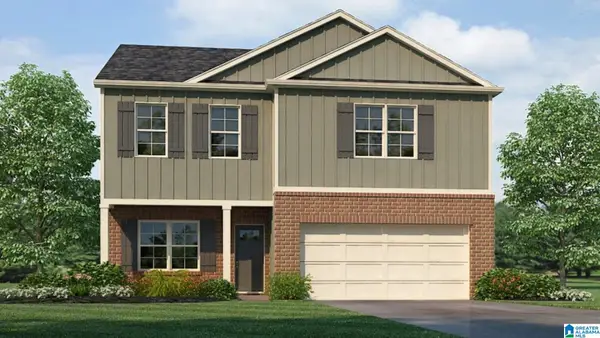 $284,900Active4 beds 3 baths2,164 sq. ft.
330 COTTAGE LANE, Odenville, AL 35120
MLS# 21464949Listed by: DHI REALTY OF ALABAMA - New
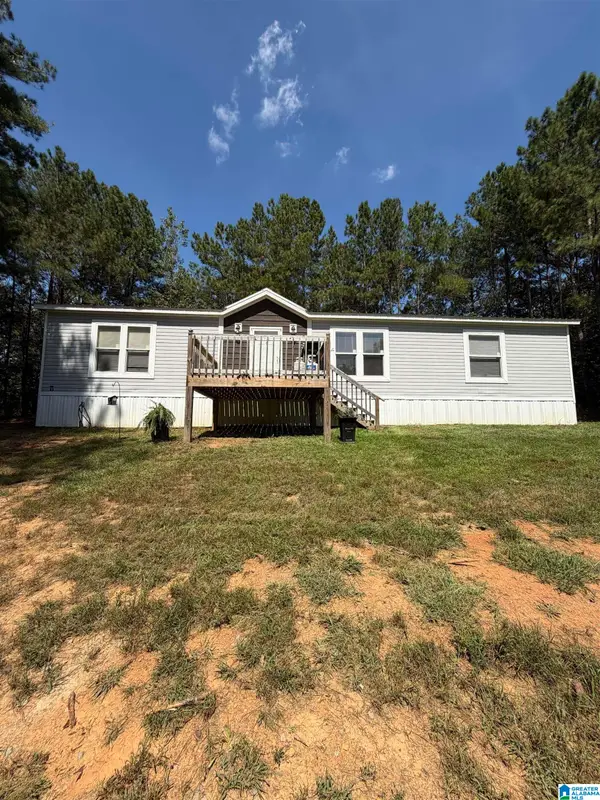 $230,000Active3 beds 2 baths2,184 sq. ft.
245 BAYBERRY LANE, Odenville, AL 35120
MLS# 21464930Listed by: KELLER WILLIAMS - New
 $220,000Active3 beds 2 baths1,273 sq. ft.
146 PORTER PLACE, Odenville, AL 35120
MLS# 21464797Listed by: JAMES LEGACY REALTY - New
 $339,000Active3 beds 2 baths2,018 sq. ft.
1198 OLD MARGARET ROAD, Odenville, AL 35120
MLS# 21464656Listed by: EXIT REALTY CAHABA - New
 $322,400Active4 beds 3 baths1,941 sq. ft.
175 BAILEY FARMS DRIVE, Odenville, AL 35120
MLS# 21464637Listed by: DHI REALTY OF ALABAMA - New
 $322,400Active4 beds 3 baths1,941 sq. ft.
185 BAILEY FARMS DRIVE, Odenville, AL 35120
MLS# 21464638Listed by: DHI REALTY OF ALABAMA  $450,000Pending5 beds 4 baths3,086 sq. ft.
195 LAKESIDE DRIVE, Odenville, AL 35120
MLS# 21464628Listed by: REALTYSOUTH-TRUSSVILLE OFFICE- New
 $79,900Active4.3 Acres
0 FRAN CIRCLE, Odenville, AL 35120
MLS# 21464610Listed by: REAL BROKER LLC


Protect your home and budget from life's surprises with an Assurant Home Warranty, backed by a partner that supports you through every step of homeownership. Explore Plans.
©2026 Century 21 Real Estate LLC. All rights reserved. CENTURY 21®, the CENTURY 21 Logo and C21® are service marks owned by Century 21 Real Estate LLC. Century 21 Real Estate LLC fully supports the principles of the Fair Housing Act and the Equal Opportunity Act. Each office is independently owned and operated. Listing information is deemed reliable but not guaranteed accurate.