
605 BRIAR RIDGE CIRCLE, Odenville, AL 35120
Local realty services provided by:CENTURY 21 Novus
Listed by: debbie larson
Office: sold south realty
MLS#:21454538
Source:AL_BAMLS
Price summary
- Price:$230,000
- Price per sq. ft.:$159.17
About this home
Thoughtfully designed for both everyday living and effortless entertaining, this beautiful home checks every box. The open-concept kitchen and living area create a seamless flow, perfect for gathering with family and friends. A stunning granite island anchors the kitchen and serves as the natural heart of the home, ideal for conversation, casual dining, or sharing appetizers before dinner. The adjacent dining area opens directly to the patio, making outdoor grilling and entertaining a breeze. Soaring vaulted ceilings in the living area and secondary bedrooms add an airy, spacious feel throughout. Tucked away at the back of the home, the private owner’s suite offers a true retreat a quiet escape from the rest of the household. This is the home you’ve been waiting for.
Contact an agent
Home facts
- Year built:2020
- Listing ID #:21454538
- Added:55 day(s) ago
- Updated:July 23, 2026 at 08:38 PM
Rooms and interior
- Bedrooms:3
- Total bathrooms:2
- Full bathrooms:2
- Flooring:Carpet, Hardwood Laminate
- Dining Description:Dining Room
- Bathrooms Description:Separate Shower, Tub/Shower Combo
- Kitchen Description:Dishwasher Built-In, Microwave Built-In, Stone Counter, Stove-Electric
- Living area:1,445 sq. ft.
Heating and cooling
- Cooling:Central
- Heating:Central
Structure and exterior
- Year built:2020
- Building area:1,445 sq. ft.
- Lot area:0.12 Acres
- Construction Materials:Siding-Hardiplank
- Exterior Features:Open Patio, Porch
- Foundation Description:Slab
- Levels:1 Story
Schools
- High school:SPRINGVILLE
- Middle school:SPRINGVILLE
- Elementary school:MARGARET
Utilities
- Water:Public Water
- Sewer:Sewer Connected
Finances and disclosures
- Price:$230,000
- Price per sq. ft.:$159.17
Features and amenities
- Appliances:Dishwasher Built-In, Microwave Built-In, Stove - Electric
- Laundry features:Dryer-Electric, Laundry in Middle Level, Washer Hookup
- Amenities:Cathedral/Vaulted, Pull-Down Attic, Recess Lighting, Smooth Ceilings, Trey Ceilings
Parking
- Parking description:Attached, Driveway Parking, Off Street Parking, On Street Parking, Parking (MLVL)
- Garage spaces:2
New listings near 605 BRIAR RIDGE CIRCLE
- New
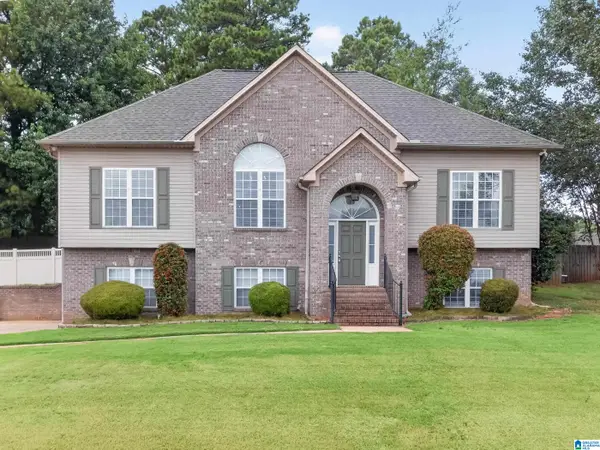 $349,000Active4 beds 3 baths1,550 sq. ft.
1080 SUMMIT RIDGE WAY, Odenville, AL 35120
MLS# 21460046Listed by: KELLER WILLIAMS REALTY HOOVER - New
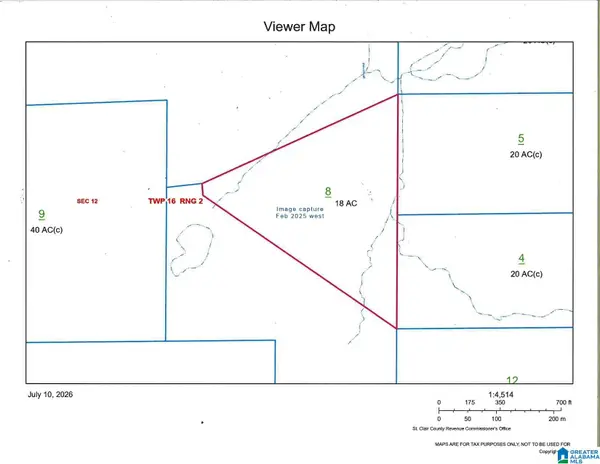 $180,000Active18 Acres
0 PUMP HOUSE ROAD, Odenville, AL 35120
MLS# 21459887Listed by: ERA KING REAL ESTATE - BIRMINGHAM - New
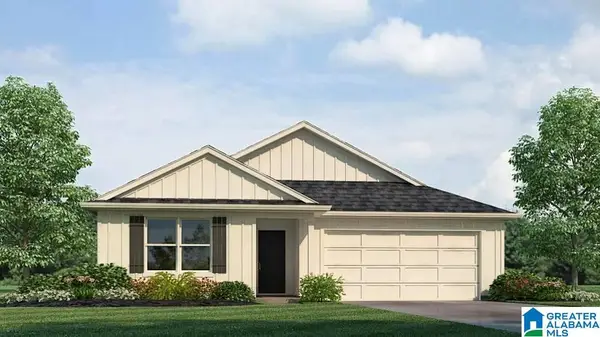 $304,900Active5 beds 3 baths2,012 sq. ft.
385 PINE RIDGE DRIVE, Odenville, AL 35120
MLS# 21459870Listed by: DHI REALTY OF ALABAMA - New
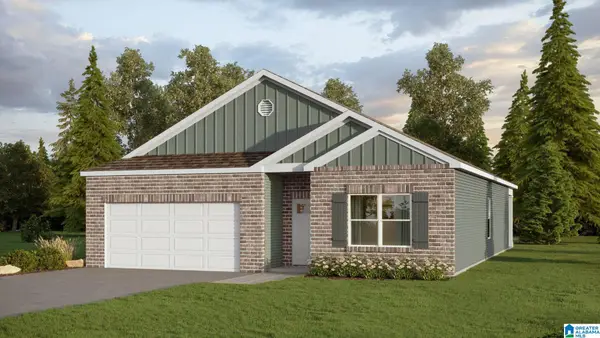 $289,900Active4 beds 2 baths1,774 sq. ft.
405 PINE RIDGE DRIVE, Odenville, AL 35120
MLS# 21459872Listed by: DHI REALTY OF ALABAMA - New
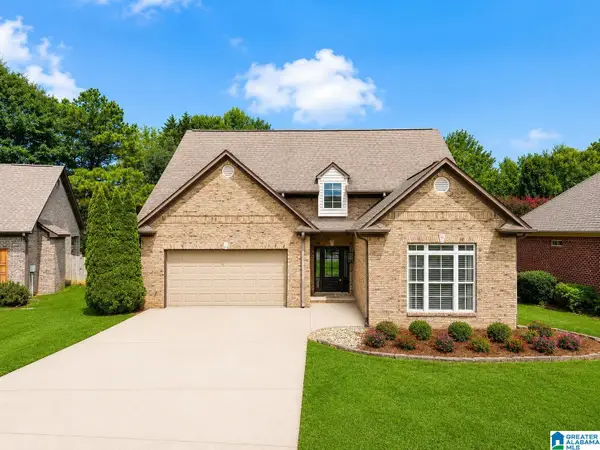 $309,900Active3 beds 3 baths1,980 sq. ft.
1020 LEGACY COVE S, Springville, AL 35146
MLS# 21459662Listed by: KELLER WILLIAMS - New
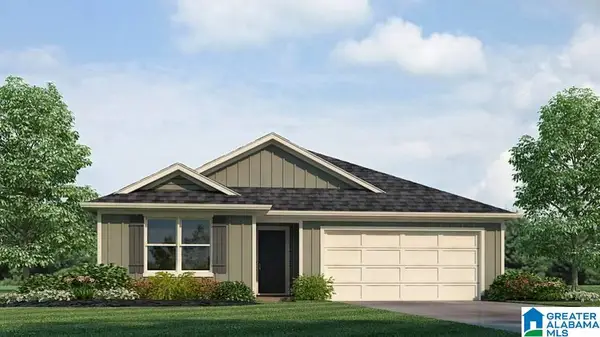 $304,900Active5 beds 3 baths2,012 sq. ft.
330 PINE RIDGE DRIVE, Odenville, AL 35120
MLS# 21459463Listed by: DHI REALTY OF ALABAMA - New
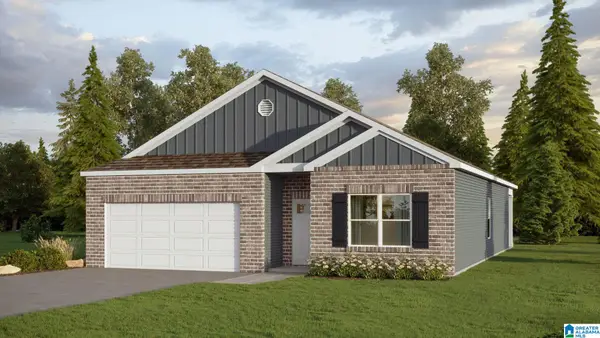 $274,900Active4 beds 2 baths1,774 sq. ft.
235 RIVER BIRCH LANE, Odenville, AL 35120
MLS# 21459427Listed by: DHI REALTY OF ALABAMA - New
 $26,000Active1.48 Acres
55 CROSS CREEK PARK, Springville, AL 35146
MLS# 21459332Listed by: BATTLE REALTY & COMPANY - New
 $26,000Active0.67 Acres
75 CROSS CREEK PARK, Springville, AL 35146
MLS# 21459335Listed by: BATTLE REALTY & COMPANY - New
 $26,000Active0.7 Acres
85 CROSS CREEK PARK, Springville, AL 35146
MLS# 21459336Listed by: BATTLE REALTY & COMPANY


Protect your home and budget from life's surprises with an Assurant Home Warranty, backed by a partner that supports you through every step of homeownership. Explore Plans.
©2026 Century 21 Real Estate LLC. All rights reserved. CENTURY 21®, the CENTURY 21 Logo and C21® are service marks owned by Century 21 Real Estate LLC. Century 21 Real Estate LLC fully supports the principles of the Fair Housing Act and the Equal Opportunity Act. Each office is independently owned and operated. Listing information is deemed reliable but not guaranteed accurate.