
1020 LEGACY COVE S, Springville, AL 35146
Local realty services provided by:CENTURY 21 Clement Realty, Inc.
1020 LEGACY COVE S,Springville, AL 35146
$309,900
- 3 Beds
- 3 Baths
- - sq. ft.
- Single family
- Sold
Listed by: bret rogers
Office: keller williams
MLS#:21459662
Source:AL_BAMLS
Sorry, we are unable to map this address
Price summary
- Price:$309,900
About this home
Beautifully maintained 3BR/2.5BA home tucked away on a level cul-de-sac lot in the desirable Legacy Springs community. This 1.5-story, four-sided brick home features hardwood floors, vaulted ceilings, a spacious main-level primary suite with walk-in closet, garden tub and separate shower, plus two additional bedrooms upstairs. Enjoy a covered back patio, attached 2-car garage, and access to the neighborhood community pool. Conveniently located just minutes from I-59, shopping, dining, and award-winning Springville schools. Move-in ready!
Contact an agent
Home facts
- Year built:2009
- Listing ID #:21459662
- Added:50 day(s) ago
- Updated:September 09, 2026 at 09:53 PM
Rooms and interior
- Bedrooms:3
- Total bathrooms:3
- Full bathrooms:2
- Half bathrooms:1
- Flooring:Hardwood
- Dining Description:Dining Room
- Bathrooms Description:Garden Tub, Linen Closet, Separate Shower, Shared Bath
- Kitchen Description:Some Stainless Appliances, Stone Counter
- Bedroom Description:Split Bedrooms, Walk-In Closets
Heating and cooling
- Cooling:Central
- Heating:Central
Structure and exterior
- Year built:2009
- Construction Materials:4 Sides Brick
- Exterior Features:Covered Patio, Porch
- Foundation Description:Slab
- Levels:1.5 Stories
Schools
- High school:SPRINGVILLE
- Middle school:SPRINGVILLE
- Elementary school:SPRINGVILLE
Utilities
- Water:Public Water
- Sewer:Sewer Connected
Finances and disclosures
- Price:$309,900
Features and amenities
- Appliances:Some Stainless Appliances
- Laundry features:Dryer-Electric, Laundry in Middle Level, Washer Hookup
- Amenities:Cathedral/Vaulted, Smooth Ceilings, Walk-In Attic
- Pool features:Community, In-Ground, Pool
Parking
- Parking description:Attached
- Garage spaces:2
New listings near 1020 LEGACY COVE S
- New
 $295,000Active3 beds 3 baths2,216 sq. ft.
83 PARK AVENUE, Springville, AL 35146
MLS# 21464374Listed by: EXIT LEGACY REALTY - New
 $459,900Active4 beds 3 baths2,250 sq. ft.
75 ORCHARD DRIVE, Springville, AL 35146
MLS# 21464333Listed by: KELLER WILLIAMS  $150,000Pending3 beds 2 baths1,736 sq. ft.
5538 Washington Valley Road, Springville, AL 35146
MLS# 21928284Listed by: GREEN REAL ESTATE- New
 $374,999Active4 beds 3 baths2,624 sq. ft.
1665 BAXTER AVENUE, Springville, AL 35146
MLS# 21463854Listed by: KELLER WILLIAMS - New
 $279,900Active2 beds 2 baths1,561 sq. ft.
190 TRELLIS CIRCLE, Springville, AL 35146
MLS# 21463836Listed by: WHITE OAK REALTY - New
 $315,000Active4 beds 3 baths2,208 sq. ft.
1507 ARCHERS COVE WAY, Springville, AL 35146
MLS# 21463666Listed by: FATHOM REALTY AL LLC  $325,000Active5 beds 3 baths2,252 sq. ft.
120 TRAPPERS WAY, Springville, AL 35146
MLS# 21463514Listed by: KELLER WILLIAMS PELL CITY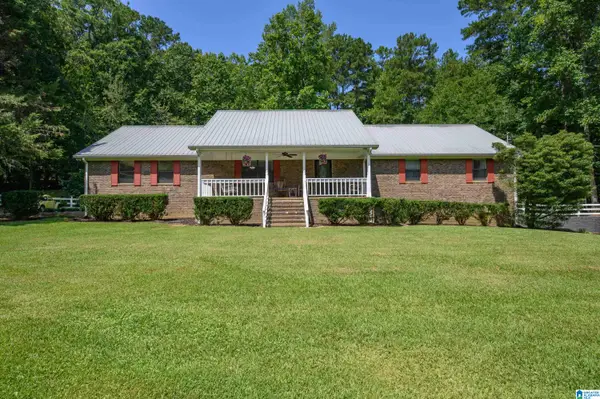 $629,900Active3 beds 2 baths1,900 sq. ft.
6994 ALABAMA HIGHWAY 174, Springville, AL 35146
MLS# 21463396Listed by: WEBB & COMPANY REALTY $287,000Active3 beds 2 baths1,832 sq. ft.
210 CRAWFORD DRIVE, Springville, AL 35146
MLS# 21463358Listed by: EXIT COOSA RIVER REALTY LLC $725,000Active3 beds 3 baths2,216 sq. ft.
8401 CLAYTON ROAD, Springville, AL 35146
MLS# 21463344Listed by: RE/MAX MARKETPLACE


Protect your home and budget from life's surprises with an Assurant Home Warranty, backed by a partner that supports you through every step of homeownership. Explore Plans.
©2026 Century 21 Real Estate LLC. All rights reserved. CENTURY 21®, the CENTURY 21 Logo and C21® are service marks owned by Century 21 Real Estate LLC. Century 21 Real Estate LLC fully supports the principles of the Fair Housing Act and the Equal Opportunity Act. Each office is independently owned and operated. Listing information is deemed reliable but not guaranteed accurate.