
90 NELSIE ANN DRIVE, Odenville, AL 35120
Local realty services provided by:CENTURY 21 Clement Realty, Inc.
Listed by: april mcclain
Office: exp realty, llc. central
MLS#:21459573
Source:AL_BAMLS
Price summary
- Price:$475,000
- Price per sq. ft.:$186.49
About this home
If your favorite memories are made outside, 90 Nelsie Ann Drive is ready to host them all. From lazy afternoons by the saltwater pool to backyard barbecues under the pergola, this home was designed for entertaining and making the most of every season. The large lot, privacy fence, covered deck, patio, and pool create the perfect setting for everything from birthday parties to quiet evenings under the stars. Inside, you’ll find a beautifully renovated kitchen featuring stainless steel appliances, a built-in ice maker, and a sunny breakfast area, plus a formal dining room for holiday gatherings. The renovated primary bath, new HVAC (2024), hardwood floors, and thoughtful updates make everyday living easy. All three spacious bedrooms include walk-in closets, while the daylight basement offers a convenient half bath for pool guests. Storage is never a concern with abundant closet space and a walk-in attic. This is more than a home, it’s where weekends feel like vacation!
Contact an agent
Home facts
- Year built:2003
- Listing ID #:21459573
- Added:43 day(s) ago
- Updated:September 01, 2026 at 02:42 PM
Rooms and interior
- Bedrooms:3
- Total bathrooms:4
- Full bathrooms:2
- Half bathrooms:2
- Flooring:Carpet, Hardwood, Tile Floor
- Dining Description:Dining Room
- Bathrooms Description:Garden Tub, Linen Closet, Separate Shower, Shared Bath, Tub/Shower Combo
- Kitchen Description:Dishwasher Built-In, Eating Area, Ice Maker Built-In, Island, Microwave Built-In, Pantry, Refrigerator, Some Stainless Appliances, Stone Counter, Stove-Gas
- Bedroom Description:Split Bedrooms, Walk-In Closets
- Basement Description:Both finished and unfinished, Daylight Basement, Full Basement, Plumbing Stubbed, Poured Concrete Walls
- Living area:2,547 sq. ft.
Heating and cooling
- Cooling:Central
- Heating:Central, Gas Heat
Structure and exterior
- Year built:2003
- Building area:2,547 sq. ft.
- Lot area:0.82 Acres
- Lot Features:Some Trees, Subdivision
- Construction Materials:4 Sides Brick
- Exterior Features:Covered Deck, Covered Patio, Fenced Yard, Gazebo, Open Patio
- Foundation Description:Basement
- Levels:2 Stories
Schools
- High school:ST CLAIR COUNTY
- Middle school:ODENVILLE
- Elementary school:ODENVILLE
Utilities
- Water:Public Water
- Sewer:Septic
Finances and disclosures
- Price:$475,000
- Price per sq. ft.:$186.49
Features and amenities
- Appliances:Dishwasher Built-In, Microwave Built-In, Refrigerator, Some Stainless Appliances, Stove - Gas
- Laundry features:Dryer-Electric, Laundry in Middle Level, Washer Hookup
- Amenities:Crown Molding, Recess Lighting, Smooth Ceilings, Street Lights, Walk-In Attic
- Pool features:In-Ground, Perimeter Fencing, Personal Pool, Pool
Parking
- Parking description:Attached, Basement Parking, Driveway Parking, Off Street Parking
- Garage spaces:2
New listings near 90 NELSIE ANN DRIVE
- New
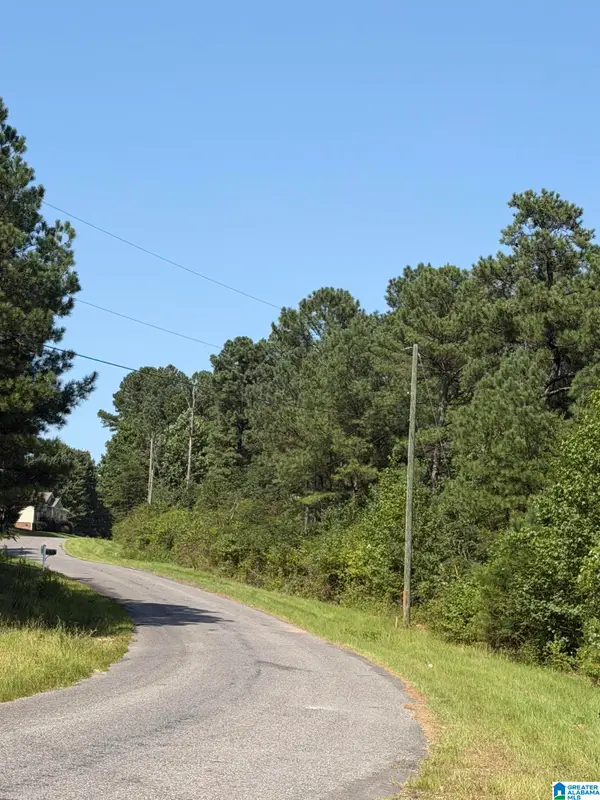 $57,900Active3 Acres
370 LAKE ROAD, Odenville, AL 35120
MLS# 21463716Listed by: LOVEJOY REALTY INC - New
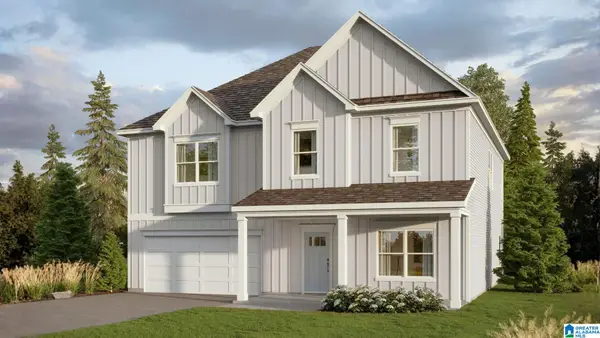 $369,400Active5 beds 3 baths3,233 sq. ft.
205 BAILEY FARMS DRIVE, Odenville, AL 35120
MLS# 21463656Listed by: DHI REALTY OF ALABAMA - New
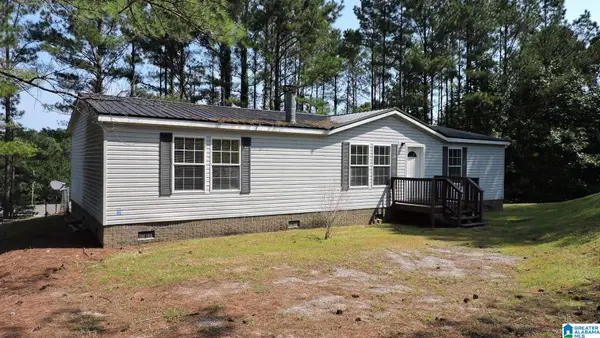 $180,000Active3 beds 2 baths1,680 sq. ft.
105 BROOKWOOD COURT, Odenville, AL 35120
MLS# 21463508Listed by: IMPACT REALTY ADVISORS - New
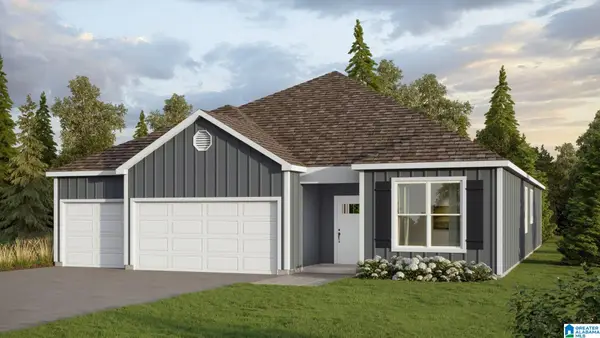 $342,400Active4 beds 3 baths2,273 sq. ft.
160 BAILEY FARMS DRIVE, Odenville, AL 35120
MLS# 21463480Listed by: DHI REALTY OF ALABAMA 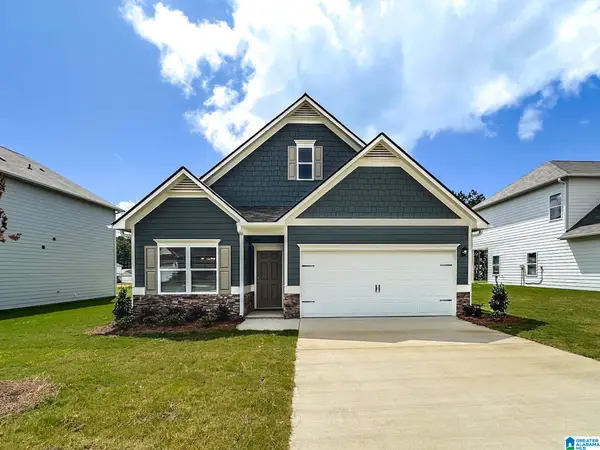 $286,020Pending3 beds 3 baths2,231 sq. ft.
2160 STERLING CIRCLE, Margaret, AL 35120
MLS# 21463440Listed by: SDH ALABAMA LLC- New
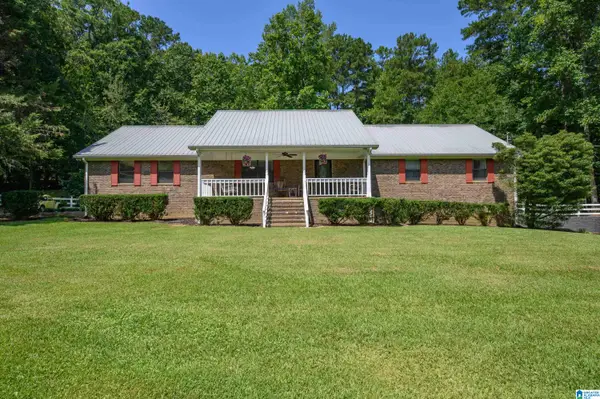 $629,900Active3 beds 2 baths1,900 sq. ft.
6994 ALABAMA HIGHWAY 174, Springville, AL 35146
MLS# 21463396Listed by: WEBB & COMPANY REALTY - New
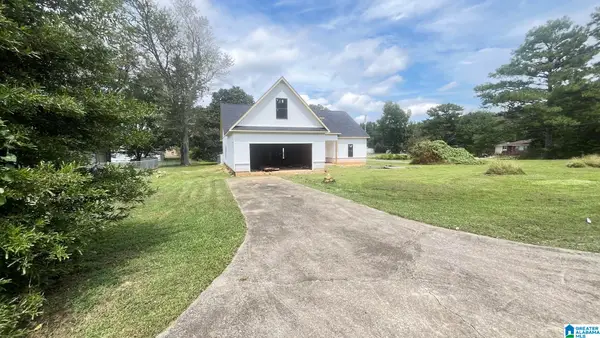 $399,000Active4 beds 3 baths1,846 sq. ft.
35 AUTREY AVENUE, Odenville, AL 35120
MLS# 21463379Listed by: EXIT COOSA RIVER REALTY LLC - New
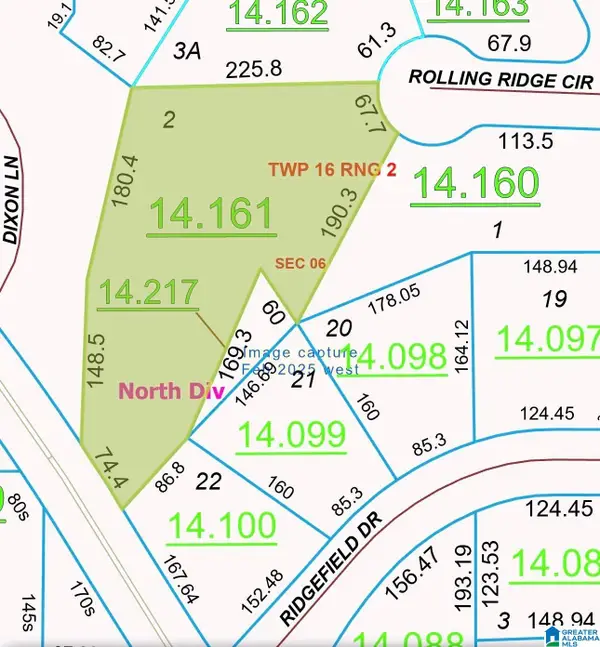 $45,000Active1.51 Acres
0 ROLLING RIDGE CIRCLE, Odenville, AL 35120
MLS# 21463350Listed by: REAL BROKER LLC - New
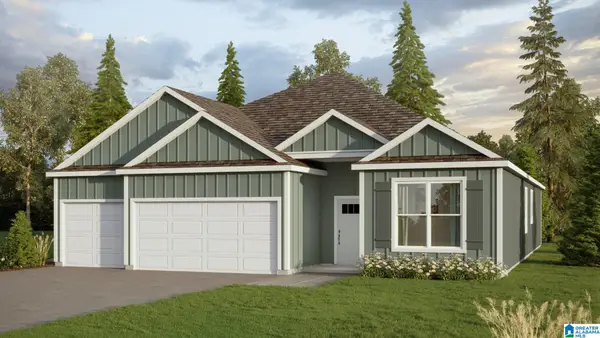 $342,400Active4 beds 3 baths2,273 sq. ft.
150 BAILEY FARMS DRIVE, Odenville, AL 35120
MLS# 21463334Listed by: DHI REALTY OF ALABAMA - New
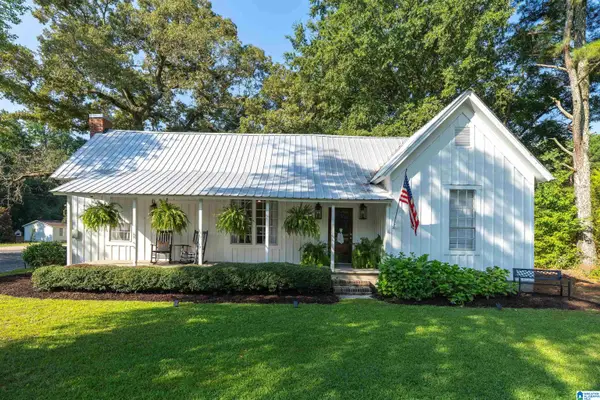 $235,000Active3 beds 2 baths1,158 sq. ft.
7690 HIGHWAY 174, Odenville, AL 35120
MLS# 21463293Listed by: KELLER WILLIAMS


Protect your home and budget from life's surprises with an Assurant Home Warranty, backed by a partner that supports you through every step of homeownership. Explore Plans.
©2026 Century 21 Real Estate LLC. All rights reserved. CENTURY 21®, the CENTURY 21 Logo and C21® are service marks owned by Century 21 Real Estate LLC. Century 21 Real Estate LLC fully supports the principles of the Fair Housing Act and the Equal Opportunity Act. Each office is independently owned and operated. Listing information is deemed reliable but not guaranteed accurate.