
93 VALLEY RIDGE, Odenville, AL 35120
Local realty services provided by:CENTURY 21 Clement Realty, Inc.
Listed by: sherri elkins
Office: exp realty, llc. central
MLS#:21464901
Source:AL_BAMLS
Price summary
- Price:$235,000
- Price per sq. ft.:$139.88
About this home
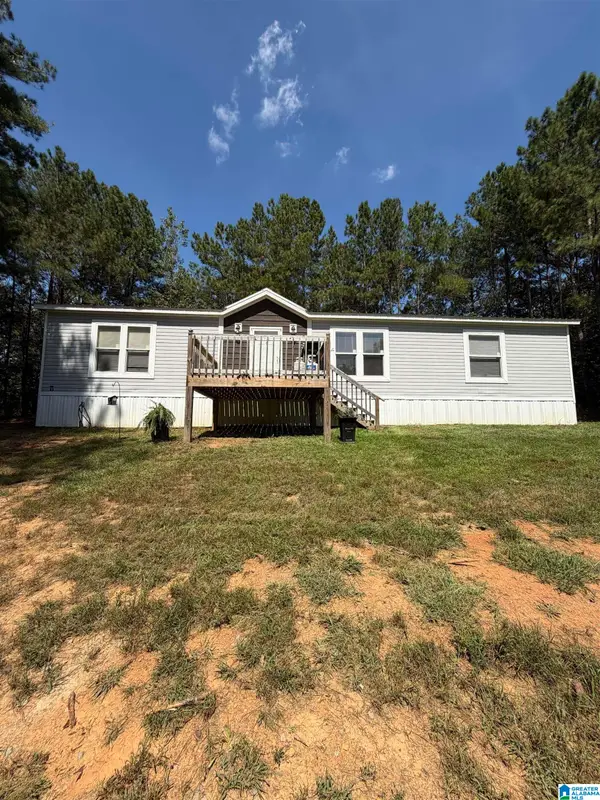
6.2 USEABLE PRIVATE ACRES with 3 bedroom 2 bath doublewide manufactured home on a permanent foundation. You cannot even see the home from the culdesac, and it is surrounded by tree lines to provide even more privacy. You will love the split bedroom floor plan, spacious laundry room, island in the kitchen and NEW stove and NEW microwave! Master Bathroom has a garden tub, separate shower, and nice sized double vanity plus an extra makeup vanity. No carpet in this one and several recent updates, including fresh paint, spacious open deck, and more. This ACREAGE is on 2 separate parcels which means you could put another home on this piece of property. And there is a nice sized storage building that remains.
Contact an agent
Home facts
- Year built:2007
- Listing ID #:21464901
- Added:4 day(s) ago
- Updated:September 19, 2026 at 03:53 AM
Rooms and interior
- Bedrooms:3
- Total bathrooms:2
- Full bathrooms:2
- Flooring:Vinyl
- Dining Description:Dining Room
- Bathrooms Description:Garden Tub, Separate Shower, Separate Vanities
- Kitchen Description:Breakfast Bar, Dishwasher Built-In, Island, Laminate Counter, Some Stainless Appliances, Stove-Electric
- Bedroom Description:Split Bedrooms, Walk-In Closets
- Living area:1,680 sq. ft.
Heating and cooling
- Cooling:Central
- Heating:Electric
Structure and exterior
- Year built:2007
- Building area:1,680 sq. ft.
- Lot area:6.2 Acres
- Lot Features:Acreage
- Construction Materials:Siding-Vinyl
- Exterior Features:Fenced Yard, Open Deck, Storage Building
- Foundation Description:Crawl Space
- Levels:1 Story
Schools
- High school:ST CLAIR COUNTY
- Middle school:ODENVILLE
- Elementary school:MARGARET
Utilities
- Water:Public Water
- Sewer:Septic
Finances and disclosures
- Price:$235,000
- Price per sq. ft.:$139.88
Features and amenities
- Appliances:Dishwasher Built-In, Some Stainless Appliances, Stove - Electric
- Laundry features:Dryer-Electric, Laundry in Middle Level, Washer Hookup
- Amenities:Smooth Ceilings, Storage Building
Parking
- Parking description:Driveway Parking, Uncovered Parking
New listings near 93 VALLEY RIDGE
- New
 $211,900Active4 beds 4 baths2,454 sq. ft.
685 CLOVER CIRCLE, Springville, AL 35146
MLS# 21465484Listed by: VYLLA HOME 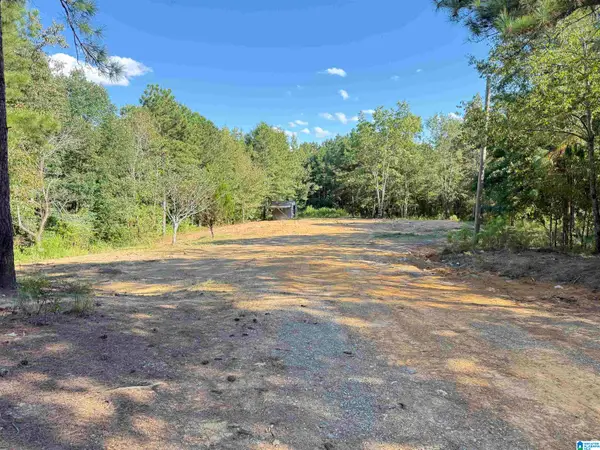 $37,900Pending3 Acres
896 ROCKY RIDGE ROAD, Odenville, AL 35120
MLS# 21465223Listed by: LOVEJOY REALTY INC- New
 $239,900Active4 beds 3 baths2,440 sq. ft.
80 FARMHOUSE LANE, Springville, AL 35146
MLS# 21465188Listed by: EXIT LEGACY REALTY - New
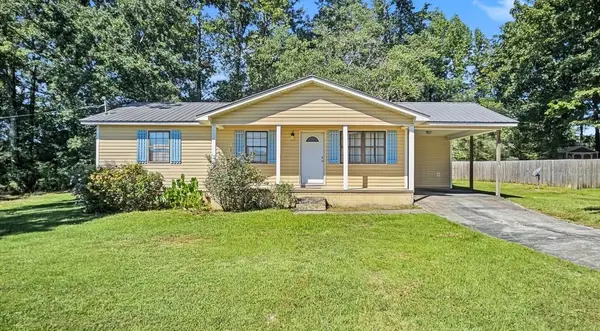 $180,000Active3 beds 2 baths1,116 sq. ft.
125 Sycamore Ln, Odenville, AL 35120
MLS# 531259Listed by: INTEGRITY REAL ESTATE - New
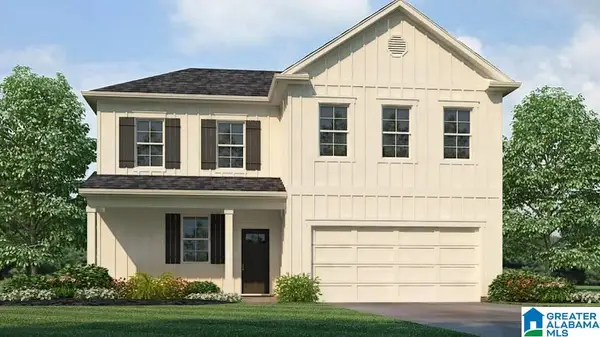 $319,900Active4 beds 3 baths2,256 sq. ft.
435 PINE RIDGE DRIVE, Odenville, AL 35120
MLS# 21464975Listed by: DHI REALTY OF ALABAMA - New
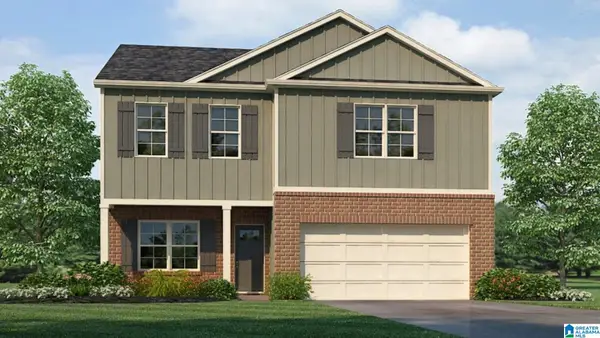 $284,900Active4 beds 3 baths2,164 sq. ft.
330 COTTAGE LANE, Odenville, AL 35120
MLS# 21464949Listed by: DHI REALTY OF ALABAMA - New
 $230,000Active3 beds 2 baths2,184 sq. ft.
245 BAYBERRY LANE, Odenville, AL 35120
MLS# 21464930Listed by: KELLER WILLIAMS - New
 $220,000Active3 beds 2 baths1,273 sq. ft.
146 PORTER PLACE, Odenville, AL 35120
MLS# 21464797Listed by: JAMES LEGACY REALTY - New
 $339,000Active3 beds 2 baths2,018 sq. ft.
1198 OLD MARGARET ROAD, Odenville, AL 35120
MLS# 21464656Listed by: EXIT REALTY CAHABA


Protect your home and budget from life's surprises with an Assurant Home Warranty, backed by a partner that supports you through every step of homeownership. Explore Plans.
©2026 Century 21 Real Estate LLC. All rights reserved. CENTURY 21®, the CENTURY 21 Logo and C21® are service marks owned by Century 21 Real Estate LLC. Century 21 Real Estate LLC fully supports the principles of the Fair Housing Act and the Equal Opportunity Act. Each office is independently owned and operated. Listing information is deemed reliable but not guaranteed accurate.