
95 CROOKED CREEK LANE, Odenville, AL 35120
Local realty services provided by:CENTURY 21 Novus
95 CROOKED CREEK LANE,Odenville, AL 35120
$265,000
- 3 Beds
- 2 Baths
- - sq. ft.
- Single family
- Sold
Listed by: tesa foster
Office: real broker llc.
MLS#:21453733
Source:AL_BAMLS
Sorry, we are unable to map this address
Price summary
- Price:$265,000
About this home
Move-in ready & better than new! This stunning home has been completely refreshed with updates throughout. The open Great Room impresses with soaring ceilings and a cozy fireplace, making it the perfect space to relax or entertain. The primary suite is a true retreat, featuring a double vanity, oversized jetted tub, and spacious tile shower. Generous storage and thoughtful layout make everyday living effortless. The finished basement offers a 2-car garage plus incredible bonus living space ready for you to enjoy! Step outside to a leveled backyard ideal for morning coffee or evening gatherings. Nestled on a beautiful lot in a great location, this home checks every box. Opportunities like this don't come around often plus it qualifies for USDA! Schedule your showing today!
Contact an agent
Home facts
- Year built:2004
- Listing ID #:21453733
- Added:74 day(s) ago
- Updated:August 04, 2026 at 06:43 AM
Rooms and interior
- Bedrooms:3
- Total bathrooms:2
- Full bathrooms:2
- Flooring:Carpet, Vinyl
- Dining Description:Dining Room
- Bathrooms Description:Garden Tub, Linen Closet, Separate Shower
- Kitchen Description:Laminate Counter, Stove-Electric
- Bedroom Description:Walk-In Closets
Heating and cooling
- Cooling:Central
- Heating:Central
Structure and exterior
- Year built:2004
- Construction Materials:3 Sides Brick
- Exterior Features:Balcony, Open Deck, Open Patio, Porch
- Foundation Description:Slab
- Levels:1.5 Stories
Schools
- High school:ST CLAIR COUNTY
- Middle school:ODENVILLE
- Elementary school:ODENVILLE
Utilities
- Water:Public Water
- Sewer:Septic
Finances and disclosures
- Price:$265,000
Features and amenities
- Appliances:Stove - Electric
- Laundry features:Dryer-Electric, Laundry in Middle Level, Washer Hookup
- Amenities:Recess Lighting, Smooth Ceilings
Parking
- Parking description:Driveway Parking
- Garage spaces:2
New listings near 95 CROOKED CREEK LANE
- New
 $74,999Active3 beds 2 baths1,294 sq. ft.
835 HEARTHSTONE DRIVE, Odenville, AL 35120
MLS# 21461154Listed by: KELLY RIGHT REAL ESTATE OF ALA - New
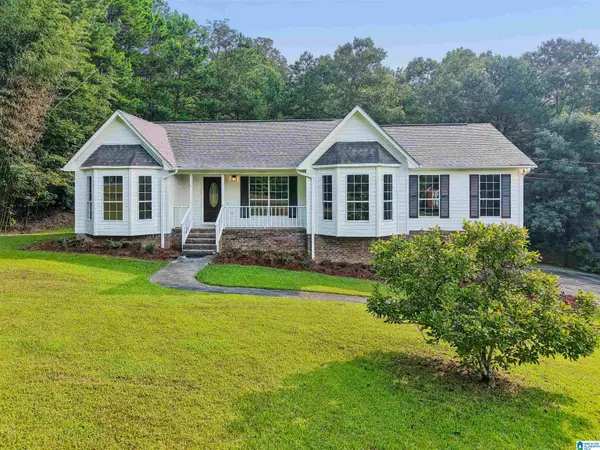 $319,900Active3 beds 2 baths1,858 sq. ft.
140 GENE GLENN LANE, Odenville, AL 35120
MLS# 21461137Listed by: KELLER WILLIAMS - New
 $265,000Active3 beds 2 baths2,018 sq. ft.
1198 OLD MARGARET ROAD, Odenville, AL 35120
MLS# 21461074Listed by: EXIT REALTY CAHABA - New
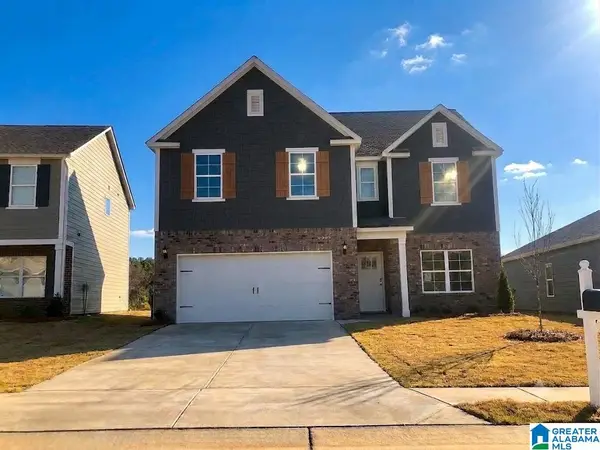 $309,900Active4 beds 3 baths2,313 sq. ft.
40 CAMBRIDGE WAY, Odenville, AL 35120
MLS# 21461031Listed by: GOAL REALTY LLC - New
 $234,900Active3 beds 2 baths1,457 sq. ft.
631 KINCAID COVE LANE, Odenville, AL 35120
MLS# 21460914Listed by: ARC REALTY VESTAVIA - New
 $339,900Active5 beds 3 baths2,511 sq. ft.
155 BAILEY FARMS DRIVE, Odenville, AL 35120
MLS# 21460891Listed by: DHI REALTY OF ALABAMA - New
 $339,900Active4 beds 3 baths2,273 sq. ft.
165 BAILEY FARMS DRIVE, Odenville, AL 35120
MLS# 21460893Listed by: DHI REALTY OF ALABAMA - New
 $319,900Active4 beds 3 baths1,941 sq. ft.
145 BAILEY FARMS DRIVE, Odenville, AL 35120
MLS# 21460887Listed by: DHI REALTY OF ALABAMA  $320,710Pending4 beds 3 baths1,941 sq. ft.
130 BAILEY FARMS DRIVE, Odenville, AL 35120
MLS# 21460875Listed by: DHI REALTY OF ALABAMA- New
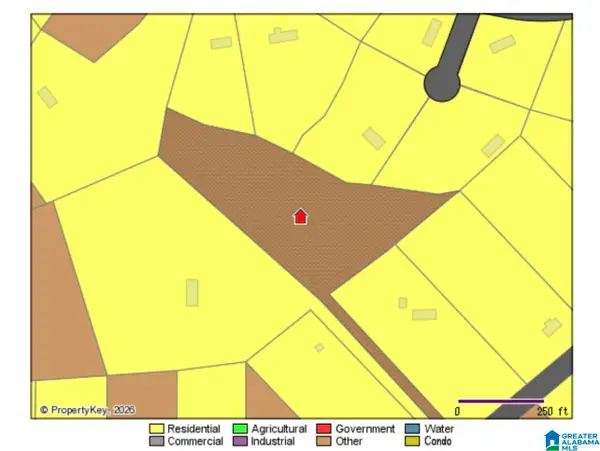 $38,400Active4.8 Acres
O SOLAR SHIELD BOULEVARD, Odenville, AL 35120
MLS# 21460823Listed by: EXP REALTY, LLC CENTRAL


Protect your home and budget from life's surprises with an Assurant Home Warranty, backed by a partner that supports you through every step of homeownership. Explore Plans.
©2026 Century 21 Real Estate LLC. All rights reserved. CENTURY 21®, the CENTURY 21 Logo and C21® are service marks owned by Century 21 Real Estate LLC. Century 21 Real Estate LLC fully supports the principles of the Fair Housing Act and the Equal Opportunity Act. Each office is independently owned and operated. Listing information is deemed reliable but not guaranteed accurate.