
26 SUNSET COVE, Ohatchee, AL 36271
Local realty services provided by:CENTURY 21 Clement Realty, Inc.
Listed by: cliff glansen
Office: flatfee.com
MLS#:21457732
Source:AL_BAMLS
Price summary
- Price:$329,900
- Price per sq. ft.:$231.51
About this home
New roof put on in July giving buyers added peace of mind and long-term value. This newly renovated cottage offers exceptional privacy, year-round deep water, and stunning lake views. Conveniently located just minutes from I-20, downtown Gadsden, and popular restaurants, your ideal weekend escape—or full-time retreat—awaits. Inside, the open floor plan features a spacious living room with a striking natural-wood cathedral ceiling. Just off the main living area and kitchen is a full bath and a large loft that provides flexible space for guests, an office, or a cozy lounge. Downstairs, you’ll find two bedrooms, another full bath, and a large laundry room with plenty of storage. Step outside to a back deck perfectly positioned for grilling, relaxing, and taking in breathtaking sunsets after a day on the water. A short walk leads you to your private pier with a single boat slip, offering easy access to deep water year-round.
Contact an agent
Home facts
- Year built:1994
- Listing ID #:21457732
- Added:62 day(s) ago
- Updated:September 01, 2026 at 02:41 PM
Rooms and interior
- Bedrooms:2
- Total bathrooms:2
- Full bathrooms:2
- Flooring:Hardwood Laminate
- Bathrooms Description:Tub/Shower Combo
- Kitchen Description:Dishwasher Built-In, Stove-Electric, Tile Counter
- Basement Description:Both finished and unfinished, Daylight Basement, Full Basement
- Living area:1,425 sq. ft.
Heating and cooling
- Cooling:Window Units, Zoned
- Heating:Central
Structure and exterior
- Year built:1994
- Building area:1,425 sq. ft.
- Lot area:1.11 Acres
- Lot Features:Heavy Treed Lot, Subdivision
- Construction Materials:Concrete Block, Siding-Wood
- Exterior Features:Dock Private, Open Deck
- Foundation Description:Basement
- Levels:1 Story
Schools
- High school:OHATCHEE
- Middle school:OHATCHEE
- Elementary school:OHATCHEE
Utilities
- Water:Public Water
- Sewer:Septic
Finances and disclosures
- Price:$329,900
- Price per sq. ft.:$231.51
Features and amenities
- Appliances:Dishwasher Built-In, Stove - Electric
- Laundry features:Dryer-Electric, Laundry in Basement, Washer Hookup
- Amenities:Boats-Motorized Allowed, Cathedral/Vaulted, Fishing, French Doors, Swimming Allowed
Parking
- Parking description:Driveway Parking
New listings near 26 SUNSET COVE
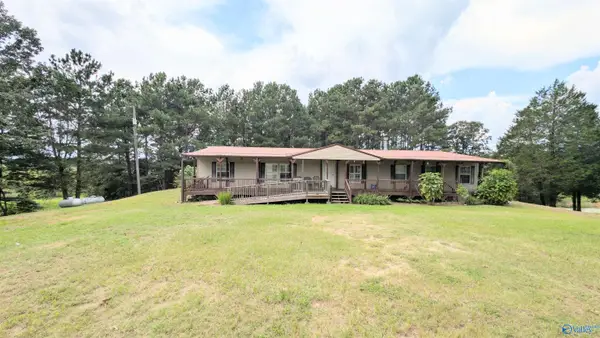 $219,900Active4 beds 3 baths2,432 sq. ft.
583 Simpsons Bend Road, Ohatchee, AL 36271
MLS# 21926917Listed by: JNG REAL ESTATE SOLUTIONS LLC $949,900Active6 beds 3 baths2,808 sq. ft.
2040 MOHAWK CLIFF ROAD, Ohatchee, AL 36271
MLS# 21462363Listed by: KW REALTY GROUP $210,000Active3 beds 3 baths1,584 sq. ft.
4723 AL HIGHWAY 144, Ohatchee, AL 36271
MLS# 21462059Listed by: KW REALTY GROUP $125,000Active3 beds 2 baths1,776 sq. ft.
35 ARIKA LANE, Ohatchee, AL 36271
MLS# 21461971Listed by: KELLY RIGHT REAL ESTATE OF ALA $119,900Pending4 beds 3 baths2,200 sq. ft.
415 LOGGING ROAD, Ohatchee, AL 36271
MLS# 21461600Listed by: KW REALTY GROUP-JACKSONVILLE $259,900Active3 beds 2 baths1,453 sq. ft.
271 GRAYTON ROAD, Ohatchee, AL 36271
MLS# 21461601Listed by: KW REALTY GROUP-JACKSONVILLE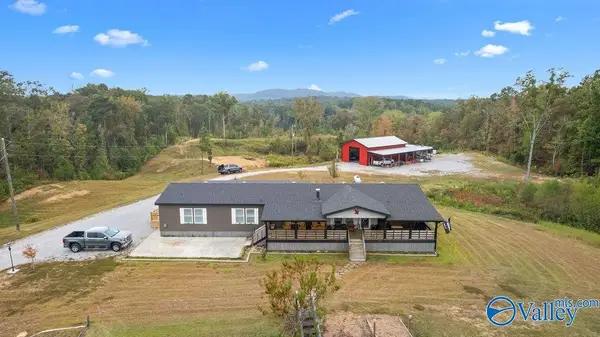 $525,000Active4 beds 3 baths2,580 sq. ft.
606 Red Eagle Road, Ohatchee, AL 36271
MLS# 21925991Listed by: IMPACT REALTY, LLC $219,900Active3 beds 2 baths1,500 sq. ft.
143 TIFFANY LANE, Ohatchee, AL 36271
MLS# 21461511Listed by: ERA KING REAL ESTATE $245,000Pending3 beds 2 baths1,200 sq. ft.
25 EDIE STREET, Ohatchee, AL 36271
MLS# 21461319Listed by: EXIT REALTY CAHABA $94,900Active2 beds 2 baths960 sq. ft.
400 CURTIS AVENUE, Ohatchee, AL 36271
MLS# 21461170Listed by: KW REALTY GROUP


Protect your home and budget from life's surprises with an Assurant Home Warranty, backed by a partner that supports you through every step of homeownership. Explore Plans.
©2026 Century 21 Real Estate LLC. All rights reserved. CENTURY 21®, the CENTURY 21 Logo and C21® are service marks owned by Century 21 Real Estate LLC. Century 21 Real Estate LLC fully supports the principles of the Fair Housing Act and the Equal Opportunity Act. Each office is independently owned and operated. Listing information is deemed reliable but not guaranteed accurate.