
1030 ALABAMA AVENUE, Oneonta, AL 35121
Local realty services provided by:CENTURY 21 Clement Realty, Inc.
Listed by: kathy glaze
Office: keller williams realty blount
MLS#:21460319
Source:AL_BAMLS
Price summary
- Price:$330,000
- Price per sq. ft.:$160.82
About this home
THE IS MOVE IN READY!!!! OPEN FLOOR PLAN, UPDATED KITCHEN AND BATHROOMS . TWO CAR GARAGE IN BASEMENT WITH A UNDERGROUND STORM PIT. THIS FULL BRICK HOME HAS BEEN VERY WELL TAKEN CARE OF AND IS IN THE WELL SOUGHT AFTER NEIGHBORHOOD OF EASTWOOD SUBDIVISION. THE YARD IS A GARDNERS DREAM AND IS FENCED IN WITH A WORKSHED FOR STORAGE. THIS HOME IS ZONED FOR ONEONTA CITY SCHOOLS AND IS CLOSE TO TOWN FOR ALL YOUR SHOPPING NEEDS. DON'T MISS OUT ON THIS ONE IT IS GOING TO GO QUICKLY.
Contact an agent
Home facts
- Year built:1970
- Listing ID #:21460319
- Added:36 day(s) ago
- Updated:September 01, 2026 at 02:42 PM
Rooms and interior
- Bedrooms:3
- Total bathrooms:2
- Full bathrooms:2
- Flooring:Hardwood
- Bathrooms Description:Linen Closet, Separate Shower, Separate Vanities, Tub/Shower Combo
- Kitchen Description:Cooktop-Electric, Dishwasher Built-In, Refrigerator, Some Stainless Appliances, Tile Counter
- Bedroom Description:Walk-In Closets
- Basement Description:Both finished and unfinished, Concrete Block, Full Basement
- Living area:2,052 sq. ft.
Heating and cooling
- Cooling:Central, Electric, Heat Pump
- Heating:Central, Electric, Heat Pump
Structure and exterior
- Year built:1970
- Building area:2,052 sq. ft.
- Construction Materials:4 Sides Brick
- Exterior Features:Fenced Yard, Open Deck, Screened Deck, Storage Building, Storm Shelter-Private
- Foundation Description:Basement
- Levels:1 Story
Schools
- High school:ONEONTA
- Middle school:ONEONTA
- Elementary school:ONEONTA
Utilities
- Water:Public Water
- Sewer:Septic
Finances and disclosures
- Price:$330,000
- Price per sq. ft.:$160.82
Features and amenities
- Appliances:Cooktop - Electric, Dishwasher Built-In, Refrigerator, Some Stainless Appliances
- Laundry features:Dryer-Electric, Laundry in Basement, Laundry in Garage, Washer Hookup
- Amenities:Crown Molding, Pull-Down Attic, Smooth Ceilings, Storage Building, Storm Shelter-Private
Parking
- Parking description:Driveway Parking
- Garage spaces:2
New listings near 1030 ALABAMA AVENUE
- New
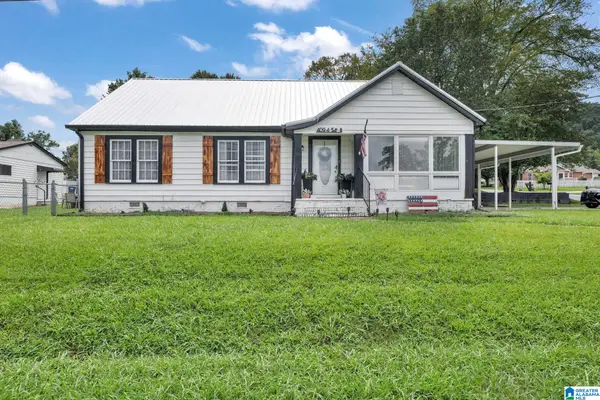 $320,000Active4 beds 3 baths2,427 sq. ft.
409 4TH STREET N, Oneonta, AL 35121
MLS# 21463689Listed by: EXP REALTY LLC - Open Sun, 6 to 8pmNew
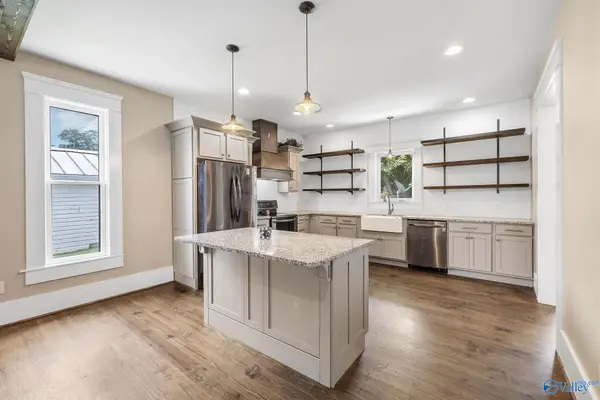 $275,000Active3 beds 2 baths2,010 sq. ft.
217 Washington Avenue, Oneonta, AL 35121
MLS# 21927677Listed by: RE/MAX GUNTERSVILLE - New
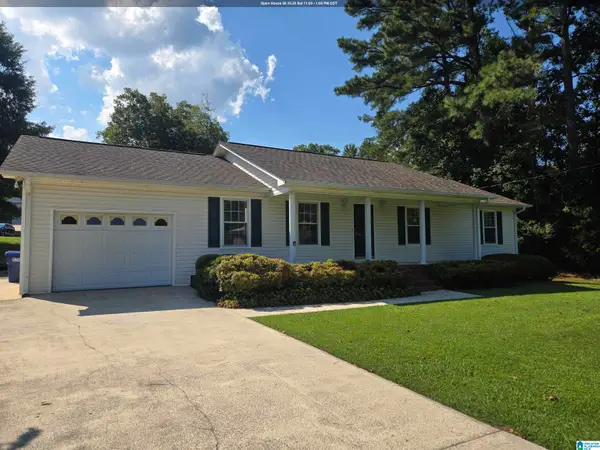 $279,000Active3 beds 2 baths1,758 sq. ft.
900 AZALEA ROAD, Oneonta, AL 35121
MLS# 21463380Listed by: HOMERIVER GROUP, LLC - New
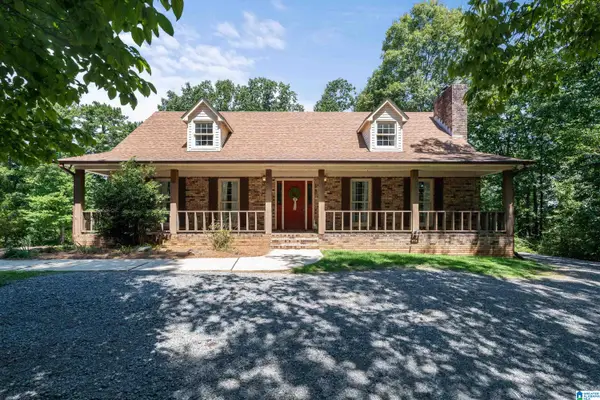 $385,000Active3 beds 3 baths2,460 sq. ft.
34 RED OAK ROAD, Oneonta, AL 35121
MLS# 21463340Listed by: RE/MAX REALTY BROKERS - New
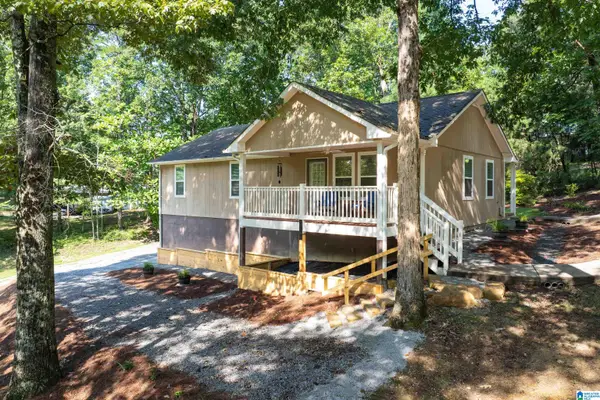 $260,000Active3 beds 2 baths2,184 sq. ft.
25 SUNSET BOULEVARD, Oneonta, AL 35121
MLS# 21463196Listed by: KELLER WILLIAMS - New
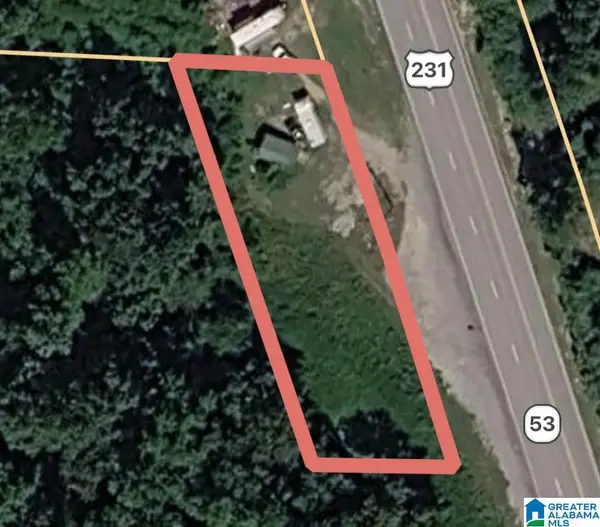 $25,000Active0.6 Acres
0 US HWY 231, Oneonta, AL 35121
MLS# 21463026Listed by: KELLER WILLIAMS REALTY BLOUNT - New
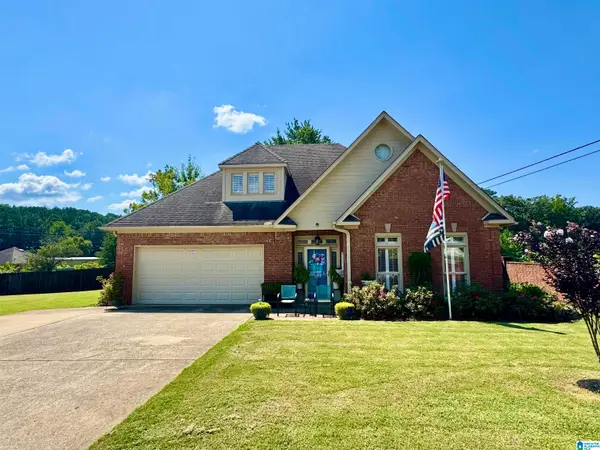 $299,900Active3 beds 3 baths2,061 sq. ft.
100 OAK MEADOW LANE, Oneonta, AL 35121
MLS# 21462946Listed by: WHITE REAL ESTATE INC. - New
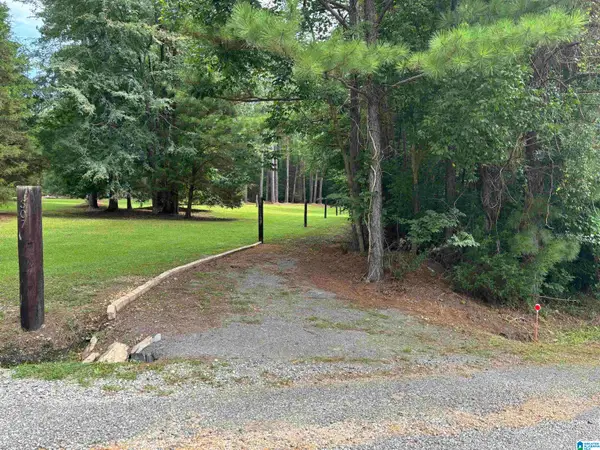 $186,000Active22 Acres
307 GREEN ROAD, Oneonta, AL 35121
MLS# 21462865Listed by: ERA KING REAL ESTATE 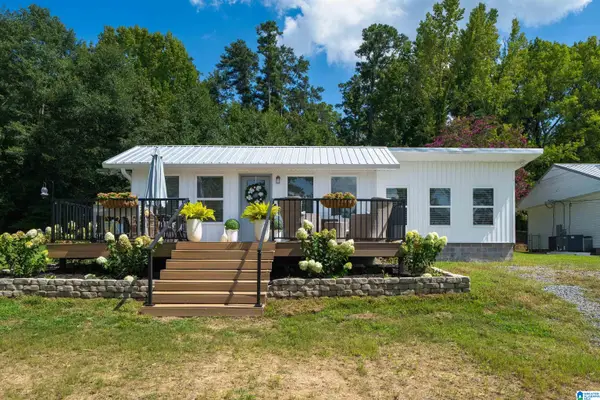 $275,000Pending2 beds 2 baths1,100 sq. ft.
611 LAKESHORE DRIVE, Oneonta, AL 35121
MLS# 21462753Listed by: RE/MAX MARKETPLACE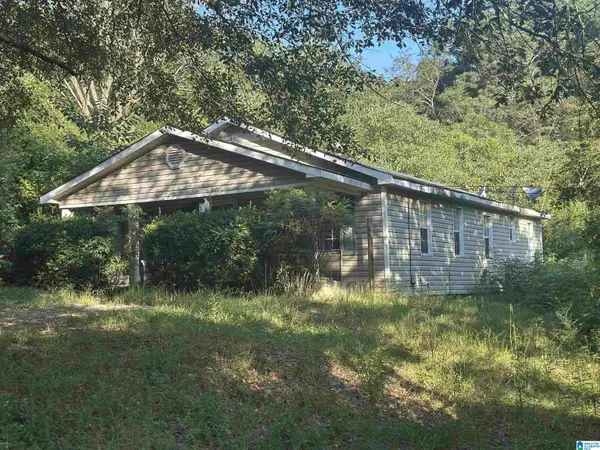 $109,500Active3 beds 2 baths1,269 sq. ft.
911 VALLEY ROAD, Oneonta, AL 35121
MLS# 21462746Listed by: KELLER WILLIAMS REALTY BLOUNT


Protect your home and budget from life's surprises with an Assurant Home Warranty, backed by a partner that supports you through every step of homeownership. Explore Plans.
©2026 Century 21 Real Estate LLC. All rights reserved. CENTURY 21®, the CENTURY 21 Logo and C21® are service marks owned by Century 21 Real Estate LLC. Century 21 Real Estate LLC fully supports the principles of the Fair Housing Act and the Equal Opportunity Act. Each office is independently owned and operated. Listing information is deemed reliable but not guaranteed accurate.