
285 PEGGY ANN LANE, Oneonta, AL 35121
Local realty services provided by:CENTURY 21 Novus
Listed by: vj brown, tonja carpenter
Office: realtysouth-oneonta/blount co
MLS#:21468109
Source:AL_BAMLS
Price summary
- Price:$375,000
- Price per sq. ft.:$208.33
About this home
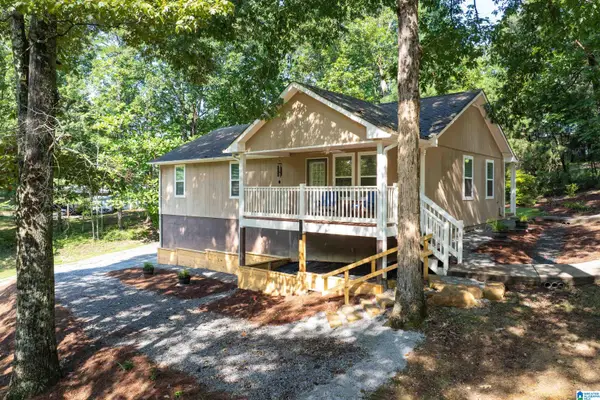
Country living meets city convenience! This magazine-worthy, beautifully restored 100-year-old farmhouse sits on 10 secluded acres and just might make Joanna Gaines blush! An inviting front porch welcomes you into an open, light-filled interior featuring freshly refinished floors, a stunning modern kitchen, renovated primary bath, remodeled second bath, and thoughtful updates throughout. Major improvements include new plumbing, electrical, HVAC, and more. The sellers have paid incredible attention to both beauty and functionality, creating a home that's comfortable, stylish, and truly special. Enjoy privacy, room to grow, and peaceful country living without giving up convenience. Don't miss this one. Schedule your showing today!
Contact an agent
Home facts
- Year built:1920
- Listing ID #:21468109
- Added:4 day(s) ago
- Updated:October 24, 2026 at 08:47 PM
Rooms and interior
- Bedrooms:3
- Total bathrooms:2
- Full bathrooms:2
- Flooring:Hardwood, Tile Floor
- Dining Description:Dining Room
- Bathrooms Description:Double Shower, Linen Closet, Separate Shower, Separate Vanities, Shared Bath, Tub/Shower Combo
- Kitchen Description:Breakfast Bar, Convection Oven, Dishwasher Built-In, Island, Microwave Built-In, Pantry, Refrigerator, Self-Cleaning, Stove-Electric, Tile Counter
- Bedroom Description:Split Bedrooms, Walk-In Closets
- Living area:1,800 sq. ft.
Heating and cooling
- Cooling:Electric, Heat Pump
- Heating:Electric, Heat Pump, Piggyback System, Propane Gas
Structure and exterior
- Year built:1920
- Building area:1,800 sq. ft.
- Lot area:10 Acres
- Lot Features:Acreage, Pasture, Some Trees
- Construction Materials:Wood
- Exterior Features:Open Deck, Porch, Storage Building
- Foundation Description:Crawl Space
- Levels:1 Story
Schools
- High school:CLEVELAND
- Middle school:CLEVELAND
- Elementary school:CLEVELAND
Utilities
- Water:Public Water
- Sewer:Septic
Finances and disclosures
- Price:$375,000
- Price per sq. ft.:$208.33
Features and amenities
- Appliances:Dishwasher Built-In, Microwave Built-In, Refrigerator, Stove - Electric
- Laundry features:Dryer-Electric, Laundry in Middle Level, Washer Hookup
- Amenities:Crown Molding, Recess Lighting, Security System, Smooth Ceilings, Storage Building, Street Lights
Parking
- Parking description:Carport 1 Car, Detached, Driveway Parking, Off Street Parking, Parking (MLVL), Unassigned Parking, Uncovered Parking
- Carport spaces:1
New listings near 285 PEGGY ANN LANE
 $260,000Active3 beds 2 baths2,184 sq. ft.
25 W SUNSET BOULEVARD, Oneonta, AL 35121
MLS# 21463196Listed by: KELLER WILLIAMS- New
 $12,500Active0 Acres
0.5 Poplar Ridge Road #5, Oneonta, AL 35121
MLS# 21932335Listed by: ELITE PROPERTIES OF THE SOUTH - New
 $215,000Active2 beds 2 baths1,346 sq. ft.
528 5TH AVENUE E, Oneonta, AL 35121
MLS# 21468273Listed by: ARC REALTY VESTAVIA - New
 $325,000Active3 beds 2 baths1,810 sq. ft.
359 LAKESHORE LANE, Oneonta, AL 35121
MLS# 21468241Listed by: RE/MAX MARKETPLACE - New
 $337,900Active3 beds 3 baths2,178 sq. ft.
161 HIGHWAY 33, Oneonta, AL 35121
MLS# 21468220Listed by: BLACK DIAMOND PROPERTIES, LLC - New
 $766,500Active73 Acres
000 HICKS ROAD, Oneonta, AL 35121
MLS# 21468072Listed by: BLACK DIAMOND PROPERTIES, LLC - New
 $699,000Active65.9 Acres
0 HICKS ROAD, Oneonta, AL 35121
MLS# 21468060Listed by: BLACK DIAMOND PROPERTIES, LLC - New
 $435,000Active4 beds 3 baths2,511 sq. ft.
1434 ALABAMA AVENUE, Oneonta, AL 35121
MLS# 21468028Listed by: REALTYSOUTH-ONEONTA/BLOUNT CO - New
 $9,000Active0.43 Acres
LAKEVIEW DRIVE, Oneonta, AL 35121
MLS# 21467969Listed by: REALTYSOUTH-ONEONTA/BLOUNT CO


Protect your home and budget from life's surprises with an Assurant Home Warranty, backed by a partner that supports you through every step of homeownership. Explore Plans.
©2026 Century 21 Real Estate LLC. All rights reserved. CENTURY 21®, the CENTURY 21 Logo and C21® are service marks owned by Century 21 Real Estate LLC. Century 21 Real Estate LLC fully supports the principles of the Fair Housing Act and the Equal Opportunity Act. Each office is independently owned and operated. Listing information is deemed reliable but not guaranteed accurate.