
528 5TH AVENUE E, Oneonta, AL 35121
Local realty services provided by:CENTURY 21 Novus
Listed by: michael murphree
Office: arc realty vestavia
MLS#:21468273
Source:AL_BAMLS
Price summary
- Price:$215,000
- Price per sq. ft.:$159.73
About this home
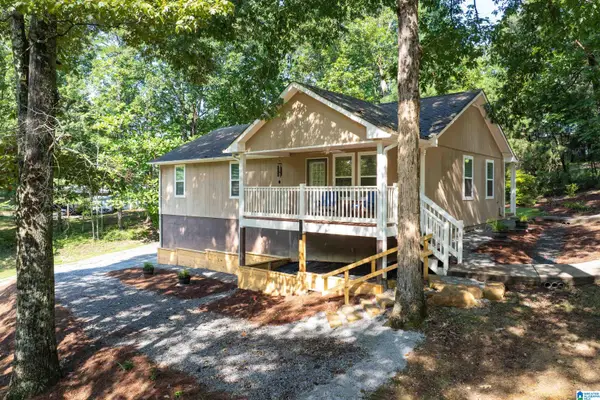
Well maintained and updated Meadowbrook townhome close to downtown Oneonta. A rare end unit with an extra large corner lot, an extra window for more natural light and immediate availability. Some recent updates and renovations within the last few years include new roof, new plumbing fixtures, disposal, backyard fence, kitchen countertops and fresh paint. HVAC system has recently been serviced.
Contact an agent
Home facts
- Year built:2007
- Listing ID #:21468273
- Added:2 day(s) ago
- Updated:October 23, 2026 at 08:42 PM
Rooms and interior
- Bedrooms:2
- Total bathrooms:2
- Full bathrooms:2
- Flooring:Carpet, Hardwood, Tile Floor
- Bathrooms Description:Garden Tub, Linen Closet
- Kitchen Description:Breakfast Bar, Disposal, Oven-Electric, Pantry, Refrigerator, Tile Counter
- Bedroom Description:Split Bedrooms, Walk-In Closets
- Living area:1,346 sq. ft.
Heating and cooling
- Cooling:Central
- Heating:Central
Structure and exterior
- Year built:2007
- Building area:1,346 sq. ft.
- Lot area:0.02 Acres
- Lot Features:Corner Lot
- Construction Materials:3 Sides Brick
- Exterior Features:Fenced Yard, Open Patio, Porch
- Foundation Description:Slab
- Levels:1 Story
Schools
- High school:ONEONTA
- Middle school:ONEONTA
- Elementary school:ONEONTA
Utilities
- Water:Public Water
- Sewer:Sewer Connected
Finances and disclosures
- Price:$215,000
- Price per sq. ft.:$159.73
Features and amenities
- Appliances:Disposal, Oven - Electric, Refrigerator
- Laundry features:Dryer-Electric, Laundry in Middle Level, Washer Hookup
- Amenities:Pull-Down Attic, Smooth Ceilings
Parking
- Parking description:Attached, Driveway Parking
- Garage spaces:1
New listings near 528 5TH AVENUE E
 $260,000Active3 beds 2 baths2,184 sq. ft.
25 W SUNSET BOULEVARD, Oneonta, AL 35121
MLS# 21463196Listed by: KELLER WILLIAMS- New
 $12,500Active0 Acres
0.5 Poplar Ridge Road #5, Oneonta, AL 35121
MLS# 21932335Listed by: ELITE PROPERTIES OF THE SOUTH - New
 $325,000Active3 beds 2 baths1,810 sq. ft.
359 LAKESHORE LANE, Oneonta, AL 35121
MLS# 21468241Listed by: RE/MAX MARKETPLACE - New
 $337,900Active3 beds 3 baths2,178 sq. ft.
161 HIGHWAY 33, Oneonta, AL 35121
MLS# 21468220Listed by: BLACK DIAMOND PROPERTIES, LLC - New
 $375,000Active3 beds 2 baths1,800 sq. ft.
285 PEGGY ANN LANE, Oneonta, AL 35121
MLS# 21468109Listed by: REALTYSOUTH-ONEONTA/BLOUNT CO - New
 $766,500Active73 Acres
000 HICKS ROAD, Oneonta, AL 35121
MLS# 21468072Listed by: BLACK DIAMOND PROPERTIES, LLC - New
 $699,000Active65.9 Acres
0 HICKS ROAD, Oneonta, AL 35121
MLS# 21468060Listed by: BLACK DIAMOND PROPERTIES, LLC - New
 $435,000Active4 beds 3 baths2,511 sq. ft.
1434 ALABAMA AVENUE, Oneonta, AL 35121
MLS# 21468028Listed by: REALTYSOUTH-ONEONTA/BLOUNT CO - New
 $9,000Active0.43 Acres
LAKEVIEW DRIVE, Oneonta, AL 35121
MLS# 21467969Listed by: REALTYSOUTH-ONEONTA/BLOUNT CO


Protect your home and budget from life's surprises with an Assurant Home Warranty, backed by a partner that supports you through every step of homeownership. Explore Plans.
©2026 Century 21 Real Estate LLC. All rights reserved. CENTURY 21®, the CENTURY 21 Logo and C21® are service marks owned by Century 21 Real Estate LLC. Century 21 Real Estate LLC fully supports the principles of the Fair Housing Act and the Equal Opportunity Act. Each office is independently owned and operated. Listing information is deemed reliable but not guaranteed accurate.