
645 DAILEY CIRCLE, Oneonta, AL 35121
Local realty services provided by:CENTURY 21 Novus
Listed by: mindy sparkman
Office: keller williams realty blount
MLS#:21469389
Source:AL_BAMLS
Price summary
- Price:$174,999
- Price per sq. ft.:$140.22
About this home
Move-in-ready 4-bed, 2-bath layout situated on a sprawling 1.1-acre lot. Step inside via the welcoming, covered front porch & experience a seamless open floor plan. The transitional space between the kitchen and living room is anchored by a stunning, brand-new custom faux cedar beam that enhances the home's airy, inviting atmosphere. With brand-new paint and beautiful new flooring throughout the entire home. Outfitted with brand-new, modern appliances, plenty of workspace, & a continuous flow perfect for hosting family or guests. Designed with a split-bedroom layout that maximizes privacy, giving the primary suite an extra layer of quiet isolation from the additional bedrooms. The upgrades continue outside, ensuring peace of mind, durability, and functionality. New underpinning & a brand-new back deck that is perfect for summer barbecues. 600 sq ft standalone hobbyist's or craftsman’s dream plus a private storm shelter. Agents review notes for additional info.
Contact an agent
Home facts
- Year built:1996
- Listing ID #:21469389
- Added:1 day(s) ago
- Updated:November 04, 2026 at 08:17 PM
Rooms and interior
- Bedrooms:3
- Total bathrooms:2
- Full bathrooms:2
- Flooring:Hardwood Laminate
- Bathrooms Description:Shared Bath, Tub/Shower Combo
- Kitchen Description:Butcher Block, Dishwasher Built-In
- Bedroom Description:Split Bedrooms, Walk-In Closets
- Living area:1,248 sq. ft.
Heating and cooling
- Cooling:Central
- Heating:Central
Structure and exterior
- Year built:1996
- Building area:1,248 sq. ft.
- Lot area:1.1 Acres
- Lot Features:Acreage
- Construction Materials:Siding-Vinyl
- Exterior Features:Covered Deck, Storm Shelter-Private, Workshop
- Foundation Description:Crawl Space
- Levels:1 Story
Schools
- High school:CLEVELAND
- Middle school:CLEVELAND
- Elementary school:CLEVELAND
Utilities
- Water:Public Water
- Sewer:Septic
Finances and disclosures
- Price:$174,999
- Price per sq. ft.:$140.22
Features and amenities
- Appliances:Dishwasher Built-In
- Laundry features:Dryer-Electric, Laundry in Middle Level, Washer Hookup
- Amenities:Storm Shelter-Private, Workshop
Parking
- Parking description:Detached, Driveway Parking, Parking (MLVL), RV Parking
- Garage spaces:2
New listings near 645 DAILEY CIRCLE
- New
 $215,000Active3 beds 1 baths1,008 sq. ft.
800 2ND STREET S, Oneonta, AL 35121
MLS# 21469261Listed by: EXIT REALTY SOUTHERN SELECT - New
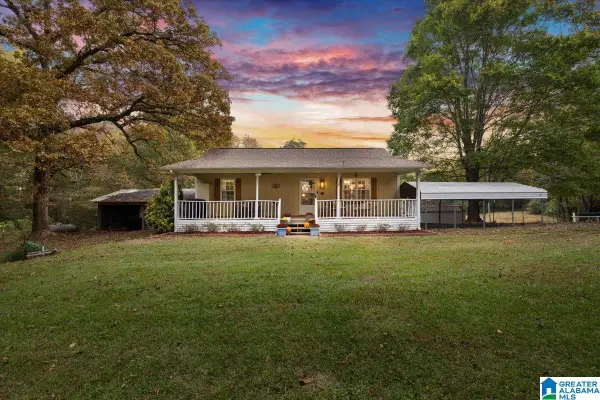 $189,999Active2 beds 1 baths1,079 sq. ft.
25 FAULKNER ROAD, Oneonta, AL 35121
MLS# 21469154Listed by: KELLER WILLIAMS REALTY BLOUNT - New
 $319,000Active4 beds 2 baths2,538 sq. ft.
3400 HIGHWAY 132, Oneonta, AL 35121
MLS# 21468951Listed by: EXP REALTY LLC - New
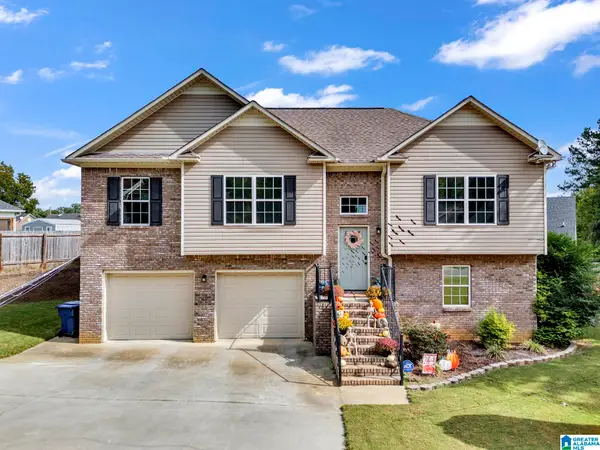 $289,900Active3 beds 3 baths1,768 sq. ft.
943 MCCAY AVENUE, Oneonta, AL 35121
MLS# 21468749Listed by: EXP REALTY LLC - New
 $260,000Active1.6 Acres
1609 2ND AVENUE E, Oneonta, AL 35121
MLS# 21468716Listed by: KELLER WILLIAMS REALTY BLOUNT 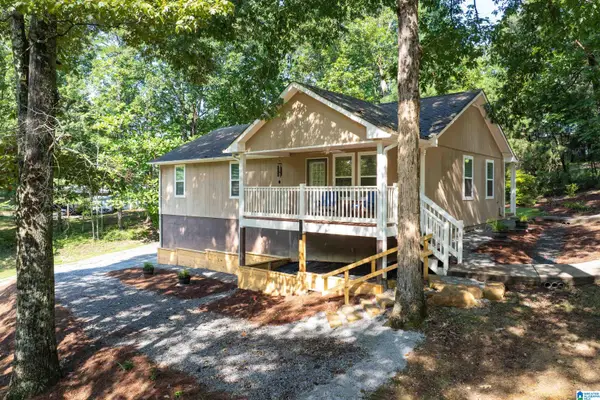 $260,000Active3 beds 2 baths2,184 sq. ft.
25 W SUNSET BOULEVARD, Oneonta, AL 35121
MLS# 21463196Listed by: KELLER WILLIAMS $12,500Active0.5 Acres
0.5 Poplar Ridge Road #5, ONEONTA, AL 35121
MLS# 21932335Listed by: ELITE PROPERTIES OF THE SOUTH $215,000Active2 beds 2 baths1,346 sq. ft.
528 5TH AVENUE E, Oneonta, AL 35121
MLS# 21468273Listed by: ARC REALTY VESTAVIA $325,000Active3 beds 2 baths1,810 sq. ft.
359 LAKESHORE LANE, Oneonta, AL 35121
MLS# 21468241Listed by: RE/MAX MARKETPLACE


Protect your home and budget from life's surprises with an Assurant Home Warranty, backed by a partner that supports you through every step of homeownership. Explore Plans.
©2026 Century 21 Real Estate LLC. All rights reserved. CENTURY 21®, the CENTURY 21 Logo and C21® are service marks owned by Century 21 Real Estate LLC. Century 21 Real Estate LLC fully supports the principles of the Fair Housing Act and the Equal Opportunity Act. Each office is independently owned and operated. Listing information is deemed reliable but not guaranteed accurate.