
1227 Mccoy Street, Opelika, AL 36801
Local realty services provided by:CENTURY 21 Premier Real Estate
1227 Mccoy Street,Opelika, AL 36801
$279,900
- 3 Beds
- 3 Baths
- 1,844 sq. ft.
- Townhouse
- Active
Listed by: jessica price, stacy hodge
Office: the talons group
MLS#:180722
Source:AL_LCAR
Price summary
- Price:$279,900
- Price per sq. ft.:$151.79
About this home
Discover low-maintenance living in this beautifully designed new construction end-unit townhome, ideally located just minutes from downtown Opelika, Tiger Town, and I-85. Featuring 3 bedrooms and 2.5 bathrooms, this thoughtfully designed home offers an open-concept floor plan perfect for both everyday living and entertaining.
The spacious interior showcases modern finishes, abundant natural light, and functional living spaces tailored for comfort and convenience. Enjoy the added benefits of an attached 2-car garage, extra privacy as an end unit, and easy, low-maintenance ownership.
With short-term rentals allowed, this property presents an exceptional opportunity for both homeowners and investors seeking strong potential in a highly desirable location.
The HOA provides true low-maintenance living by covering lawn care along with exterior insurance, roof, siding, and paint giving owners peace of mind and a more carefree lifestyle. Take advantage of $5,000 in seller concessions along with financing incentives offered by our preferred lenders....
Contact an agent
Home facts
- Year built:2026
- Subdivision & Development:MCCOY STREET TOWNHOMES
- Listing ID #:180722
- Added:105 day(s) ago
- Updated:September 12, 2026 at 12:22 AM
Rooms and interior
- Bedrooms:3
- Total bathrooms:3
- Full bathrooms:2
- Half bathrooms:1
- Flooring:Carpet, Plank, Simulated Wood
- Kitchen Description:Dishwasher, Electric Range, Microwave, Oven, Stove
- Living area:1,844 sq. ft.
Heating and cooling
- Cooling:Heat Pump
- Heating:Heat Pump
Structure and exterior
- Year built:2026
- Building area:1,844 sq. ft.
- Construction Materials:Brick Veneer, Cement Siding
- Foundation Description:Slab
- Levels:2 Story
Schools
- Middle school:JETER/MORRIS
- Elementary school:JETER/MORRIS
Utilities
- Sewer:Sewer Connected
Finances and disclosures
- Price:$279,900
- Price per sq. ft.:$151.79
Features and amenities
- Laundry features:Dryer Hookup
- Amenities:Ceiling Fans
Parking
- Parking description:Garage, Two Car Garage
- Garage:Yes
- Garage spaces:2
New listings near 1227 Mccoy Street
- Coming Soon
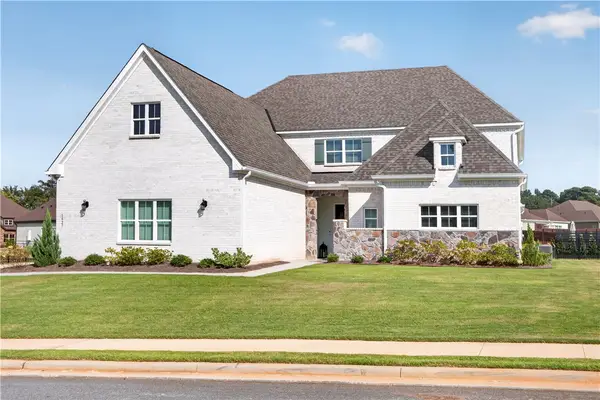 $795,000Coming Soon5 beds 4 baths4,852 sq. ft.
1427 Bramble Lane, Opelika, AL 36801
MLS# 182127Listed by: HOMELINK REALTY - Coming Soon
 $480,000Coming Soon4 beds 3 baths2,682 sq. ft.
2213 Beckwith Lane, Opelika, AL 36801
MLS# 182204Listed by: COLDWELL BANKER KENNON AND PARKER ALLIANCE - Coming Soon
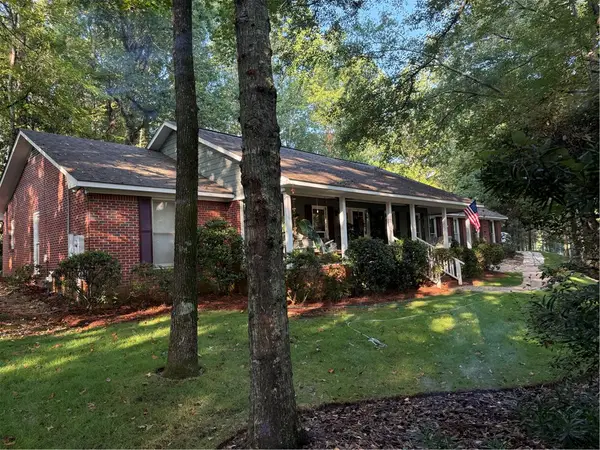 $405,500Coming Soon3 beds 2 baths2,182 sq. ft.
507 Camelot Way, Opelika, AL 36801
MLS# 182154Listed by: BERKSHIRE HATHAWAY HOMESERVICES - Coming Soon
 $425,000Coming Soon4 beds 2 baths2,443 sq. ft.
1101 Hampstead Lane, Opelika, AL 36801
MLS# 181220Listed by: EXP REALTY, LLC - Coming Soon
 $796,500Coming Soon4 beds 3 baths2,703 sq. ft.
2280 Turtle Creek Court, Opelika, AL 36801
MLS# 181084Listed by: THE KEY AGENCY - Coming Soon
 $710,000Coming Soon3 beds 2 baths2,311 sq. ft.
601 Overlook Drive, Opelika, AL 36801
MLS# 178333Listed by: CRAWFORD WILLIS GROUP - New
 $234,888Active3 beds 2 baths1,100 sq. ft.
2010 Dutch Court, Opelika, AL 36801
MLS# 182325Listed by: FLATFEE.COM - Open Sat, 10am to 12pmNew
 $299,000Active4 beds 2 baths1,987 sq. ft.
2902 Anderson Lakes Circle, Opelika, AL 36801
MLS# E104884Listed by: THREE SIXTY EAST ALABAMA - New
 $210,000Active3 beds 2 baths1,296 sq. ft.
1416 Lee Road 155, Opelika, AL 36804
MLS# E104891Listed by: RICE REAL ESTATE SERVICES - New
 $575,000Active4 beds 3 baths3,224 sq. ft.
1700 Arrowhead Avenue, Opelika, AL 36801
MLS# 182294Listed by: ROOTS REAL ESTATE INVESTMENT & DEVELOPMENT


Protect your home and budget from life's surprises with an Assurant Home Warranty, backed by a partner that supports you through every step of homeownership. Explore Plans.
©2026 Century 21 Real Estate LLC. All rights reserved. CENTURY 21®, the CENTURY 21 Logo and C21® are service marks owned by Century 21 Real Estate LLC. Century 21 Real Estate LLC fully supports the principles of the Fair Housing Act and the Equal Opportunity Act. Each office is independently owned and operated. Listing information is deemed reliable but not guaranteed accurate.