
1101 Hampstead Lane, Opelika, AL 36801
Local realty services provided by:CENTURY 21 Premier Real Estate
1101 Hampstead Lane,Opelika, AL 36801
$425,000
- 4 Beds
- 2 Baths
- 2,443 sq. ft.
- Single family
- Coming Soon
Listed by: karol kirby
Office: exp realty, llc.
MLS#:181220
Source:AL_LCAR
Price summary
- Price:$425,000
- Price per sq. ft.:$173.97
About this home
Wonderful one-level open floorplan with high ceilings and custom finishes. No carpet and gorgeous kitchen with upgraded appliances including duel fuel stove. You will not believe the pantry- it’s huge! Brick gas log fireplace, formal dining and breakfast room with shelving that’s perfect for your cookbooks. Primary bedroom is a good size with walk in closet, 2 separated bath vanities and large tiled shower. SO much closet and storage space! Lovely 22x15 screened porch overlooking that large backyard. This house is a gem!
Contact an agent
Home facts
- Year built:2016
- Subdivision & Development:THE ESTATES
- Listing ID #:181220
- Updated:July 09, 2026 at 02:41 PM
Rooms and interior
- Bedrooms:4
- Total bathrooms:2
- Full bathrooms:2
- Rooms Total:4
- Flooring:Wood
- Dining Description:Separate Formal Dining Room
- Kitchen Description:Dishwasher, Gas Cooktop, Microwave, Walk In Pantry
- Bedroom Description:Primary Downstairs
- Living area:2,443 sq. ft.
Heating and cooling
- Cooling:Heat Pump
- Heating:Electric
Structure and exterior
- Year built:2016
- Building area:2,443 sq. ft.
- Lot area:0.3 Acres
- Construction Materials:Brick Veneer, Cement Siding
- Exterior Features:Covered, Screened
- Foundation Description:Slab
- Levels:1 Story
Schools
- Middle school:WEST FOREST INTERMEDIATE/CARVER PRIMARY
- Elementary school:WEST FOREST INTERMEDIATE/CARVER PRIMARY
Utilities
- Water:Water Available
- Sewer:Sewer Connected
Finances and disclosures
- Price:$425,000
- Price per sq. ft.:$173.97
Features and amenities
- Laundry features:Dryer Hookup
- Amenities:Ceiling Fans, Pool, Primary Downstairs
- Pool features:Community, Pool
Parking
- Parking description:Garage, Two Car Garage
- Garage:Yes
- Garage spaces:2
New listings near 1101 Hampstead Lane
- Coming Soon
 $480,000Coming Soon4 beds 3 baths2,682 sq. ft.
2213 Beckwith Lane, Opelika, AL 36801
MLS# 182204Listed by: COLDWELL BANKER KENNON AND PARKER ALLIANCE - Coming Soon
 $796,500Coming Soon4 beds 3 baths2,703 sq. ft.
2280 Turtle Creek Court, Opelika, AL 36801
MLS# 181084Listed by: THE KEY AGENCY - Coming Soon
 $710,000Coming Soon3 beds 2 baths2,311 sq. ft.
601 Overlook Drive, Opelika, AL 36801
MLS# 178333Listed by: CRAWFORD WILLIS GROUP - New
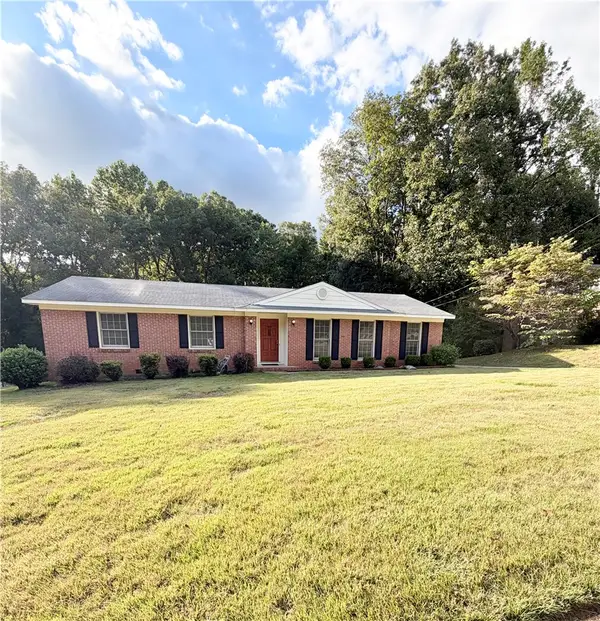 $308,000Active3 beds 2 baths1,825 sq. ft.
2009 North Hills Drive, Opelika, AL 36801
MLS# 182555Listed by: BERKSHIRE HATHAWAY HOMESERVICES - New
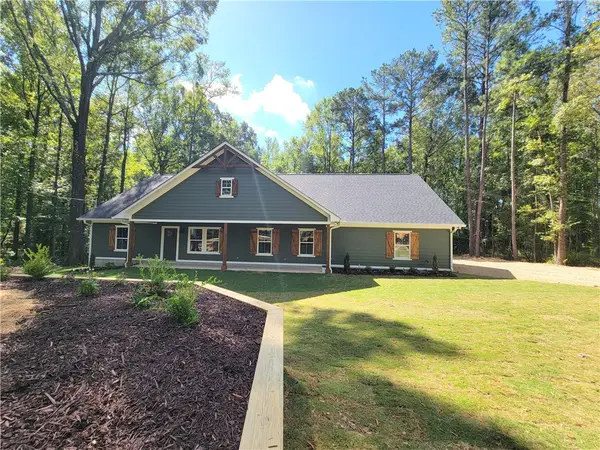 $399,999Active3 beds 2 baths1,800 sq. ft.
114 Lee Road 2054, Opelika, AL 36804
MLS# 182557Listed by: RE/MAX PROFESSIONAL PARTNERS 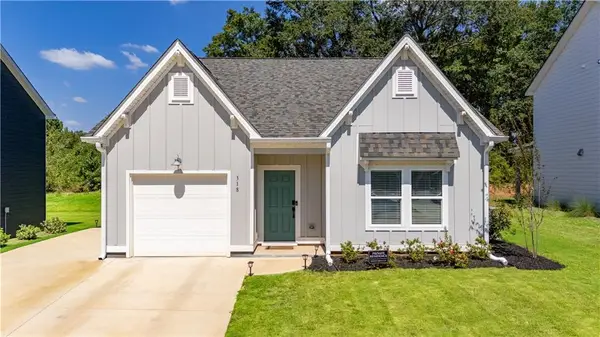 $289,900Active3 beds 2 baths1,305 sq. ft.
318 Gray Street, Opelika, AL 36801
MLS# E104896Listed by: KELLER WILLIAMS REALTY AUBURN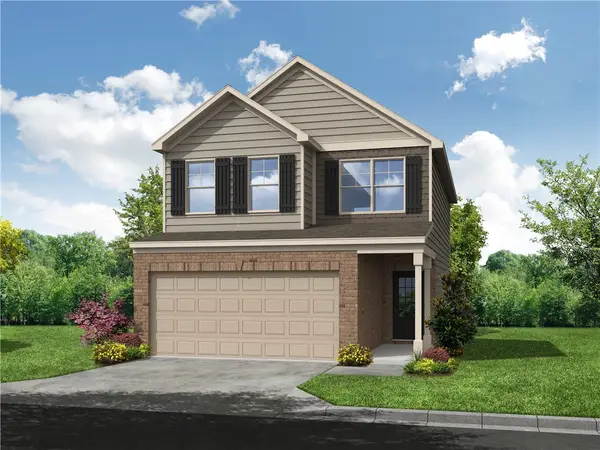 $257,993Pending3 beds 3 baths1,636 sq. ft.
2584 Arlee Avenue, Opelika, AL 36804
MLS# 182344Listed by: BERKSHIRE HATHAWAY HOMESERVICES- New
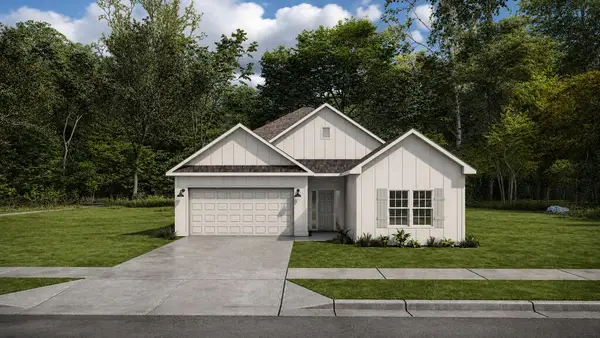 $299,900Active3 beds 2 baths1,590 sq. ft.
2220 Fuzzy Falls, OPELIKA, AL 36804
MLS# 234395Listed by: HUGHSTON HOMES MARKETING, LLC - New
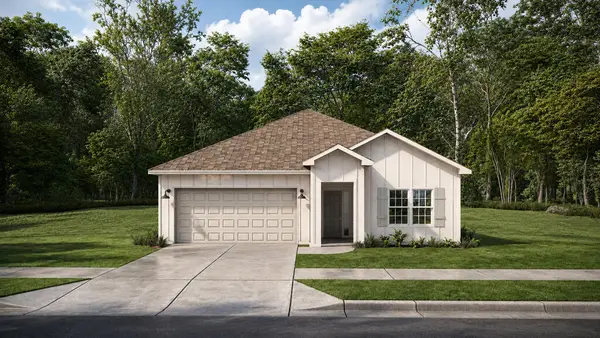 $324,900Active3 beds 2 baths1,855 sq. ft.
2228 Fuzzy Falls, OPELIKA, AL 36804
MLS# 234398Listed by: HUGHSTON HOMES MARKETING, LLC


Protect your home and budget from life's surprises with an Assurant Home Warranty, backed by a partner that supports you through every step of homeownership. Explore Plans.
©2026 Century 21 Real Estate LLC. All rights reserved. CENTURY 21®, the CENTURY 21 Logo and C21® are service marks owned by Century 21 Real Estate LLC. Century 21 Real Estate LLC fully supports the principles of the Fair Housing Act and the Equal Opportunity Act. Each office is independently owned and operated. Listing information is deemed reliable but not guaranteed accurate.