
1305 Spring Lakes Crossing, Opelika, AL 36801
Local realty services provided by:CENTURY 21 Premier Real Estate
1305 Spring Lakes Crossing,Opelika, AL 36801
$520,000
- 3 Beds
- 3 Baths
- - sq. ft.
- Single family
- Sold
Listed by: alison galbraith
Office: exp realty, llc.
MLS#:181614
Source:AL_LCAR
Sorry, we are unable to map this address
Price summary
- Price:$520,000
About this home
Discover comfort and sophisticated living in this immaculate, like-new brick home, perfectly situated on a large corner lot within an 80-acre master-planned 55+ active adult and senior retirement community. This residence offers resort-style amenities and a vibrant lifestyle, including access to a zero-entry outdoor pool, fitness center, pickleball courts, and a stocked fishing lake. Enjoy tranquil walking trails, a community garden, and a clubhouse for various events, all while benefiting from included lawncare services. The interior offers luxurious LVP wood flooring throughout, ensuring a carpet-free environment, complemented by brand new interior paint (2026) for a fresh, inviting atmosphere. The upgraded kitchen features gorgeous cabinetry including a pantry with roll-out shelves, undercabinet lighting, a gas cooktop and double ovens perfect for culinary endeavors. Relax in the bright sunroom, equipped with a mini-split air conditioning unit (191 square feet) and abundant windows, offering a peaceful retreat. The thoughtful layout provides privacy with two ensuites with a total of three full bathrooms and three bedrooms. The primary bedroom feels grand with a vaulted ceiling, and the living area is enhanced by a cozy gas fireplace. Practical features include walk-up stairs to the attic, providing extensive floored storage space and spray foam insulation, making this single-story home both elegant and efficient. Outside there is a fenced area in the back yard by black aluminum fencing with a gate. Experience a truly refined living experience, where every detail caters to comfort and convenience. Speed Queen washer/dryer, refrigerator, and mounted TV over the fireplace can convey with the home if desired. At the clubhouse enjoy a variety of activities to socialize and get to know your neighbors. Added bonus...The Phoenix Senior Living's restaurant, Beau & Belle, is available for dining and is located within The Springs of Mill Lakes neighborhood....
Contact an agent
Home facts
- Year built:2019
- Subdivision & Development:THE SPRINGS OF MILL LAKES
- Listing ID #:181614
- Added:63 day(s) ago
- Updated:October 11, 2026 at 12:21 PM
Rooms and interior
- Bedrooms:3
- Total bathrooms:3
- Full bathrooms:3
- Rooms Total:6
- Flooring:Plank, Simulated Wood, Tile
- Dining Description:Separate Formal Dining Room
- Bathrooms Description:Garden Tub/Roman Tub
- Kitchen Description:Dishwasher, Disposal, Double Oven, Gas Cooktop, Kitchen Island, Microwave, Pantry, Refrigerator
Heating and cooling
- Cooling:Central Air, Electric, Heat Pump
- Heating:Heat Pump
- Central air:Yes
Structure and exterior
- Year built:2019
- Lot Features:Corner Lot
- Exterior Features:Covered, Enclosed, Front Porch, Porch, Sprinkler Irrigation
- Foundation Description:Slab
- Levels:1 Story
Schools
- Middle school:WEST FOREST INTERMEDIATE/CARVER PRIMARY
- Elementary school:WEST FOREST INTERMEDIATE/CARVER PRIMARY
Utilities
- Water:Water Available
- Sewer:Sewer Connected
Finances and disclosures
- Price:$520,000
- Tax amount:$2,378
Features and amenities
- Laundry features:Dryer, Dryer Hookup, Washer
- Amenities:Ceiling Fans, Clubhouse, Pool
- Pool features:Community, Pool
Parking
- Parking description:Attached, Garage, Two Car Garage
- Garage:Yes
- Garage spaces:2
New listings near 1305 Spring Lakes Crossing
- Coming Soon
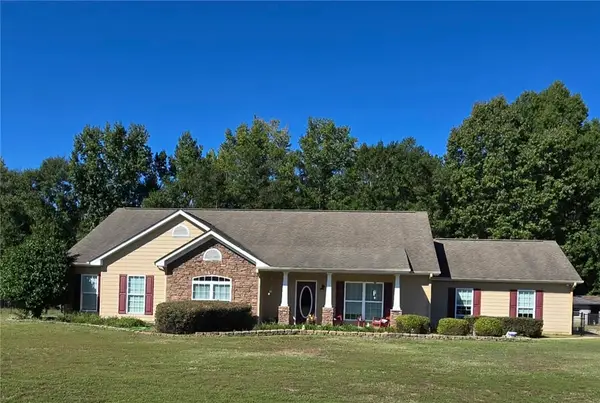 $444,900Coming Soon4 beds 2 baths2,390 sq. ft.
12 Diamond Street, Opelika, AL 36804
MLS# 182703Listed by: KELLER WILLIAMS REALTY AUBURN OPELIKA - Coming Soon
 $425,000Coming Soon4 beds 2 baths2,443 sq. ft.
1101 Hampstead Lane, Opelika, AL 36801
MLS# 181220Listed by: EXP REALTY, LLC - Coming Soon
 $796,500Coming Soon4 beds 3 baths2,703 sq. ft.
2280 Turtle Creek Court, Opelika, AL 36801
MLS# 181084Listed by: THE KEY AGENCY - Coming Soon
 $710,000Coming Soon3 beds 2 baths2,311 sq. ft.
601 Overlook Drive, Opelika, AL 36801
MLS# 178333Listed by: CRAWFORD WILLIS GROUP - New
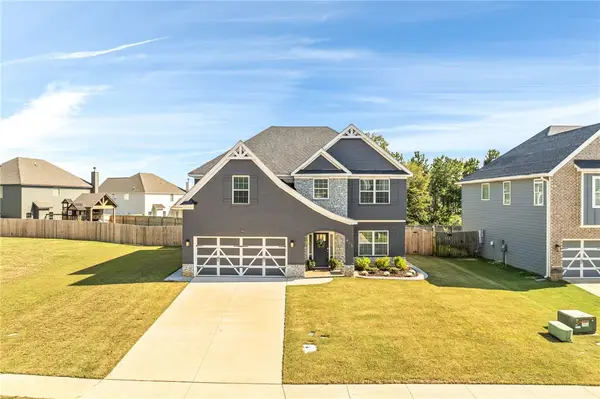 $405,000Active4 beds 3 baths2,599 sq. ft.
815 Wyndham Village Court, Opelika, AL 36804
MLS# 182726Listed by: LISTWITHFREEDOM.COM 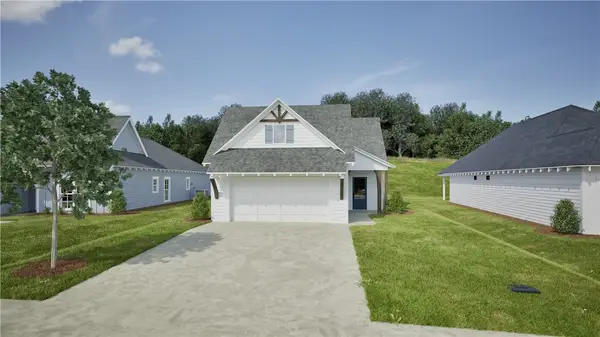 $331,930Active4 beds 3 baths1,535 sq. ft.
312 Summer Street, Opelika, AL 36804
MLS# 181156Listed by: HOLLAND HOME SALES- New
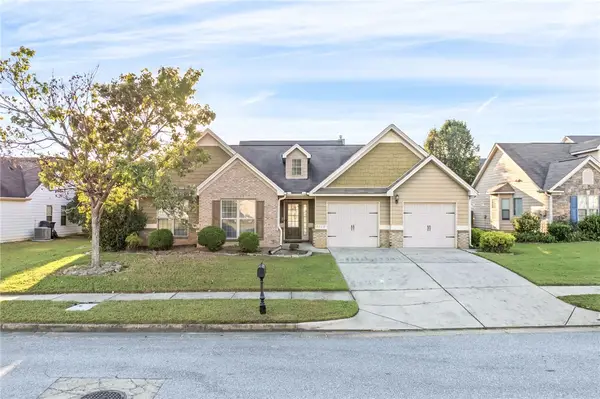 $329,900Active3 beds 2 baths2,420 sq. ft.
2708 Wyndham Gate Boulevard, Opelika, AL 36804
MLS# 182667Listed by: KELLER WILLIAMS REALTY AUBURN OPELIKA - New
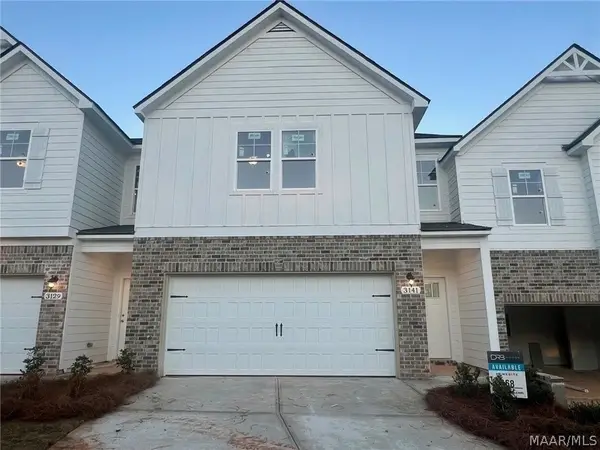 $289,900Active3 beds 3 baths1,647 sq. ft.
3141 Alana Court, Opelika, AL 36804
MLS# 590834Listed by: HALLMARK PROPERTIES LLC - New
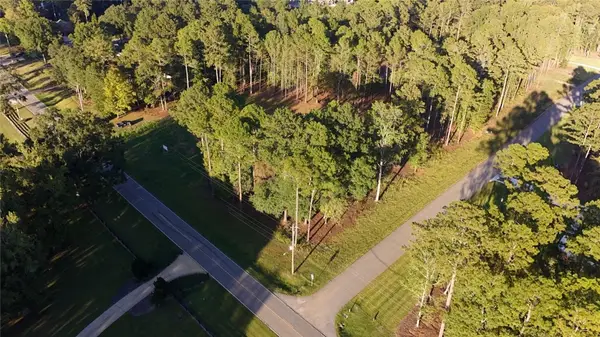 $275,000Active3 Acres
1894 Hunt Lane, Opelika, AL 36801
MLS# 182697Listed by: FLATFEE.COM - New
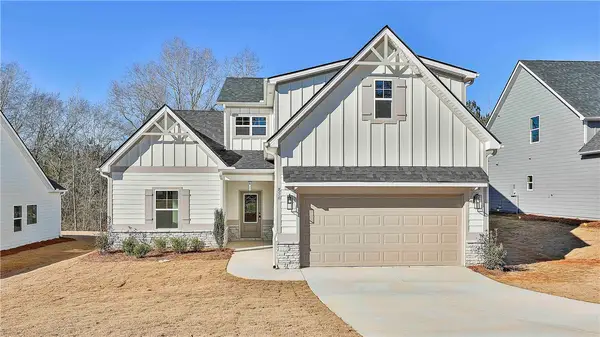 $479,685Active4 beds 4 baths2,565 sq. ft.
856 Asheton Drive #43, Opelika, AL 36801
MLS# 182699Listed by: LINDSEY MARKETING GROUP


Protect your home and budget from life's surprises with an Assurant Home Warranty, backed by a partner that supports you through every step of homeownership. Explore Plans.
©2026 Century 21 Real Estate LLC. All rights reserved. CENTURY 21®, the CENTURY 21 Logo and C21® are service marks owned by Century 21 Real Estate LLC. Century 21 Real Estate LLC fully supports the principles of the Fair Housing Act and the Equal Opportunity Act. Each office is independently owned and operated. Listing information is deemed reliable but not guaranteed accurate.