
1395 Hidden Lakes Drive, Opelika, AL 36801
Local realty services provided by:CENTURY 21 Premier Real Estate
1395 Hidden Lakes Drive,Opelika, AL 36801
$514,274
- 4 Beds
- 4 Baths
- 2,719 sq. ft.
- Single family
- Active
Listed by: kim murphy, katey tomlin
Office: porch light real estate llc.
MLS#:181323
Source:AL_LCAR
Price summary
- Price:$514,274
- Price per sq. ft.:$189.14
About this home
UP TO $20,000 IN INCENTIVES WITH USE OF IRONCREST MORTGAGE -The Newcastle offers spacious one-story living with an open-concept design perfect for modern lifestyles. The foyer leads to a formal dining room with a coffered ceiling and a vaulted great room that connects seamlessly to the kitchen, featuring granite countertops, built-in appliances, and ample workspace. The primary suite includes a large walk-in closet and a spa-like bath with dual vanities, a soaking tub, and a tiled shower. Three additional bedrooms, a bonus room, and a breakfast area complete this versatile and beautifully designed home.
Contact an agent
Home facts
- Year built:2026
- Subdivision & Development:HIDDEN LAKES
- Listing ID #:181323
- Added:43 day(s) ago
- Updated:August 21, 2026 at 05:32 PM
Rooms and interior
- Bedrooms:4
- Total bathrooms:4
- Full bathrooms:3
- Half bathrooms:1
- Rooms Total:9
- Flooring:Carpet, Ceramic Tile, Simulated Wood
- Bathrooms Description:Garden Tub/Roman Tub
- Kitchen Description:Dishwasher, Disposal, Gas Cooktop, Microwave, Oven, Pantry
- Bedroom Description:Primary Downstairs
- Living area:2,719 sq. ft.
Heating and cooling
- Cooling:Central Air, Electric
- Heating:Gas
- Central air:Yes
Structure and exterior
- Year built:2026
- Building area:2,719 sq. ft.
- Lot area:0.41 Acres
- Construction Materials:Brick Veneer
- Exterior Features:Covered, Rear Porch, Sprinkler Irrigation
- Foundation Description:Slab
- Levels:1 Story
Schools
- Middle school:JETER/MORRIS
- Elementary school:JETER/MORRIS
Utilities
- Sewer:Sewer Connected
Finances and disclosures
- Price:$514,274
- Price per sq. ft.:$189.14
Features and amenities
- Laundry features:Dryer Hookup
- Amenities:Ceiling Fans, Clubhouse, Pool, Primary Downstairs
- Pool features:Community, Pool
Parking
- Parking description:Attached, Garage, Two Car Garage
- Garage:Yes
- Garage spaces:2
New listings near 1395 Hidden Lakes Drive
- Coming Soon
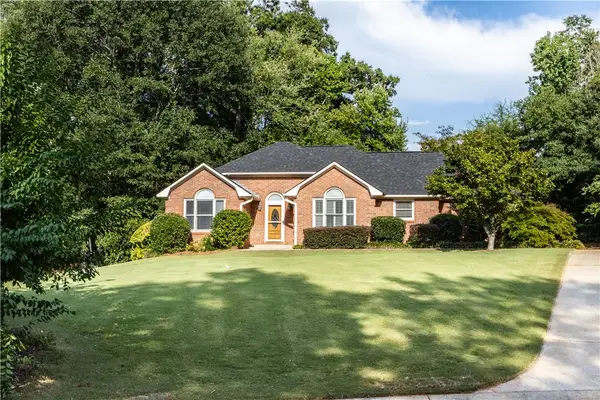 $289,900Coming Soon4 beds 2 baths1,836 sq. ft.
2305 Ellenwood Drive, Opelika, AL 36801
MLS# 178772Listed by: HOMELINK REALTY - Coming Soon
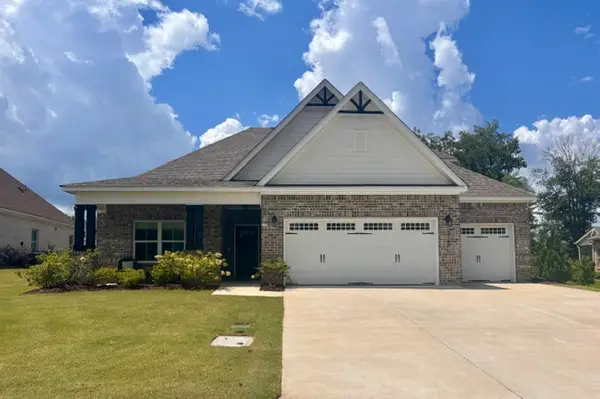 $575,000Coming Soon5 beds 4 baths3,135 sq. ft.
2146 Chapel Lane, Opelika, AL 36801
MLS# 181900Listed by: HAYLEY ENTERPRISES - Coming Soon
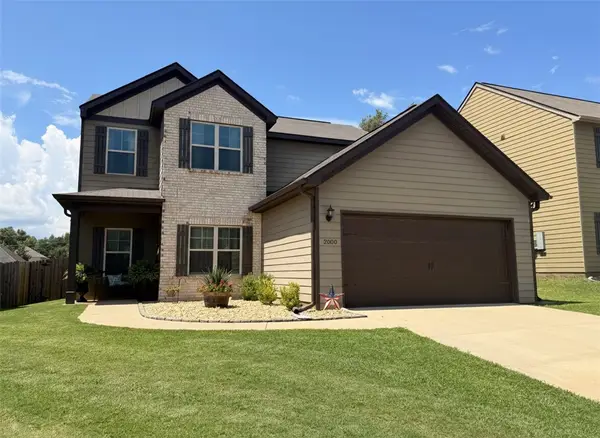 $294,900Coming Soon4 beds 3 baths2,193 sq. ft.
2800 Arlee Avenue, Opelika, AL 36804
MLS# 181770Listed by: EXP REALTY, LLC - Coming Soon
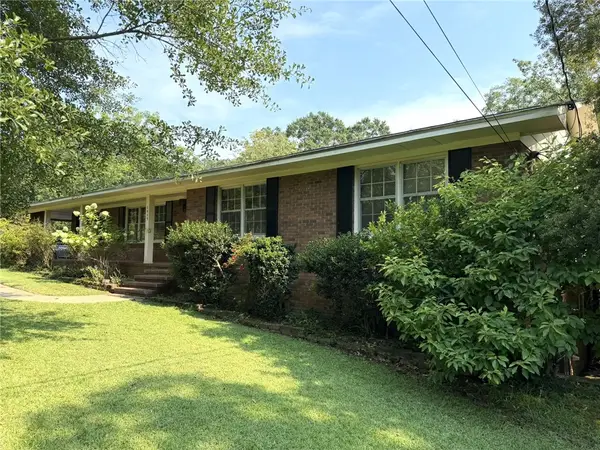 $407,000Coming Soon3 beds 3 baths3,055 sq. ft.
1909 High Point Drive, Opelika, AL 36801
MLS# 181704Listed by: THE DENSON GROUP - Coming Soon
 $425,000Coming Soon4 beds 2 baths2,443 sq. ft.
1101 Hampstead Lane, Opelika, AL 36801
MLS# 181220Listed by: EXP REALTY, LLC - Coming Soon
 $796,500Coming Soon4 beds 3 baths2,703 sq. ft.
2280 Turtle Creek Court, Opelika, AL 36801
MLS# 181084Listed by: THE KEY AGENCY - Coming Soon
 $710,000Coming Soon3 beds 2 baths2,311 sq. ft.
601 Overlook Drive, Opelika, AL 36801
MLS# 178333Listed by: CRAWFORD WILLIS GROUP 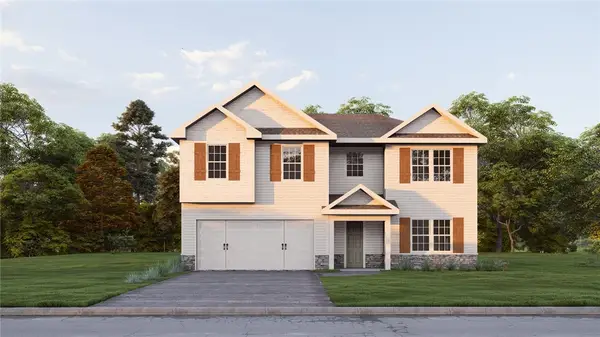 $367,600Pending5 beds 3 baths2,246 sq. ft.
2236 Fuzzy Falls, Opelika, AL 36804
MLS# 182025Listed by: HUGHSTON HOMES MARKETING- New
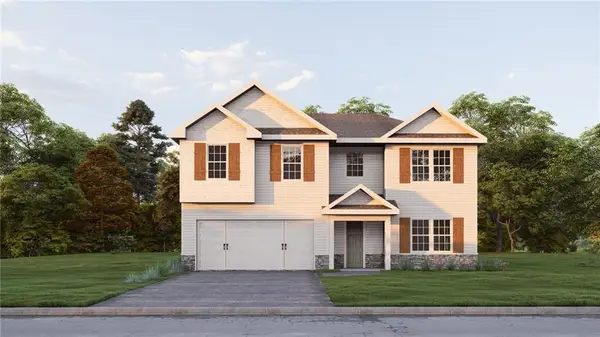 $367,600Active5 beds 3 baths2,246 sq. ft.
2236 Fuzzy Falls, Opelika, AL 36804
MLS# E104702Listed by: HUGHSTON HOMES MARKETING - New
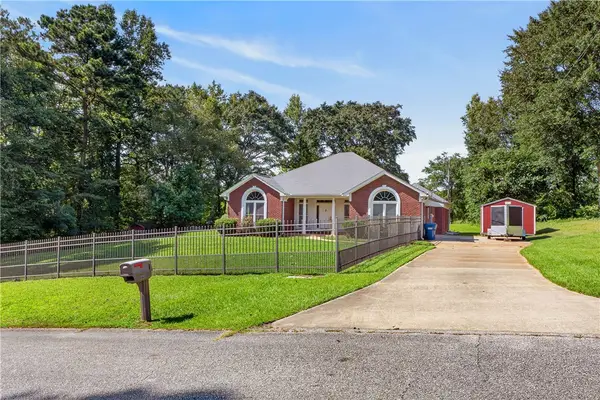 $389,900Active3 beds 2 baths2,079 sq. ft.
98 Lee Road 418, Opelika, AL 36804
MLS# 181870Listed by: THE TALONS GROUP


Protect your home and budget from life's surprises with an Assurant Home Warranty, backed by a partner that supports you through every step of homeownership. Explore Plans.
©2026 Century 21 Real Estate LLC. All rights reserved. CENTURY 21®, the CENTURY 21 Logo and C21® are service marks owned by Century 21 Real Estate LLC. Century 21 Real Estate LLC fully supports the principles of the Fair Housing Act and the Equal Opportunity Act. Each office is independently owned and operated. Listing information is deemed reliable but not guaranteed accurate.