
1474 Maggie Drive, Opelika, AL 36801
Local realty services provided by:CENTURY 21 Premier Real Estate
1474 Maggie Drive,Opelika, AL 36801
$525,000
- 5 Beds
- 5 Baths
- - sq. ft.
- Single family
- Sold
Listed by: katey tomlin, alexa cole wiggins
Office: porch light real estate llc.
MLS#:180674
Source:AL_LCAR
Sorry, we are unable to map this address
Price summary
- Price:$525,000
About this home
Welcome to this beautifully maintained home in one of Opelika's most desirable neighborhood - Cannongate. Offering 5 bedrooms and 4.5 bathrooms, this spacious home provides a functional layout, quality finishes, and refined living throughout. The interior features an open-concept design that seamlessly connects the living, dining, and kitchen areas, creating an ideal setting for every part of your day. The kitchen boasts granite countertops, a gas cooktop, and ample storage. Hardwood flooring extends throughout the primary suite and main living areas, complemented by plantation shutters and blinds that add an elevated finish. Additional attic storage enhances overall functionality. Downstairs, the primary suite serves as a private retreat, as well as additional bedrooms and bathrooms provide versatility for guest. Upstairs, a bonus bedroom and bathroom are tucked away. The exterior offers a screened porch with epoxy flooring looking out into the elevated landscaped oasis. A powered storage building provides additional utility, while the three-car garage offers ample parking and storage capacity. Situated within Cannongate, this property offers a prime location near HWY 280, downtown Opelika shopping, and convenient access to neighborhood amenities. Don't miss the opportunity to call 1474 Maggie Drive 'home.'...
Contact an agent
Home facts
- Year built:2024
- Listing ID #:180674
- Added:61 day(s) ago
- Updated:July 29, 2026 at 06:46 AM
Rooms and interior
- Bedrooms:5
- Total bathrooms:5
- Full bathrooms:4
- Half bathrooms:1
- Flooring:Carpet, Tile, Wood
- Bathrooms Description:Garden Tub/Roman Tub
- Kitchen Description:Dishwasher, Gas Cooktop, Kitchen Island, Microwave, Oven, Refrigerator
- Bedroom Description:Primary Downstairs
Heating and cooling
- Cooling:Central Air, Electric
- Heating:Heat Pump
- Central air:Yes
Structure and exterior
- Year built:2024
- Exterior Features:Screened, Sprinkler Irrigation
- Foundation Description:Slab
Schools
- Middle school:NORTHSIDE INTERMEDIATE/SOUTHVIEW PRIMARY
- Elementary school:NORTHSIDE INTERMEDIATE/SOUTHVIEW PRIMARY
Utilities
- Sewer:Sewer Connected
Finances and disclosures
- Price:$525,000
Features and amenities
- Laundry features:Dryer Hookup
- Amenities:Barbecue, Ceiling Fans, Pool, Primary Downstairs
- Pool features:Community, Pool
Parking
- Parking description:Attached
- Garage:Yes
New listings near 1474 Maggie Drive
- New
 $285,900Active3 beds 2 baths1,666 sq. ft.
5077 Us Highway 80 W, Opelika, AL 36804
MLS# E104470Listed by: WILSON REALTY COMPANY 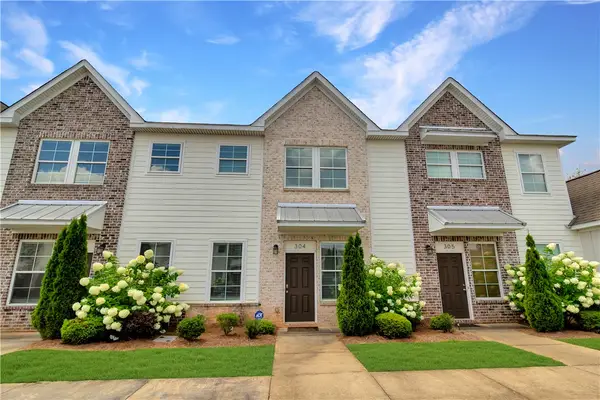 $259,000Pending2 beds 3 baths1,260 sq. ft.
3855 Academy Drive #304, Opelika, AL 36801
MLS# 181360Listed by: CRAWFORD WILLIS GROUP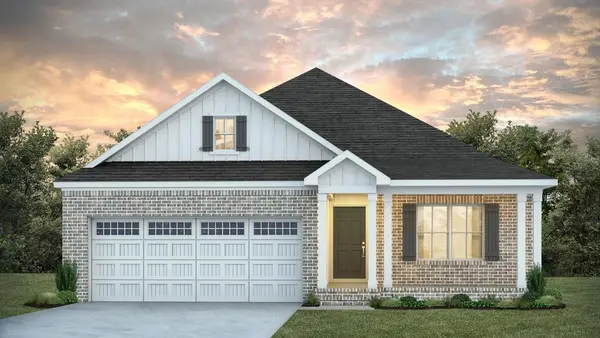 $465,295Pending4 beds 2 baths1,919 sq. ft.
1727 Red Oak Avenue, Opelika, AL 36801
MLS# 181603Listed by: PRESTIGE PROPERTIES, INC.- New
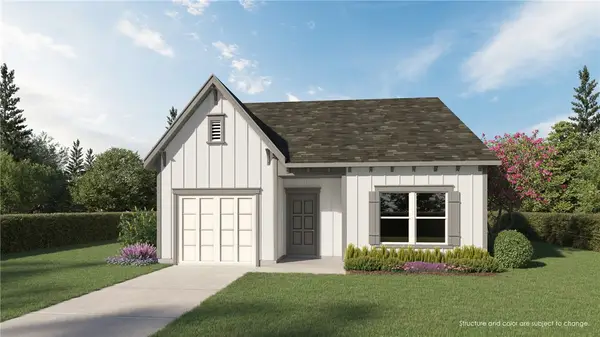 $290,880Active3 beds 2 baths1,305 sq. ft.
462 Gray Street, Opelika, AL 36801
MLS# 181381Listed by: BERKSHIRE HATHAWAY HOMESERVICES - Coming Soon
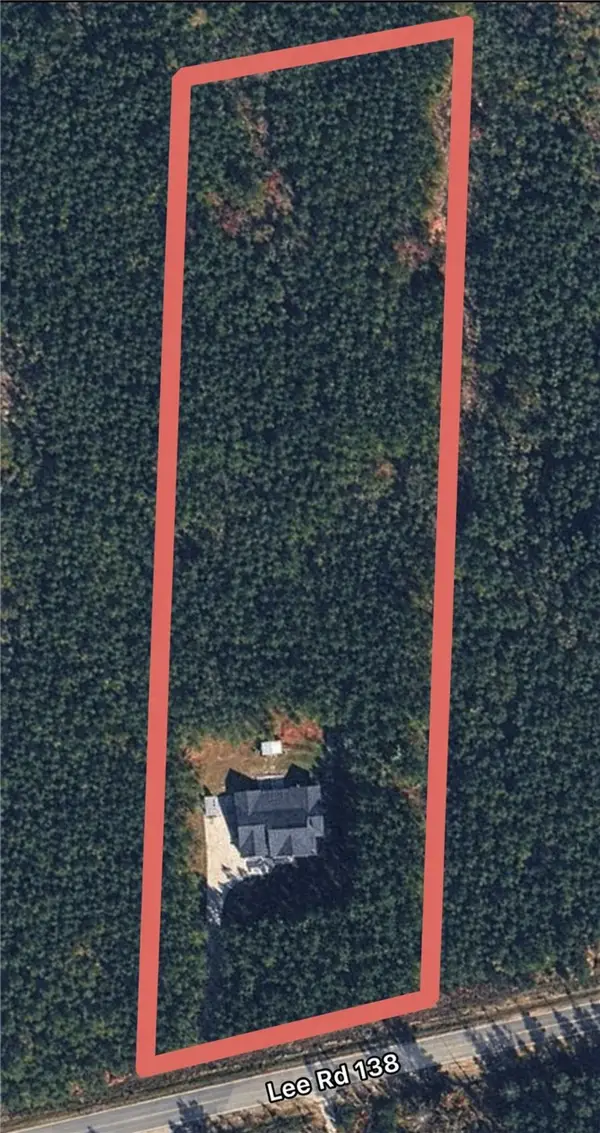 $549,900Coming Soon4 beds 3 baths
2852 Lee Road 183, Opelika, AL 36804
MLS# 181599Listed by: CRAWFORD WILLIS GROUP 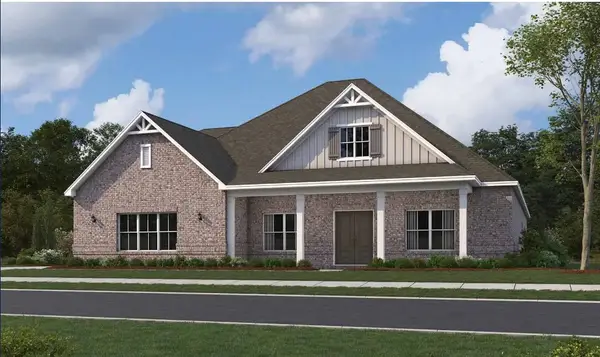 $626,819Pending5 beds 4 baths3,705 sq. ft.
2213 Brock Drive, Opelika, AL 36801
MLS# 181597Listed by: PORCH LIGHT REAL ESTATE LLC- New
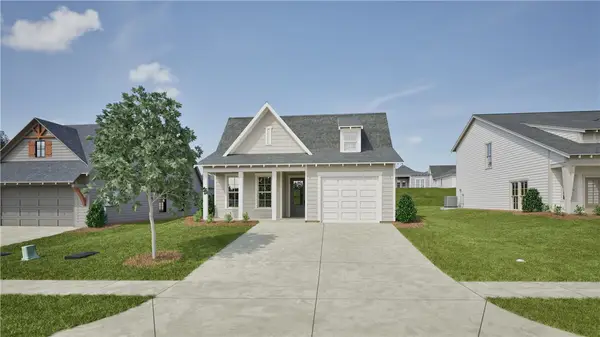 $334,000Active3 beds 2 baths1,410 sq. ft.
95 Tbd Street, Opelika, AL 36804
MLS# 181591Listed by: HOLLAND HOME SALES - New
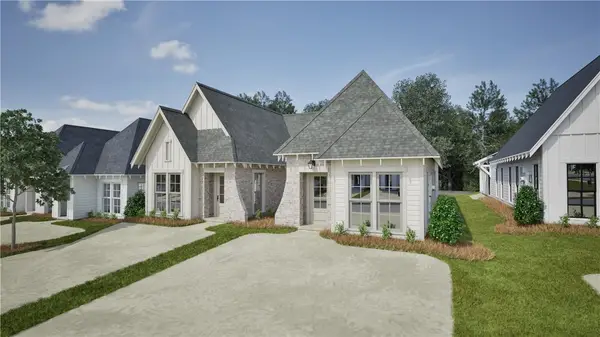 $241,500Active2 beds 2 baths1,183 sq. ft.
1058 Hunters Way, Opelika, AL 36801
MLS# 181590Listed by: HOLLAND HOME SALES - New
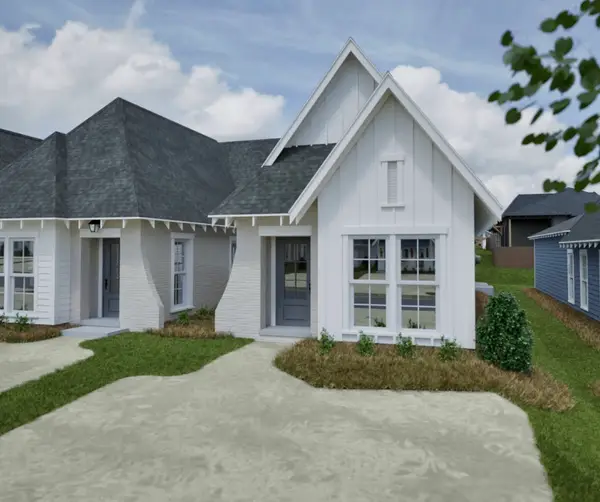 $252,029Active2 beds 2 baths1,283 sq. ft.
085 Hunters Way, Opelika, AL 36801
MLS# 181574Listed by: HOLLAND HOME SALES - New
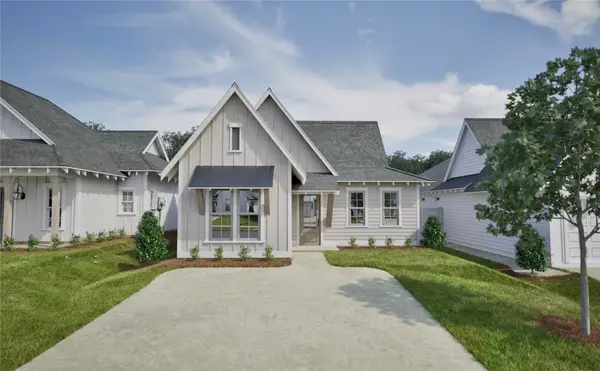 $292,502Active3 beds 2 baths1,448 sq. ft.
0118 Woodland Lane, Opelika, AL 36801
MLS# 181575Listed by: HOLLAND HOME SALES


Protect your home and budget from life's surprises with an Assurant Home Warranty, backed by a partner that supports you through every step of homeownership. Explore Plans.
©2026 Century 21 Real Estate LLC. All rights reserved. CENTURY 21®, the CENTURY 21 Logo and C21® are service marks owned by Century 21 Real Estate LLC. Century 21 Real Estate LLC fully supports the principles of the Fair Housing Act and the Equal Opportunity Act. Each office is independently owned and operated. Listing information is deemed reliable but not guaranteed accurate.