
95 Tbd Street, Opelika, AL 36804
Local realty services provided by:CENTURY 21 Premier Real Estate
95 Tbd Street,Opelika, AL 36804
$334,000
- 3 Beds
- 2 Baths
- 1,410 sq. ft.
- Single family
- Active
Listed by: taft ledbetter
Office: holland home sales
MLS#:181591
Source:AL_LCAR
Price summary
- Price:$334,000
- Price per sq. ft.:$236.88
About this home
PRESALE OPPORTUNITY IN PHASE II RELEASE! Approximate build time 6 moths from contract execution.
From the front porch, the Trace B opens into a defined foyer with Bedroom 3 and Bath 2 positioned near the entry. This front-bedroom placement creates useful separation before the home transitions into the main living areas. The kitchen, dining room, and great room connect through the center of the home for easy everyday flow. The kitchen features an island that adds prep space, storage, and a natural connection to the dining area, while the pantry and nearby laundry room keep daily function close at hand. The primary bedroom is positioned toward the rear of the home with its own bath and closet space, creating privacy from the front bedrooms and main entry. Bedroom 2 sits nearby with convenient access to Bath 2, adding flexible space for guests, work, hobbies, or storage. With 3 bedrooms, 2 bathrooms, a kitchen island, pantry, laundry room, front porch, optional covered porch, and garage, the Trace B offers efficient new construction living in a single-level layout with practical flow from front to back.
Reach out to us for information on the current incentives offered by the builder!...
Contact an agent
Home facts
- Year built:2026
- Subdivision & Development:FIREFLY
- Listing ID #:181591
- Added:17 day(s) ago
- Updated:August 08, 2026 at 02:15 PM
Rooms and interior
- Bedrooms:3
- Total bathrooms:2
- Full bathrooms:2
- Flooring:Carpet, Plank, Simulated Wood, Tile
- Kitchen Description:Dishwasher, Disposal, Electric Range, Kitchen Island, Oven, Stove
- Living area:1,410 sq. ft.
Heating and cooling
- Cooling:Central Air, Electric
- Heating:Electric, Heat Pump
- Central air:Yes
Structure and exterior
- Year built:2026
- Building area:1,410 sq. ft.
- Lot area:0.19 Acres
- Construction Materials:Cement Siding
- Exterior Features:Covered, Porch, Sprinkler Irrigation
- Foundation Description:Slab
- Levels:1 Story
Schools
- Middle school:JETER/MORRIS
- Elementary school:JETER/MORRIS
Utilities
- Water:Water Available
- Sewer:Sewer Connected
Finances and disclosures
- Price:$334,000
- Price per sq. ft.:$236.88
Features and amenities
- Laundry features:Dryer Hookup
- Amenities:Ceiling Fans, Clubhouse, Pool
- Pool features:Community, Pool
Parking
- Parking description:Attached, Garage, One Car Garage
- Garage:Yes
- Garage spaces:1
New listings near 95 Tbd Street
- New
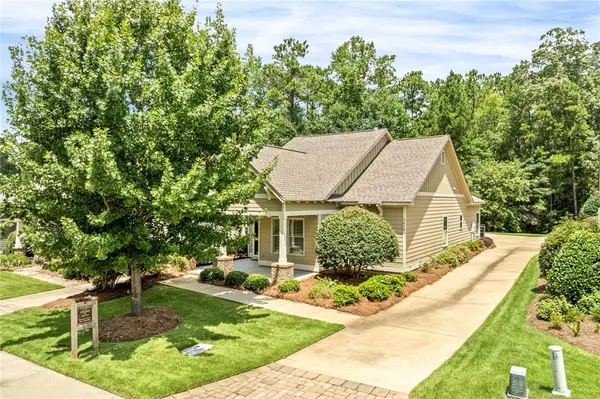 $449,900Active3 beds 2 baths
3416 Double Eagle Lane, Opelika, AL 36801
MLS# 181873Listed by: PRESTIGE PROPERTIES, INC. - New
 $45,000Active0.16 Acres
512 GWYNNES WAY, Opelika, GA 36804
MLS# 21461872Listed by: FARISH REALTY AND ASSOCIATES - AL - New
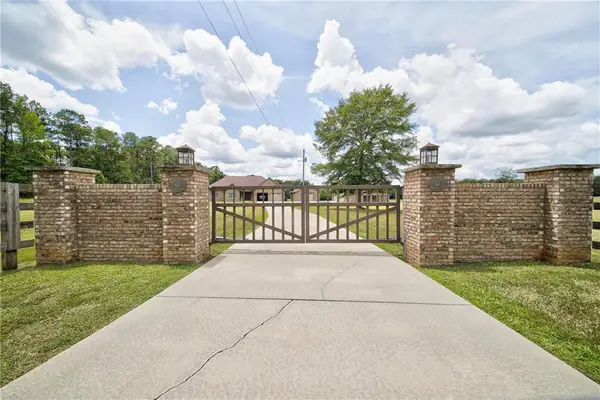 $875,000Active4 beds 3 baths2,801 sq. ft.
611 Padgetts Road, Opelika, AL 36804
MLS# E104626Listed by: CHAMPIONS REALTY - New
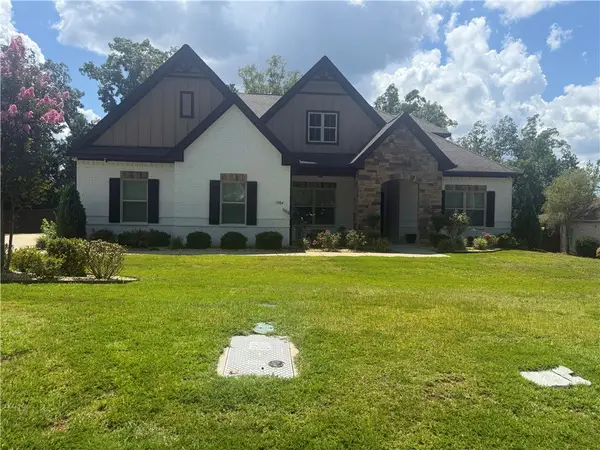 $488,000Active4 beds 8 baths3,405 sq. ft.
1904 Rocky Brook Road, Opelika, AL 36801
MLS# 181224Listed by: THE TRINITY GRP, LLC 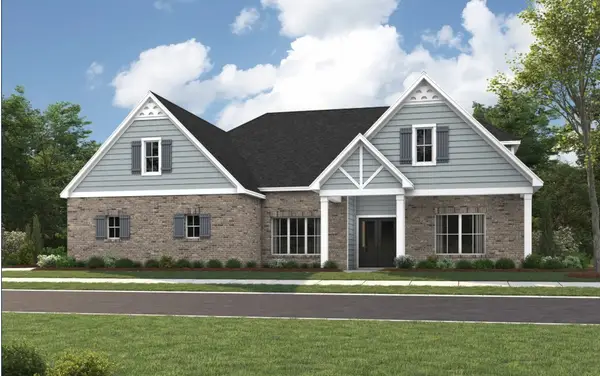 $602,140Pending5 beds 4 baths3,489 sq. ft.
1576 Hidden Lakes Drive, Opelika, AL 36801
MLS# 181839Listed by: PORCH LIGHT REAL ESTATE LLC- New
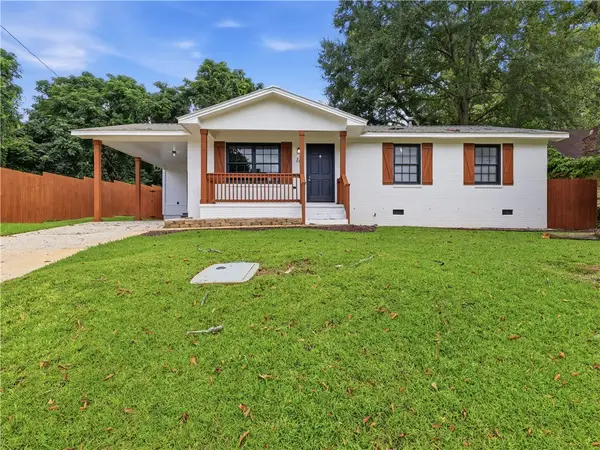 $214,999Active4 beds 2 baths1,218 sq. ft.
16 Jeter Avenue, Opelika, AL 36801
MLS# 181813Listed by: KELLER WILLIAMS REALTY AUBURN OPELIKA - New
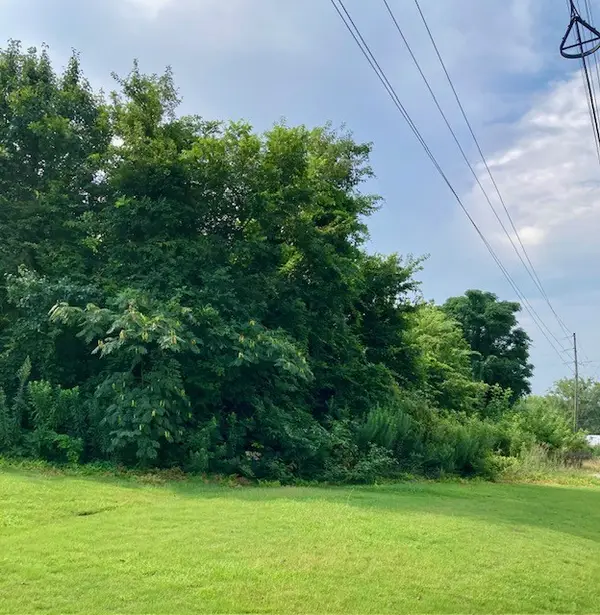 $189,900Active1.81 Acres
0 Lafayette Parkway, Opelika, AL 36801
MLS# 181833Listed by: EXP REALTY, LLC - New
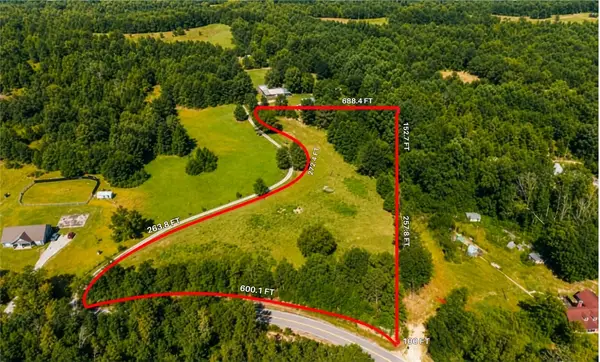 $84,900Active3.96 Acres
100 Lee Road 100, Opelika, AL 36804
MLS# 181713Listed by: EXP REALTY, LLC - New
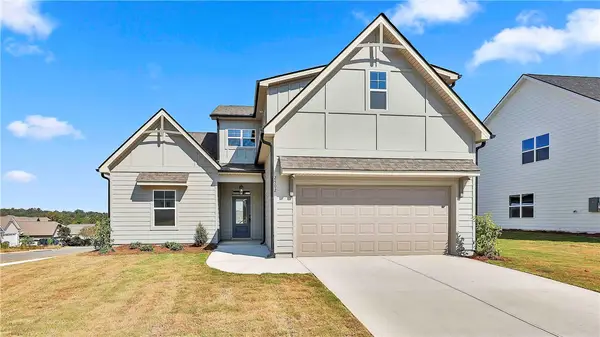 $396,425Active4 beds 4 baths2,565 sq. ft.
2502 Harding Court #1, Opelika, AL 36801
MLS# 181832Listed by: LINDSEY MARKETING GROUP 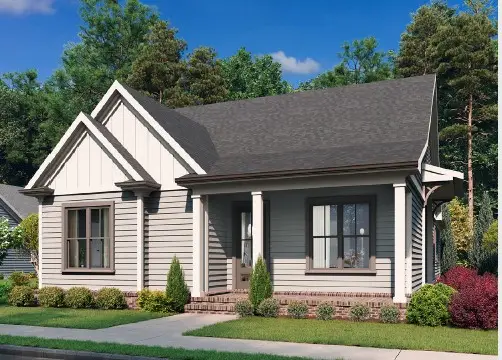 $434,900Active3 beds 2 baths1,800 sq. ft.
3536 Dickson Place Drive, Opelika, AL 36801
MLS# 181105Listed by: EAV LLC


Protect your home and budget from life's surprises with an Assurant Home Warranty, backed by a partner that supports you through every step of homeownership. Explore Plans.
©2026 Century 21 Real Estate LLC. All rights reserved. CENTURY 21®, the CENTURY 21 Logo and C21® are service marks owned by Century 21 Real Estate LLC. Century 21 Real Estate LLC fully supports the principles of the Fair Housing Act and the Equal Opportunity Act. Each office is independently owned and operated. Listing information is deemed reliable but not guaranteed accurate.