
1644 Thatch Avenue, Opelika, AL 36801
Local realty services provided by:CENTURY 21 Premier Real Estate
1644 Thatch Avenue,Opelika, AL 36801
$525,474
- 5 Beds
- 4 Baths
- 3,135 sq. ft.
- Single family
- Active
Listed by: katey tomlin, kim murphy
Office: porch light real estate llc.
MLS#:182197
Source:AL_LCAR
Price summary
- Price:$525,474
- Price per sq. ft.:$167.62
About this home
UP to $20,000 in special incentives with use of Ironcrest Mortgage. Please ask for details.The St James II brings elegance and functionality together in perfect harmony. A grand foyer welcomes you into a spacious kitchen featuring granite countertops and an expansive island, seamlessly flowing into the large dining area. The great room impresses with durable wood flooring, vaulted ceilings, and a cozy fireplace, creating a warm and inviting atmosphere. Step outside to the rear covered patio for peaceful outdoor moments or a game of fetch in the yard. The primary bedroom provides a relaxing retreat with luxurious finishes and a generous closet. Upstairs, a spacious bonus room with a full bath and closet offers additional flexibility. With a 3-car garage providing ample room for storage or hobbies, this plan is designed to adapt with your lifestyle.
Contact an agent
Home facts
- Year built:2026
- Subdivision & Development:HIDDEN LAKES
- Listing ID #:182197
- Added:1 day(s) ago
- Updated:September 04, 2026 at 12:12 AM
Rooms and interior
- Bedrooms:5
- Total bathrooms:4
- Full bathrooms:4
- Rooms Total:9
- Flooring:Carpet, Ceramic Tile, Simulated Wood
- Bathrooms Description:Garden Tub/Roman Tub
- Kitchen Description:Dishwasher, Disposal, Gas Cooktop, Microwave, Oven, Pantry
- Bedroom Description:Primary Downstairs
- Living area:3,135 sq. ft.
Heating and cooling
- Cooling:Central Air, Electric
- Heating:Gas
- Central air:Yes
Structure and exterior
- Year built:2026
- Building area:3,135 sq. ft.
- Lot area:0.23 Acres
- Construction Materials:Brick Veneer
- Exterior Features:Covered, Rear Porch, Sprinkler Irrigation
- Foundation Description:Slab
- Levels:2 Story
Schools
- Middle school:JETER/MORRIS
- Elementary school:JETER/MORRIS
Utilities
- Sewer:Sewer Connected
Finances and disclosures
- Price:$525,474
- Price per sq. ft.:$167.62
Features and amenities
- Laundry features:Dryer Hookup
- Amenities:Ceiling Fans, Clubhouse, Pool, Primary Downstairs
- Pool features:Community, Pool
Parking
- Parking description:Attached
- Garage:Yes
New listings near 1644 Thatch Avenue
- Coming Soon
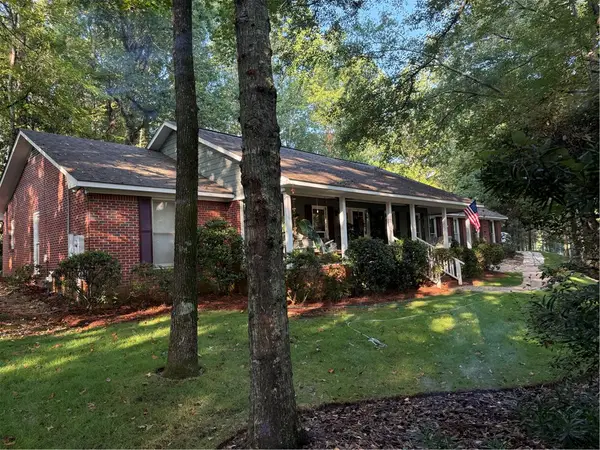 $405,500Coming Soon3 beds 2 baths2,182 sq. ft.
507 Camelot Way, Opelika, AL 36801
MLS# 182154Listed by: BERKSHIRE HATHAWAY HOMESERVICES - Coming Soon
 $425,000Coming Soon4 beds 2 baths2,443 sq. ft.
1101 Hampstead Lane, Opelika, AL 36801
MLS# 181220Listed by: EXP REALTY, LLC - Coming Soon
 $796,500Coming Soon4 beds 3 baths2,703 sq. ft.
2280 Turtle Creek Court, Opelika, AL 36801
MLS# 181084Listed by: THE KEY AGENCY - Coming Soon
 $710,000Coming Soon3 beds 2 baths2,311 sq. ft.
601 Overlook Drive, Opelika, AL 36801
MLS# 178333Listed by: CRAWFORD WILLIS GROUP  $330,979Active4 beds 3 baths1,535 sq. ft.
822 Hunters Way, Opelika, AL 36801
MLS# 178078Listed by: HOLLAND HOME SALES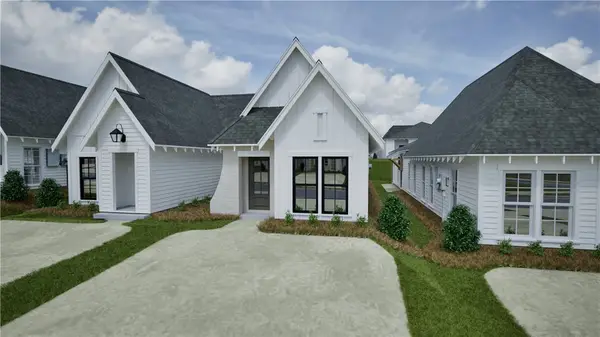 $250,821Active2 beds 2 baths1,183 sq. ft.
1029 Hunters Way, Opelika, AL 36801
MLS# 179040Listed by: HOLLAND HOME SALES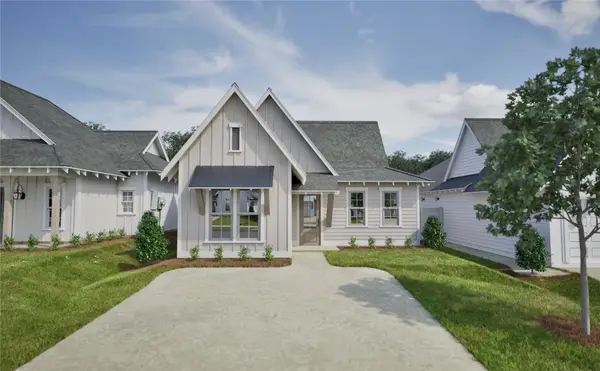 $295,672Active3 beds 2 baths1,448 sq. ft.
1013 Woodland Lane, Opelika, AL 36801
MLS# 180735Listed by: HOLLAND HOME SALES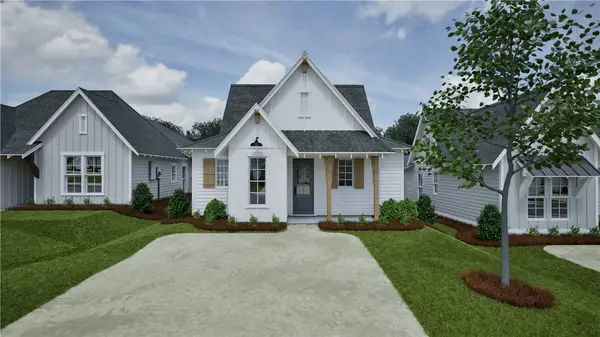 $281,318Active2 beds 2 baths1,255 sq. ft.
1049 Woodland Lane, Opelika, AL 36801
MLS# 180888Listed by: HOLLAND HOME SALES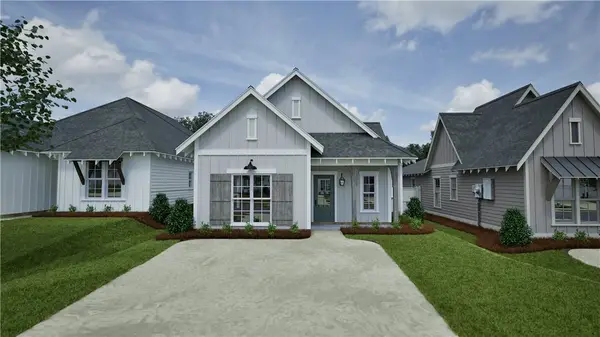 $289,427Active3 beds 2 baths1,395 sq. ft.
1031 Woodland Lane, Opelika, AL 36801
MLS# 180962Listed by: HOLLAND HOME SALES $310,025Active3 beds 2 baths1,414 sq. ft.
1037 Woodland Lane, Opelika, AL 36801
MLS# 180974Listed by: HOLLAND HOME SALES


Protect your home and budget from life's surprises with an Assurant Home Warranty, backed by a partner that supports you through every step of homeownership. Explore Plans.
©2026 Century 21 Real Estate LLC. All rights reserved. CENTURY 21®, the CENTURY 21 Logo and C21® are service marks owned by Century 21 Real Estate LLC. Century 21 Real Estate LLC fully supports the principles of the Fair Housing Act and the Equal Opportunity Act. Each office is independently owned and operated. Listing information is deemed reliable but not guaranteed accurate.