
1899 Long Leaf Lane, Opelika, AL 36804
Local realty services provided by:CENTURY 21 Premier Real Estate
1899 Long Leaf Lane,Opelika, AL 36804
$469,999
- 4 Beds
- 3 Baths
- 2,362 sq. ft.
- Single family
- Pending
Listed by: sylvia mancha paul
Office: prestige properties, inc.
MLS#:177659
Source:AL_LCAR
Price summary
- Price:$469,999
- Price per sq. ft.:$198.98
About this home
Now Featuring UTour Technology! Tour any of our completed homes on your schedule—no appointment needed. Just scan the QR code at the front door for instant access and enjoy a private, self-guided experience.
The Builder is offering 20K in concessions in the USE IT YOUR WAY program. Contact listing agent for details.
This home offers a crisp, modern feel with a layout that keeps everything open, bright, and functional. The heart of the home is the kitchen, featuring a charcoal-blue island with X-panel detailing, white quartz countertops, shaker cabinetry, clear glass pendants, and a subway tile backsplash. The kitchen blends effortlessly into a generous living area wrapped in natural light and centered by a tall, custom-trimmed fireplace with a soft-washed brick surround. Wide-plank flooring brings warmth throughout the main spaces and ties the entire design together.
The dining area sits right off the kitchen, creating a smooth flow for everyday living and entertaining. Large windows frame backyard views and add even more natural light across the main level. The covered back porch offers a shaded outdoor retreat with a ceiling fan and room to relax or grill.
The primary suite features a vaulted ceiling, plush new carpet, and multiple windows for a bright, calming atmosphere. The en-suite bath includes a soaking tub, a fully tiled walk-in shower with frameless glass, dual vanities, and modern black fixtures. The walk-in closet provides generous shelving and storage.
This home delivers a balanced mix of comfort, style, and practicality... move-in ready and designed for easy everyday living.
This is the McQueen Plan. https://bcstonehomes.com/plan/mcqueen-b-brick...
Contact an agent
Home facts
- Year built:2025
- Listing ID #:177659
- Added:246 day(s) ago
- Updated:July 29, 2026 at 08:34 AM
Rooms and interior
- Bedrooms:4
- Total bathrooms:3
- Full bathrooms:3
- Rooms Total:8
- Flooring:Carpet, Ceramic Tile, Plank, Simulated Wood
- Kitchen Description:Dishwasher, Disposal, Gas Cooktop, Kitchen Island, Microwave, Oven, Pantry
- Bedroom Description:Primary Downstairs
- Living area:2,362 sq. ft.
Heating and cooling
- Cooling:Heat Pump
- Heating:Heat Pump
Structure and exterior
- Year built:2025
- Building area:2,362 sq. ft.
- Lot area:0.34 Acres
- Construction Materials:Brick Veneer
- Exterior Features:Covered, Rear Porch
- Foundation Description:Slab
- Levels:1 Story
Schools
- Middle school:NORTHSIDE INTERMEDIATE/SOUTHVIEW PRIMARY
- Elementary school:NORTHSIDE INTERMEDIATE/SOUTHVIEW PRIMARY
Utilities
- Water:Water Available
- Sewer:Sewer Connected
Finances and disclosures
- Price:$469,999
- Price per sq. ft.:$198.98
Features and amenities
- Laundry features:Dryer Hookup
- Amenities:Barbecue, Ceiling Fans, Pool, Primary Downstairs
- Pool features:Community, Pool
Parking
- Parking description:Attached, Garage, Two Car Garage
- Garage:Yes
- Garage spaces:2
New listings near 1899 Long Leaf Lane
- New
 $285,900Active3 beds 2 baths1,666 sq. ft.
5077 Us Highway 80 W, Opelika, AL 36804
MLS# E104470Listed by: WILSON REALTY COMPANY 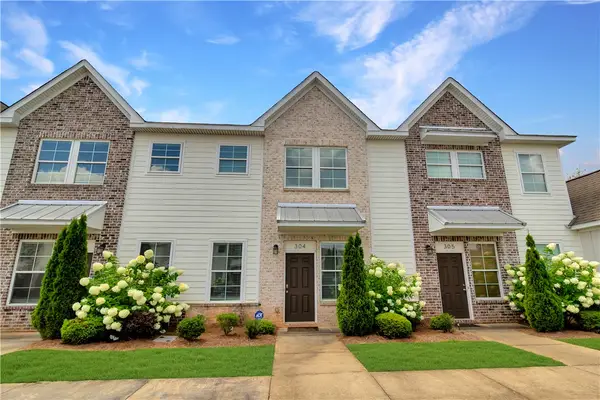 $259,000Pending2 beds 3 baths1,260 sq. ft.
3855 Academy Drive #304, Opelika, AL 36801
MLS# 181360Listed by: CRAWFORD WILLIS GROUP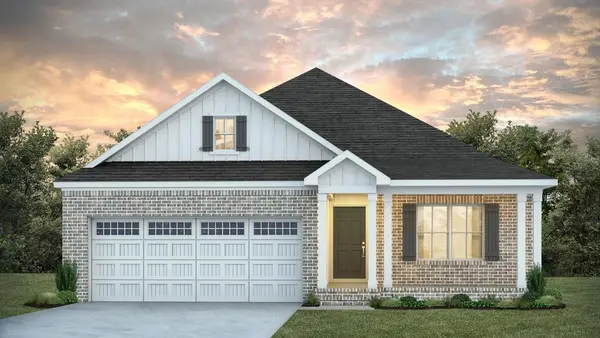 $465,295Pending4 beds 2 baths1,919 sq. ft.
1727 Red Oak Avenue, Opelika, AL 36801
MLS# 181603Listed by: PRESTIGE PROPERTIES, INC.- New
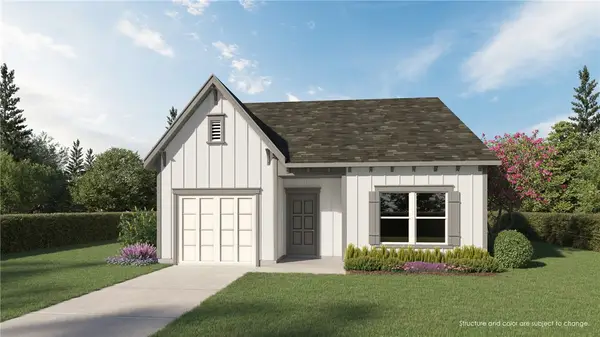 $290,880Active3 beds 2 baths1,305 sq. ft.
462 Gray Street, Opelika, AL 36801
MLS# 181381Listed by: BERKSHIRE HATHAWAY HOMESERVICES - Coming Soon
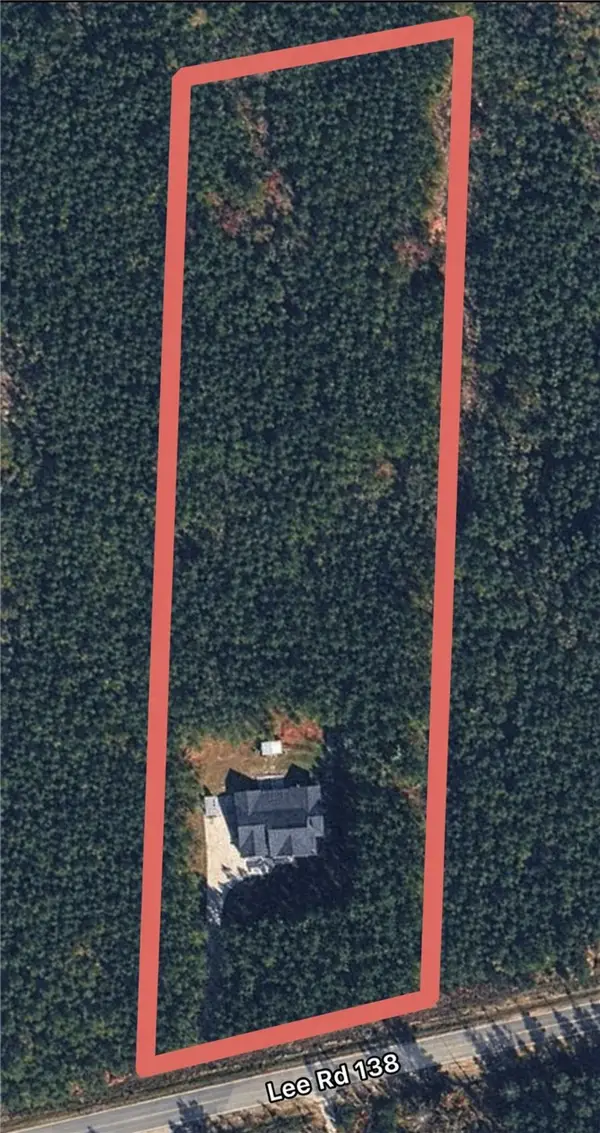 $549,900Coming Soon4 beds 3 baths
2852 Lee Road 183, Opelika, AL 36804
MLS# 181599Listed by: CRAWFORD WILLIS GROUP 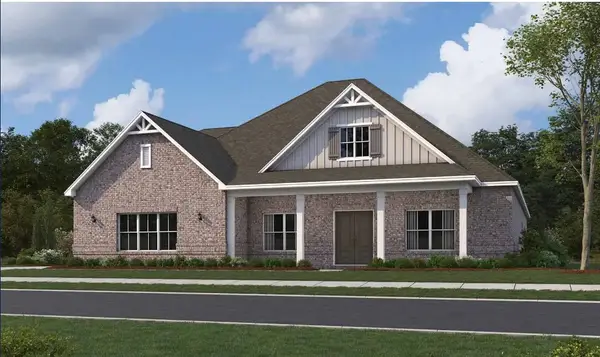 $626,819Pending5 beds 4 baths3,705 sq. ft.
2213 Brock Drive, Opelika, AL 36801
MLS# 181597Listed by: PORCH LIGHT REAL ESTATE LLC- New
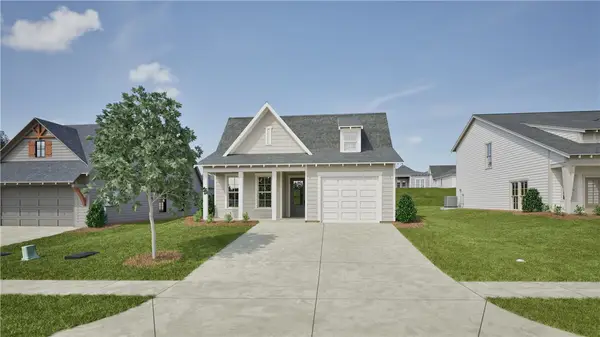 $334,000Active3 beds 2 baths1,410 sq. ft.
95 Tbd Street, Opelika, AL 36804
MLS# 181591Listed by: HOLLAND HOME SALES - New
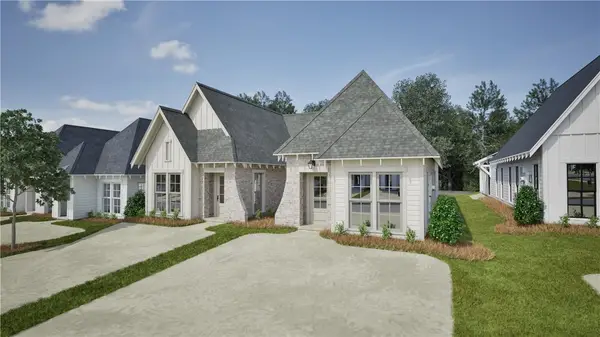 $241,500Active2 beds 2 baths1,183 sq. ft.
1058 Hunters Way, Opelika, AL 36801
MLS# 181590Listed by: HOLLAND HOME SALES - New
 $252,029Active2 beds 2 baths1,283 sq. ft.
085 Hunters Way, Opelika, AL 36801
MLS# 181574Listed by: HOLLAND HOME SALES - New
 $292,502Active3 beds 2 baths1,448 sq. ft.
0118 Woodland Lane, Opelika, AL 36801
MLS# 181575Listed by: HOLLAND HOME SALES


Protect your home and budget from life's surprises with an Assurant Home Warranty, backed by a partner that supports you through every step of homeownership. Explore Plans.
©2026 Century 21 Real Estate LLC. All rights reserved. CENTURY 21®, the CENTURY 21 Logo and C21® are service marks owned by Century 21 Real Estate LLC. Century 21 Real Estate LLC fully supports the principles of the Fair Housing Act and the Equal Opportunity Act. Each office is independently owned and operated. Listing information is deemed reliable but not guaranteed accurate.