
1904 Rocky Brook Road, Opelika, AL 36801
Local realty services provided by:CENTURY 21 Premier Real Estate
1904 Rocky Brook Road,Opelika, AL 36801
$488,000
- 4 Beds
- 8 Baths
- 3,405 sq. ft.
- Single family
- Pending
Listed by: bren askew
Office: the trinity grp, llc.
MLS#:181224
Source:AL_LCAR
Price summary
- Price:$488,000
- Price per sq. ft.:$143.32
About this home
Discover unparalleled tranquility and sophisticated comfort within this distinguished Opelika residence, where architectural modernity seamlessly converges with serene living. This exceptional single-story estate offers an expansive 3,250 square feet of meticulously designed living space, gracefully positioned on a sprawling 0.58-acre parcel that assures both profound privacy and extensive outdoor leisure. The exquisitely crafted interiors showcase four generously proportioned bedrooms and four full bathrooms, providing an abundance of room for personal rejuvenation and daily endeavors. Every intricate detail contributes to an ambiance of refined elegance and paramount functionality, fostering an unequivocally inviting environment for all who cross its threshold. Located at 1904 Rocky Brook Road, this esteemed property presents a tranquil sanctuary while retaining convenient access to an array of local amenities. Embrace a lifestyle defined by comfort and distinction in a home meticulously conceived for the creation of enduring memories....
Contact an agent
Home facts
- Year built:2018
- Subdivision & Development:TRILLIUM
- Listing ID #:181224
- Added:6 day(s) ago
- Updated:August 18, 2026 at 08:57 PM
Rooms and interior
- Bedrooms:4
- Total bathrooms:8
- Full bathrooms:4
- Half bathrooms:4
- Rooms Total:1
- Bathrooms Description:Garden Tub/Roman Tub
- Kitchen Description:Convection Oven, Dishwasher, Disposal, Double Oven, Gas Cooktop, Microwave, Refrigerator
- Bedroom Description:Primary Downstairs
- Living area:3,405 sq. ft.
Heating and cooling
- Cooling:Heat Pump
- Heating:Heat Pump
Structure and exterior
- Year built:2018
- Building area:3,405 sq. ft.
- Lot area:0.58 Acres
- Construction Materials:Block, Brick Veneer, Stone
- Foundation Description:Slab
Schools
- Middle school:JETER/MORRIS
- Elementary school:JETER/MORRIS
Utilities
- Water:Water Available
- Sewer:Sewer Connected
Finances and disclosures
- Price:$488,000
- Price per sq. ft.:$143.32
Features and amenities
- Laundry features:Dryer Hookup
- Amenities:Ceiling Fans, Clubhouse, Pool, Primary Downstairs
- Pool features:Community, Pool
Parking
- Parking description:Garage, Two Car Garage
- Garage:Yes
- Garage spaces:2
New listings near 1904 Rocky Brook Road
- Coming Soon
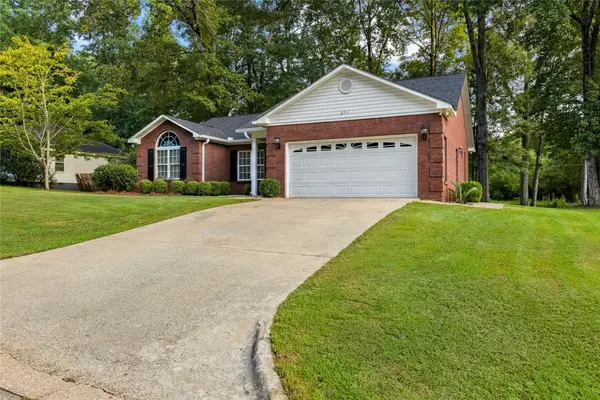 $290,000Coming Soon3 beds 2 baths
2711 Cunningham Court, Opelika, AL 36804
MLS# 181965Listed by: BERKSHIRE HATHAWAY HOMESERVICES - Coming Soon
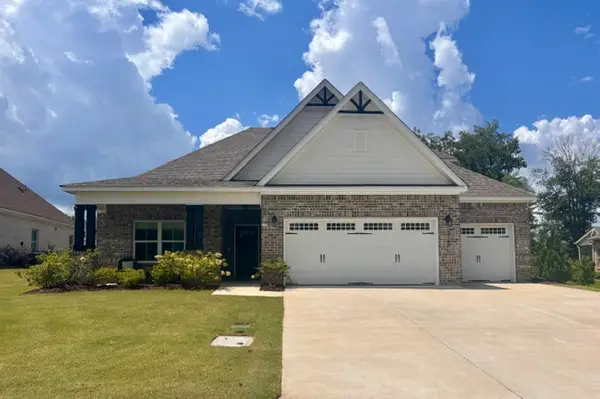 $575,000Coming Soon5 beds 4 baths
2146 Chapel Lane, Opelika, AL 36801
MLS# 181900Listed by: HAYLEY ENTERPRISES - Coming Soon
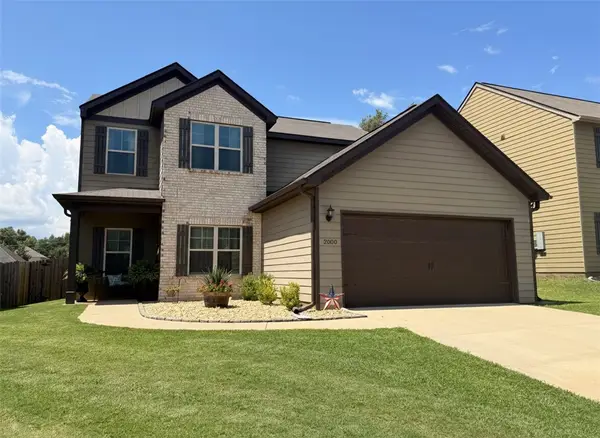 $294,900Coming Soon4 beds 3 baths
2800 Arlee Avenue, Opelika, AL 36804
MLS# 181770Listed by: EXP REALTY, LLC - Coming Soon
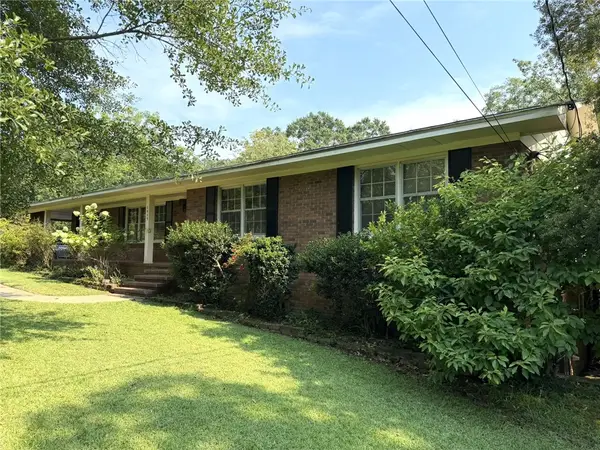 $407,000Coming Soon3 beds 3 baths
1909 High Point Drive, Opelika, AL 36801
MLS# 181704Listed by: THE DENSON GROUP - Coming Soon
 $245,000Coming Soon3 beds 2 baths
2500 Poplar Street, Opelika, AL 36801
MLS# 181645Listed by: THE TALONS GROUP - Coming Soon
 $425,000Coming Soon4 beds 2 baths
1101 Hampstead Lane, Opelika, AL 36801
MLS# 181220Listed by: EXP REALTY, LLC - Coming Soon
 $796,500Coming Soon4 beds 3 baths
2280 Turtle Creek Court, Opelika, AL 36801
MLS# 181084Listed by: THE KEY AGENCY - Coming Soon
 $710,000Coming Soon3 beds 2 baths
601 Overlook Drive, Opelika, AL 36801
MLS# 178333Listed by: CRAWFORD WILLIS GROUP - New
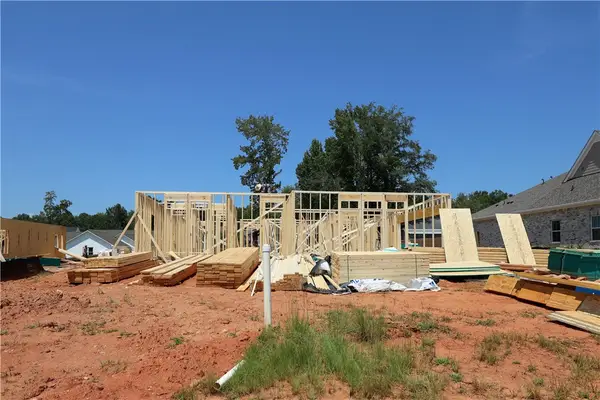 $579,999Active4 beds 3 baths2,981 sq. ft.
1947 Long Leaf Lane, Opelika, AL 36801
MLS# 181982Listed by: PRESTIGE PROPERTIES, INC. - New
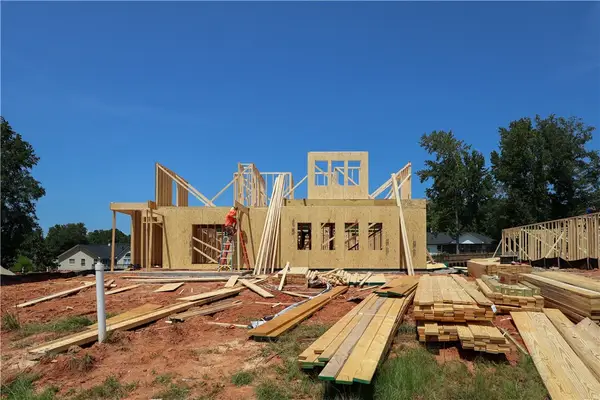 $574,999Active4 beds 3 baths2,946 sq. ft.
1959 Long Leaf Lane, Opelika, AL 36801
MLS# 181983Listed by: PRESTIGE PROPERTIES, INC.


Protect your home and budget from life's surprises with an Assurant Home Warranty, backed by a partner that supports you through every step of homeownership. Explore Plans.
©2026 Century 21 Real Estate LLC. All rights reserved. CENTURY 21®, the CENTURY 21 Logo and C21® are service marks owned by Century 21 Real Estate LLC. Century 21 Real Estate LLC fully supports the principles of the Fair Housing Act and the Equal Opportunity Act. Each office is independently owned and operated. Listing information is deemed reliable but not guaranteed accurate.