209 Preston Court, Opelika, AL 36801
Local realty services provided by:CENTURY 21 Premier Real Estate
209 Preston Court,Opelika, AL 36801
$215,000
- 3 Beds
- 2 Baths
- 1,350 sq. ft.
- Single family
- Coming Soon
Listed by: angelyn mccoy
Office: re/max professional partners
MLS#:183080
Source:AL_LCAR
Price summary
- Price:$215,000
- Price per sq. ft.:$159.26
About this home
Coming Soon: Vintage Charmer less than 2 miles from Historic Downtown Opelika!
Embrace the timeless appeal of this classic 1968 brick ranch, ideally situated on a spacious corner lot. This 3-bedroom, 2-bathroom home features a comfortable layout and real hardwood flooring (some beautifully exposed and possibly more to discover under the carpet.)
It is a wonderful blank canvas that just needs some creative updates to unlock its full potential. Bring your contractor and your design ideas to revitalize the kitchen and baths, blending authentic vintage character with modern finishes. Step out back and check out the serene screened-in porch which overlooks the sprawling fenced backyard with an outbuilding--ideal for a workshop or extra storage.
With easy single-level living and a great location, this is a wonderful opportunity to make a non-cookie-cutter home your own. Offered strictly as-is.
Don't miss this gem. She can't wait for you to visit, but she's getting tidied up first, so stay tuned for her debut date!...
Contact an agent
Home facts
- Year built:1968
- Subdivision & Development:HIGHLAND
- Listing ID #:183080
- Updated:November 14, 2026 at 03:21 PM
Rooms and interior
- Bedrooms:3
- Total bathrooms:2
- Full bathrooms:2
- Flooring:Carpet, Tile, Vinyl, Wood
- Kitchen Description:Dishwasher, Disposal, Electric Range, Microwave, Oven, Pantry, Stove
- Bedroom Description:Primary Downstairs
- Basement:Yes
- Basement Description:Crawl Space
- Living area:1,350 sq. ft.
Heating and cooling
- Cooling:Central Air, Electric
- Heating:Gas, Heat Pump
- Central air:Yes
Structure and exterior
- Year built:1968
- Building area:1,350 sq. ft.
- Lot area:0.43 Acres
- Lot Features:Corner Lot
- Construction Materials:Brick Veneer
- Exterior Features:Front Porch, Rear Porch
- Levels:1 Story
Schools
- Middle school:JETER/MORRIS
- Elementary school:JETER/MORRIS
Utilities
- Water:Water Available
- Sewer:Sewer Connected
Finances and disclosures
- Price:$215,000
- Price per sq. ft.:$159.26
Features and amenities
- Laundry features:Dryer Hookup
- Amenities:Ceiling Fans, Primary Downstairs
New listings near 209 Preston Court
- Coming Soon
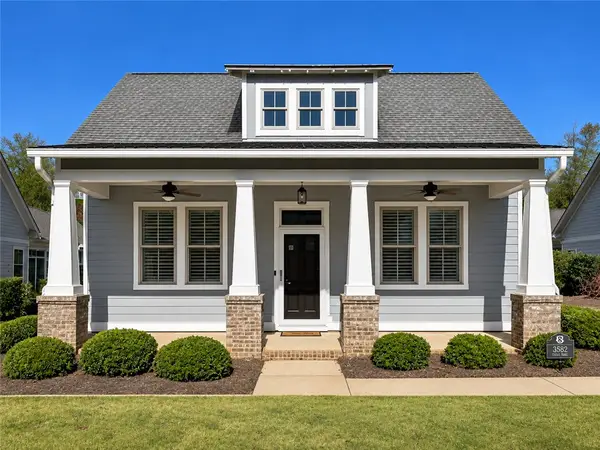 $515,000Coming Soon3 beds 2 baths1,588 sq. ft.
3582 Eagle Trail, Opelika, AL 36801
MLS# 183124Listed by: BERKSHIRE HATHAWAY HOMESERVICES - Coming Soon
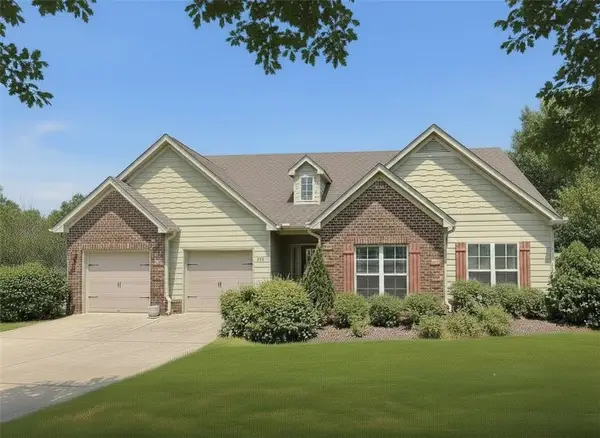 $425,000Coming Soon4 beds 2 baths2,443 sq. ft.
1101 Hampstead Lane, Opelika, AL 36801
MLS# 181220Listed by: EXP REALTY, LLC - Coming Soon
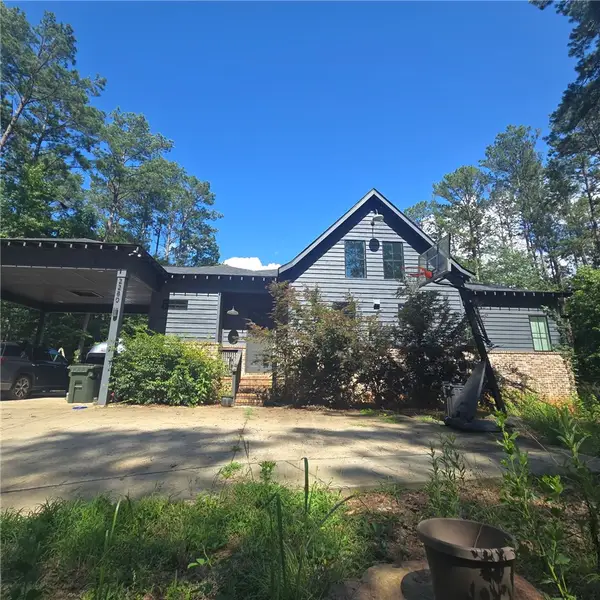 $796,500Coming Soon4 beds 3 baths2,703 sq. ft.
2280 Turtle Creek Court, Opelika, AL 36801
MLS# 181084Listed by: THE KEY AGENCY - Coming Soon
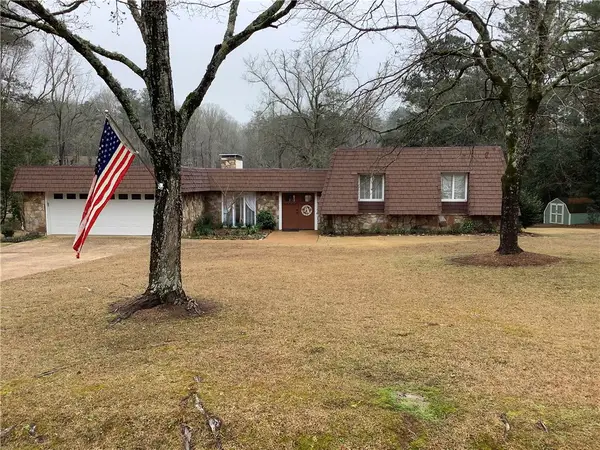 $710,000Coming Soon3 beds 2 baths2,311 sq. ft.
601 Overlook Drive, Opelika, AL 36801
MLS# 178333Listed by: CRAWFORD WILLIS GROUP - New
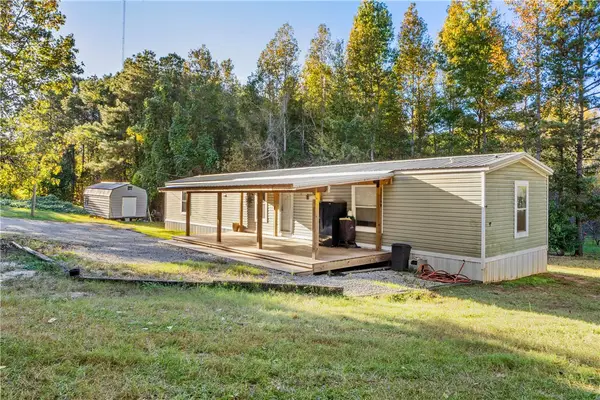 $198,000Active3 beds 2 baths1,200 sq. ft.
54 Lee Road 852, Opelika, AL 36804
MLS# 183123Listed by: THE TALONS GROUP - New
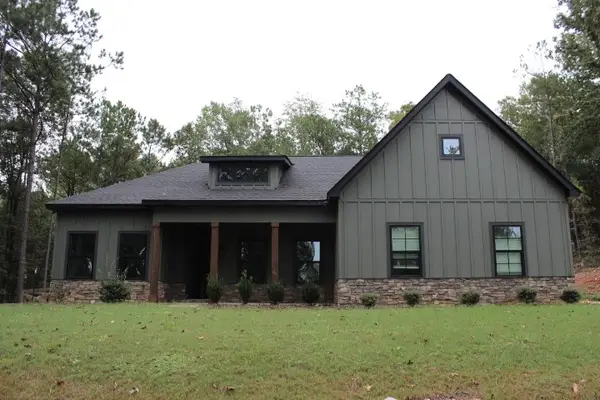
 $437,500Active3 beds 3 baths2,337 sq. ft.
3940 Lee Road 183, Opelika, AL 36804
MLS# 183120Listed by: CENTURY 21 PREMIER REAL ESTATE - New
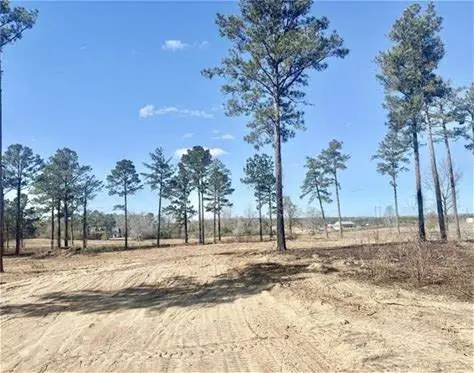 $65,000Active1 Acres
13124 Al Highway 51, Opelika, AL 36804
MLS# 183114Listed by: GO REALTY - New
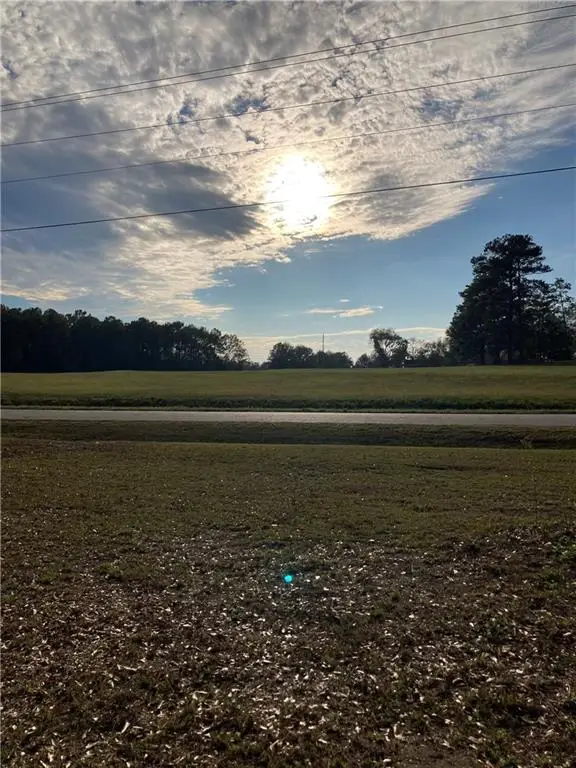 $159,900Active5 Acres
41 Collier Road, Opelika, AL 36804
MLS# E105385Listed by: KW REALTY RIVER CITIES - New
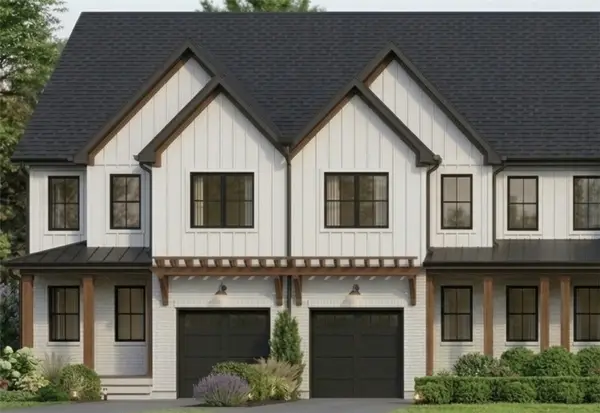 $499,900Active4 beds 4 baths2,802 sq. ft.
214 Executive Park Drive, Opelika, AL 36801
MLS# 182840Listed by: KELLER WILLIAMS REALTY AUBURN OPELIKA


Protect your home and budget from life's surprises with an Assurant Home Warranty, backed by a partner that supports you through every step of homeownership. Explore Plans.
©2026 Century 21 Real Estate LLC. All rights reserved. CENTURY 21®, the CENTURY 21 Logo and C21® are service marks owned by Century 21 Real Estate LLC. Century 21 Real Estate LLC fully supports the principles of the Fair Housing Act and the Equal Opportunity Act. Each office is independently owned and operated. Listing information is deemed reliable but not guaranteed accurate.