
2116 Hamilton Place S, Opelika, AL 36801
Local realty services provided by:CENTURY 21 Premier Real Estate
2116 Hamilton Place S,Opelika, AL 36801
$229,900
- 3 Beds
- 2 Baths
- 1,294 sq. ft.
- Townhouse
- Active
Listed by: daniel blessing, the blessing team
Office: keller williams realty auburn opelika
MLS#:182663
Source:AL_LCAR
Price summary
- Price:$229,900
- Price per sq. ft.:$177.67
About this home
Welcome to 2116 Hamilton Place S! This 3-bedroom, 2-bath home offers 1,294 square feet of comfortable living space with a functional floor plan and a single-car garage. The home provides a great opportunity for a homeowner looking for convenient living in Opelika. Enjoy comfortable living spaces, three bedrooms, two full baths, and the added benefit of an attached garage. Ideally located near shopping, dining, schools, and major roadways, this home is ready for its next owner.Schedule your showing today!
Contact an agent
Home facts
- Year built:1989
- Subdivision & Development:HAMILTON PLACE
- Listing ID #:182663
- Added:1 day(s) ago
- Updated:October 15, 2026 at 05:05 PM
Rooms and interior
- Bedrooms:3
- Total bathrooms:2
- Full bathrooms:2
- Kitchen Description:Dishwasher, Electric Range, Oven, Refrigerator, Stove
- Living area:1,294 sq. ft.
Heating and cooling
- Cooling:Central Air, Electric
- Heating:Forced Air
- Central air:Yes
Structure and exterior
- Year built:1989
- Building area:1,294 sq. ft.
- Lot area:0.13 Acres
- Construction Materials:Vinyl Siding
- Exterior Features:Patio
- Foundation Description:Slab
- Levels:1 Story
Schools
- Middle school:WEST FOREST INTERMEDIATE/CARVER PRIMARY
- Elementary school:WEST FOREST INTERMEDIATE/CARVER PRIMARY
Utilities
- Water:Water Available
- Sewer:Sewer Connected
Finances and disclosures
- Price:$229,900
- Price per sq. ft.:$177.67
Features and amenities
- Laundry features:Dryer Hookup
- Amenities:Ceiling Fans
Parking
- Parking description:Attached, Garage, One Car Garage
- Garage:Yes
- Garage spaces:1
New listings near 2116 Hamilton Place S
- Coming Soon
 $508,000Coming Soon4 beds 4 baths3,395 sq. ft.
65 Gullatt Road, Opelika, AL 36804
MLS# 182750Listed by: KELLER WILLIAMS REALTY AUBURN OPELIKA - Coming Soon
 $334,900Coming Soon3 beds 2 baths1,448 sq. ft.
Address Withheld By Seller, Opelika, AL 36801
MLS# 182733Listed by: COLDWELL BANKER NICOLE SLOAN REALTY - Coming Soon
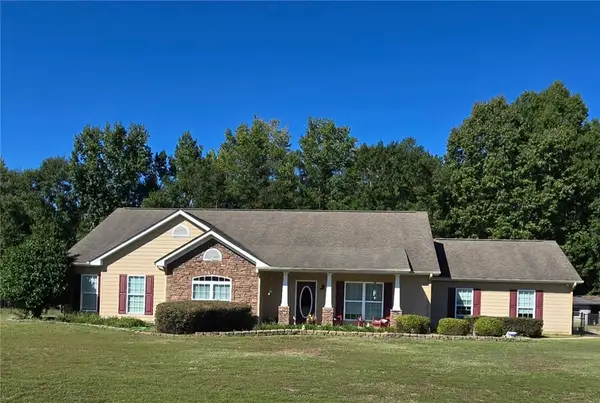 $444,900Coming Soon4 beds 2 baths2,390 sq. ft.
12 Diamond Street, Opelika, AL 36804
MLS# 182703Listed by: KELLER WILLIAMS REALTY AUBURN OPELIKA - Coming Soon
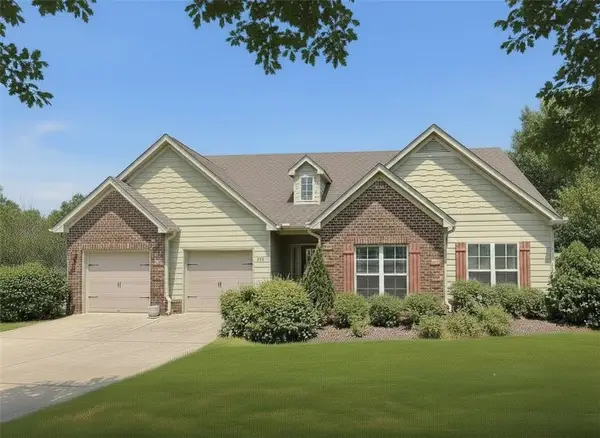 $425,000Coming Soon4 beds 2 baths2,443 sq. ft.
1101 Hampstead Lane, Opelika, AL 36801
MLS# 181220Listed by: EXP REALTY, LLC - Coming Soon
 $796,500Coming Soon4 beds 3 baths2,703 sq. ft.
2280 Turtle Creek Court, Opelika, AL 36801
MLS# 181084Listed by: THE KEY AGENCY - Coming Soon
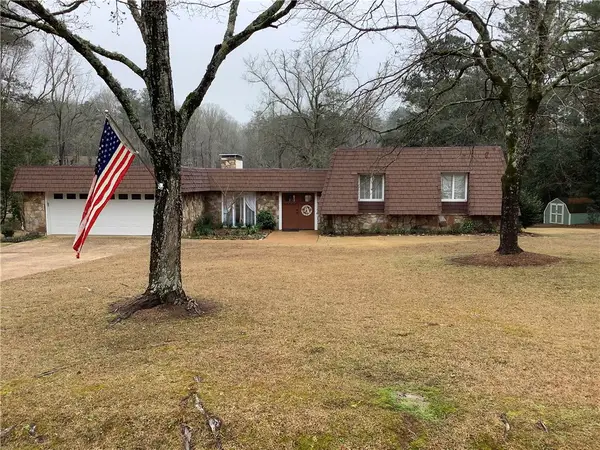 $710,000Coming Soon3 beds 2 baths2,311 sq. ft.
601 Overlook Drive, Opelika, AL 36801
MLS# 178333Listed by: CRAWFORD WILLIS GROUP - New
 $234,500Active3 beds 2 baths1,312 sq. ft.
1804 Bulloch Street, Opelika, AL 36801
MLS# 182778Listed by: EXP REALTY, LLC - New
 $334,000Active3 beds 2 baths1,410 sq. ft.
107 Twilight Drive, Opelika, AL 36804
MLS# 182773Listed by: HOLLAND HOME SALES - New
 $256,620Active2 beds 2 baths1,283 sq. ft.
1025 Hunters Way, Opelika, AL 36801
MLS# 182776Listed by: HOLLAND HOME SALES


Protect your home and budget from life's surprises with an Assurant Home Warranty, backed by a partner that supports you through every step of homeownership. Explore Plans.
©2026 Century 21 Real Estate LLC. All rights reserved. CENTURY 21®, the CENTURY 21 Logo and C21® are service marks owned by Century 21 Real Estate LLC. Century 21 Real Estate LLC fully supports the principles of the Fair Housing Act and the Equal Opportunity Act. Each office is independently owned and operated. Listing information is deemed reliable but not guaranteed accurate.