2213 Beckwith Lane, Opelika, AL 36801
Local realty services provided by:CENTURY 21 Premier Real Estate
2213 Beckwith Lane,Opelika, AL 36801
$440,000
- 5 Beds
- 3 Baths
- 2,682 sq. ft.
- Single family
- Active
Listed by: catherine ramey, jack ramey
Office: coldwell banker kennon and parker alliance
MLS#:182204
Source:AL_LCAR
Price summary
- Price:$440,000
- Price per sq. ft.:$164.06
About this home
Move-in Ready Classic Beauty with $20k in upgrades, including fence, gutters, blinds, and more! Step inside and be welcomed by an impressive cathedral ceiling that sets the tone for this spacious, open-concept 5-bedroom, 2.5 bath home. The generous living room features a gas fireplace and flows seamlessly into the dining area and beautifully appointed kitchen, creating an ideal space for both everyday living and entertaining. At the heart of the kitchen is a large granite island, complemented by granite countertops, beautiful cabinetry, and ample workspace. All appliances remain, including the deluxe refrigerator and washer and dryer, making your move even easier.
This split floor plan offers flexibility, privacy and comfort throughout the main level. The primary suite serves as a tranquil retreat, complete with a spa-like bath featuring granite double vanity, a garden tub, and a tiled shower. Three additional bedrooms and a shared bathroom are located downstairs. The upstairs level hosts a bonus #5 bedroom with a half bath, perfect for a guest room, playroom, media room, office, or room to grow. Better than new - quick close possible, wooden backyard privacy fence, extended back patio, all appliances, 2 in faux wood mini blinds, and full house gutters have already been added for you. This community offers 2 pools, a playground, sidewalks, and walking trails leading to the nearby Opelika Sportsplex, combining a comfortable home environment with convenient access to state-of-the-art recreation facilities. With its inviting layout, timeless finishes, and move-in-ready appeal, this home is ready - the only thing missing is you!...
Contact an agent
Home facts
- Year built:2024
- Subdivision & Development:HIDDEN LAKES
- Listing ID #:182204
- Added:43 day(s) ago
- Updated:October 23, 2026 at 05:34 PM
Rooms and interior
- Bedrooms:5
- Total bathrooms:3
- Full bathrooms:2
- Half bathrooms:1
- Rooms Total:1
- Flooring:Carpet, Ceramic Tile, Plank, Simulated Wood
- Dining Description:Living Dining Room
- Bathrooms Description:Garden Tub/Roman Tub
- Kitchen Description:Dishwasher, Disposal, Gas Cooktop, Kitchen Island, Microwave, Oven, Pantry, Refrigerator
- Bedroom Description:Primary Downstairs
- Living area:2,682 sq. ft.
Heating and cooling
- Cooling:Central Air, Electric
- Heating:Gas
- Central air:Yes
Structure and exterior
- Year built:2024
- Building area:2,682 sq. ft.
- Lot area:0.32 Acres
- Exterior Features:Covered, Front Porch, Rear Porch
- Foundation Description:Slab
Schools
- Middle school:JETER/MORRIS
- Elementary school:JETER/MORRIS
Utilities
- Sewer:Sewer Connected
Finances and disclosures
- Price:$440,000
- Price per sq. ft.:$164.06
- Tax amount:$606
Features and amenities
- Laundry features:Dryer, Dryer Hookup, Washer
- Amenities:Ceiling Fans, Clubhouse, Pool, Primary Downstairs
- Pool features:Community, Pool
Parking
- Parking description:Attached, Garage, Two Car Garage
- Garage:Yes
- Garage spaces:2
New listings near 2213 Beckwith Lane
- Coming Soon
 $425,000Coming Soon4 beds 2 baths2,443 sq. ft.
1101 Hampstead Lane, Opelika, AL 36801
MLS# 181220Listed by: EXP REALTY, LLC - Coming Soon
 $796,500Coming Soon4 beds 3 baths2,703 sq. ft.
2280 Turtle Creek Court, Opelika, AL 36801
MLS# 181084Listed by: THE KEY AGENCY - Coming Soon
 $710,000Coming Soon3 beds 2 baths2,311 sq. ft.
601 Overlook Drive, Opelika, AL 36801
MLS# 178333Listed by: CRAWFORD WILLIS GROUP - New
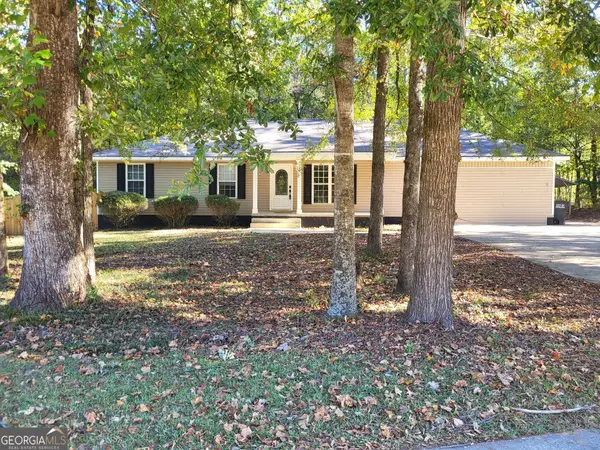
 $299,900Active3 beds 2 baths2,009 sq. ft.
212 Crawford Road, Opelika, AL 36804
MLS# 10878361Listed by: Lori Terry Home Town Realty
- New
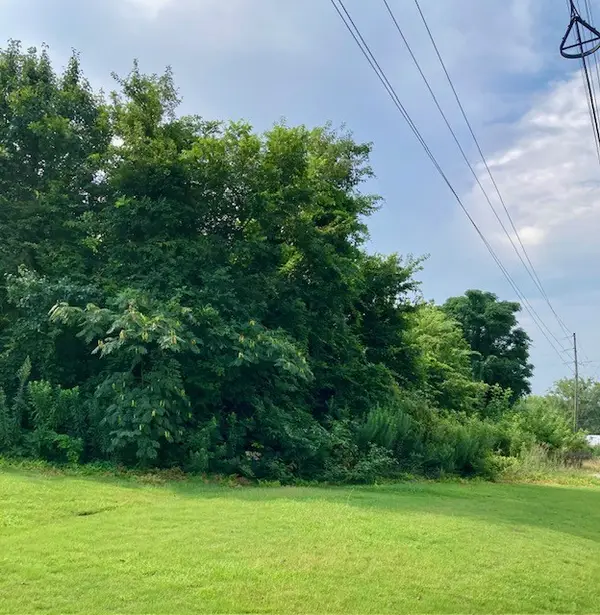 $189,900Active1.81 Acres
0 Lafayette Parkway, Opelika, AL 36801
MLS# 182828Listed by: LOKATION REAL ESTATE - New
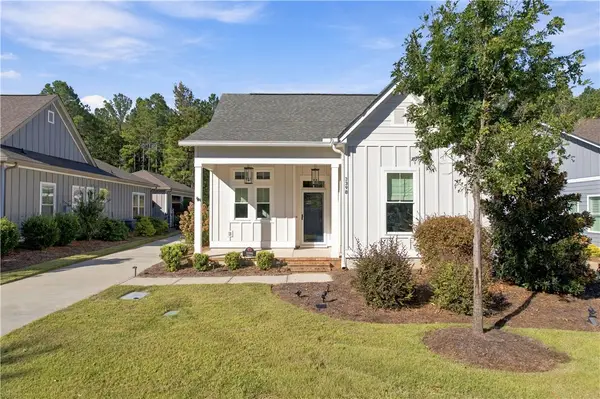 $499,000Active2 beds 2 baths1,635 sq. ft.
3398 Eagle Trail, Opelika, AL 36801
MLS# 182878Listed by: THREE SIXTY EAST ALABAMA - Open Sat, 11 to 1amNew
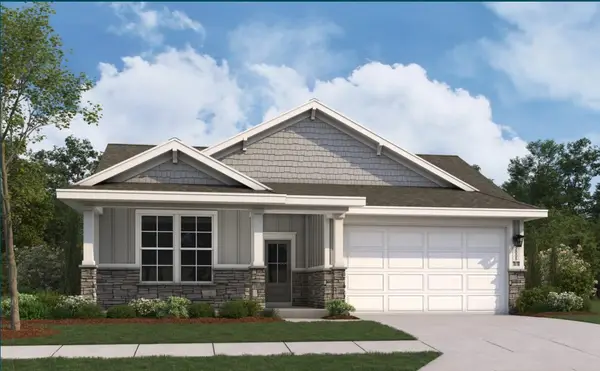 $359,990Active4 beds 2 baths2,005 sq. ft.
2802 Anderson Lakes Lane, Opelika, AL 36801
MLS# 182865Listed by: DAVIDSON HOMES LLC 2 - New
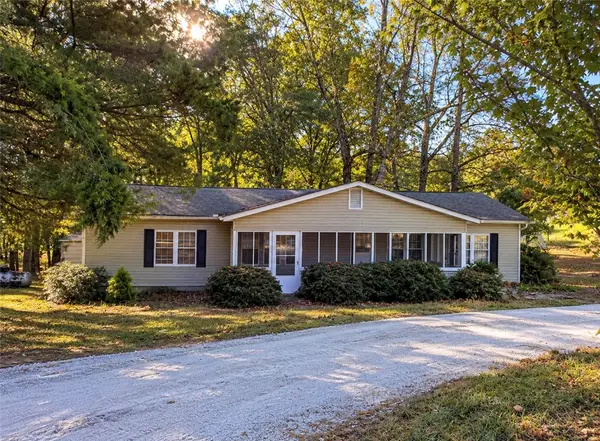 $235,000Active3 beds 2 baths1,512 sq. ft.
268 Lee Road 186, Opelika, AL 36804
MLS# 182868Listed by: PORCH LIGHT REAL ESTATE LLC - New
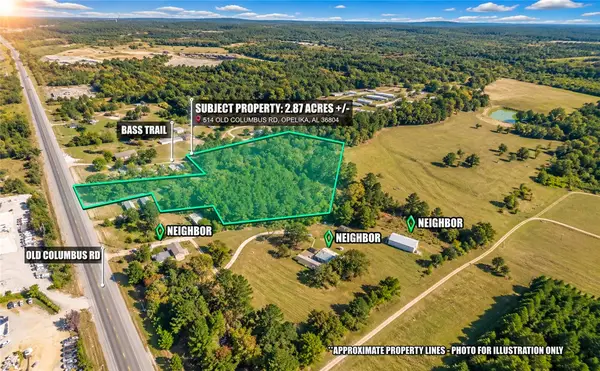 $89,900Active2.87 Acres
514 Old Columbus Road, Opelika, AL 36804
MLS# 182862Listed by: EXP REALTY, LLC - New
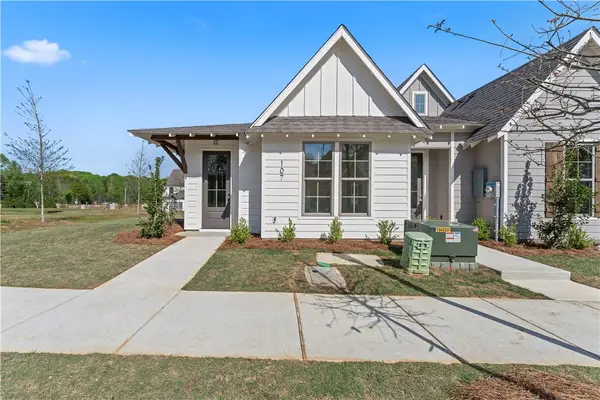 $288,000Active2 beds 2 baths1,184 sq. ft.
107 Summer Street, Opelika, AL 36801
MLS# 182856Listed by: ROOTS REAL ESTATE INVESTMENT & DEVELOPMENT


Protect your home and budget from life's surprises with an Assurant Home Warranty, backed by a partner that supports you through every step of homeownership. Explore Plans.
©2026 Century 21 Real Estate LLC. All rights reserved. CENTURY 21®, the CENTURY 21 Logo and C21® are service marks owned by Century 21 Real Estate LLC. Century 21 Real Estate LLC fully supports the principles of the Fair Housing Act and the Equal Opportunity Act. Each office is independently owned and operated. Listing information is deemed reliable but not guaranteed accurate.