
2250 Quail Hollow, Opelika, AL 36801
Local realty services provided by:CENTURY 21 Premier Real Estate
2250 Quail Hollow,Opelika, AL 36801
$878,779
- 4 Beds
- 4 Baths
- 2,611 sq. ft.
- Single family
- Pending
Listed by: the national village team, amy hassett
Office: national village realty branch
MLS#:180499
Source:AL_LCAR
Price summary
- Price:$878,779
- Price per sq. ft.:$336.57
About this home
This Blue Quail floorplan is 4 bed/3.5 bath + Study, 2,565 sq.ft. with expansive rear porch & grill patio! Kitchen, living, dining & breakfast area is open concept with primary bedroom & bath on the main level. The kitchen upper cabinetry to the ceiling along with under counter cabinets in the island offers ample storage space! Bosch appliances included are refrigerator, gas range, drawer microwave & dishwasher. Living room has gas log fireplace & surround sound speakers making movie night a must! The primary bedroom is filled with natural light from the oversized windows. Primary bathroom features a zero entry shower with gold cabinet & plumbing hardware. The oversized primary closet is every fashionista's dream! Home office is located upstairs for those who work remotely, or this space can be utilized as a craft room. Bonus room/4th bedroom with bathroom is on 2nd floor which is ideal when hosting friends & family. The stone fireplace on the rear porch beckons all guests to relax & enjoy! Home comes with attached, 2 car garage + golf cart garage. This home is mere steps away from the NV trail system and/or fishing lakes. Amenities include access to the Marriott's 2 outdoor pools plus 1 indoor pool, dry saunas, exercise room, 8 clay tennis courts and 4 pickleball courts! Complimentary unlimited play on the short course and unlimited range balls at Grand National Robert Trent Jones Golf Trail. Come home to National Village today!!!...
Contact an agent
Home facts
- Year built:2026
- Listing ID #:180499
- Added:2 day(s) ago
- Updated:May 21, 2026 at 07:34 AM
Rooms and interior
- Bedrooms:4
- Total bathrooms:4
- Full bathrooms:3
- Half bathrooms:1
- Rooms Total:11
- Flooring:Carpet, Plank, Simulated Wood
- Dining Description:Living Dining Room
- Kitchen Description:Dishwasher, Disposal, Gas Range, Kitchen Island, Microwave, Oven, Pantry, Refrigerator
- Bedroom Description:Primary Downstairs
- Living area:2,611 sq. ft.
Heating and cooling
- Cooling:Heat Pump
- Heating:Electric, Heat Pump
Structure and exterior
- Year built:2026
- Building area:2,611 sq. ft.
- Lot area:0.34 Acres
- Construction Materials:Cement Siding
- Exterior Features:Covered, Front Porch, Patio, Rear Porch, Sprinkler Irrigation
- Foundation Description:Slab
- Levels:2 Story
Schools
- Middle school:NORTHSIDE INTERMEDIATE/SOUTHVIEW PRIMARY
- Elementary school:NORTHSIDE INTERMEDIATE/SOUTHVIEW PRIMARY
Utilities
- Sewer:Sewer Connected
Finances and disclosures
- Price:$878,779
- Price per sq. ft.:$336.57
Features and amenities
- Laundry features:Dryer Hookup
- Amenities:Ceiling Fans, Pool, Primary Downstairs, Racquetball
- Pool features:Community, Pool
Parking
- Parking description:Attached, Garage, Two Car Garage
- Garage:Yes
- Garage spaces:2
New listings near 2250 Quail Hollow
- New
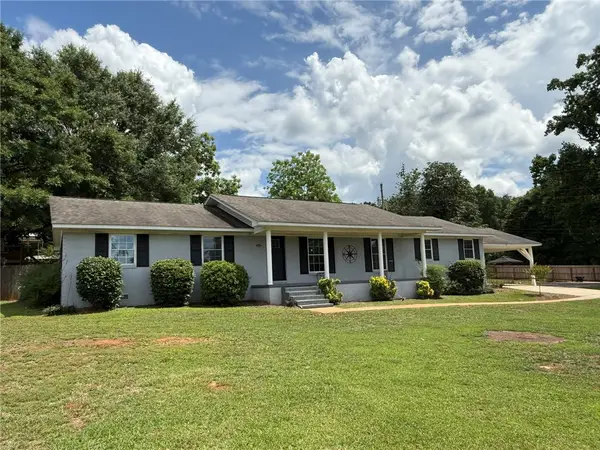 $325,000Active3 beds 2 baths2,035 sq. ft.
5221 Lee Road 391, Opelika, AL 36804
MLS# 180558Listed by: BERKSHIRE HATHAWAY HOMESERVICES - Coming Soon
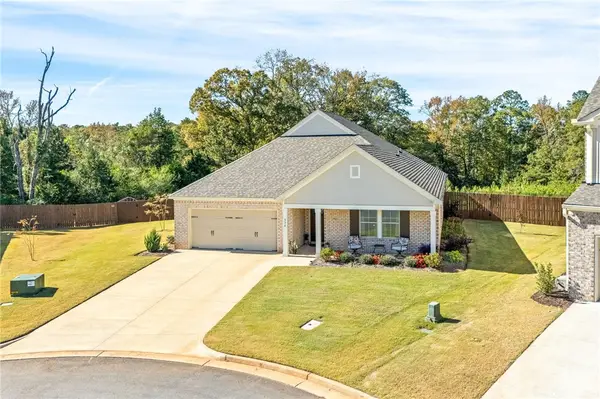 $361,500Coming Soon4 beds 2 baths
934 Great Bear Road, Opelika, AL 36804
MLS# 180564Listed by: HAYLEY ENTERPRISES - New
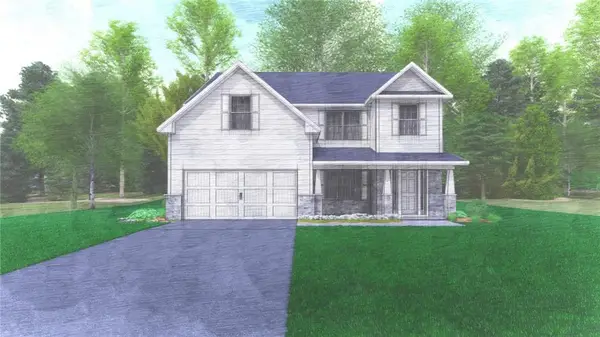 $418,810Active4 beds 3 baths2,870 sq. ft.
2400 Morrison Trace, Opelika, AL 36804
MLS# E103894Listed by: HUGHSTON HOMES MARKETING - New
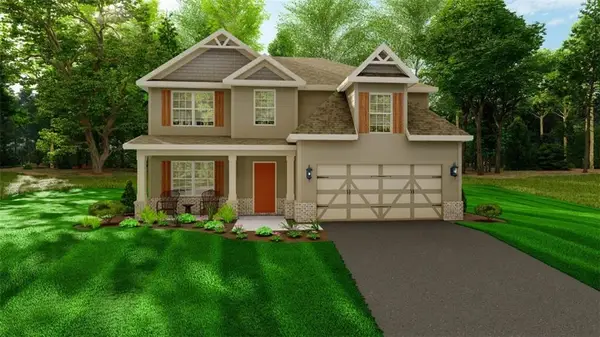 $389,365Active4 beds 3 baths2,518 sq. ft.
2384 Morrison Trace, Opelika, AL 36804
MLS# E103892Listed by: HUGHSTON HOMES MARKETING 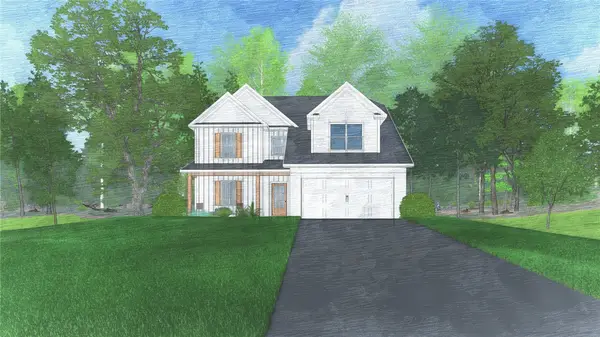 $393,125Pending4 beds 4 baths2,671 sq. ft.
2301 Morrison Trace, Opelika, AL 36804
MLS# 180549Listed by: HUGHSTON HOMES MARKETING- New
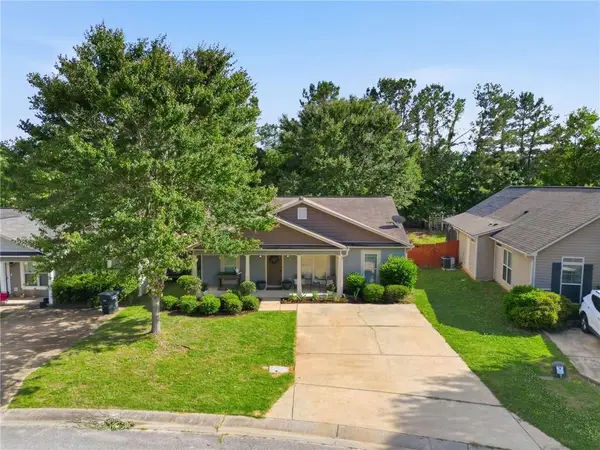 $249,000Active3 beds 2 baths1,274 sq. ft.
2205 Winding Oak Drive, Opelika, AL 36804
MLS# E103844Listed by: IVORY SLATE REAL ESTATE - Coming Soon
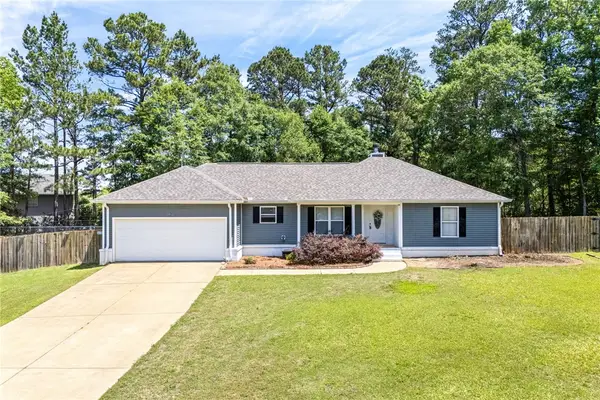 $319,900Coming Soon3 beds 2 baths
2702 Cunningham Court, Opelika, AL 36801
MLS# 180542Listed by: HAYLEY ENTERPRISES 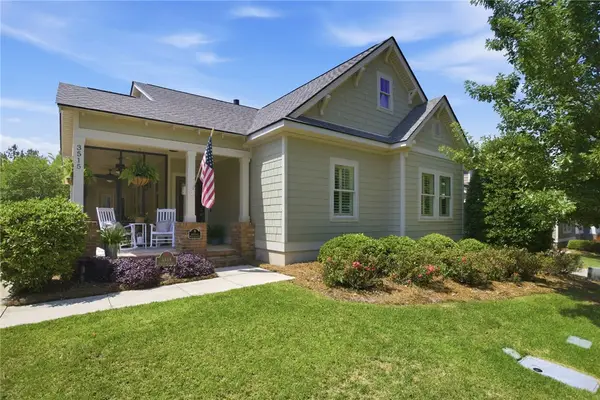 $510,000Pending3 beds 2 baths1,809 sq. ft.
3515 Double Eagle Lane, Opelika, AL 36801
MLS# 180539Listed by: EXP REALTY - ACUFF WEEKLEY GROUP- New
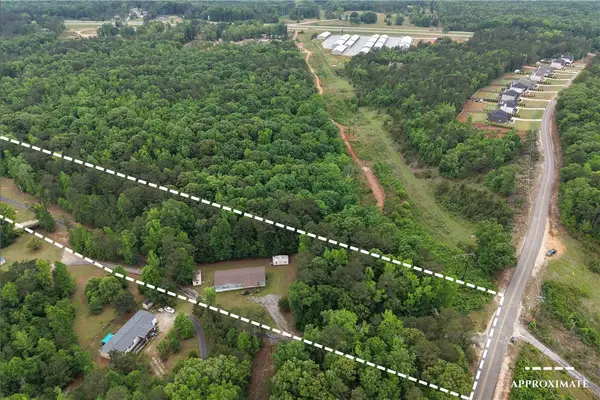 $225,000Active4 beds 2 baths2,432 sq. ft.
488 Lee Road 155, Opelika, AL 36804
MLS# 180127Listed by: HALLMARK PROPERTIES - New
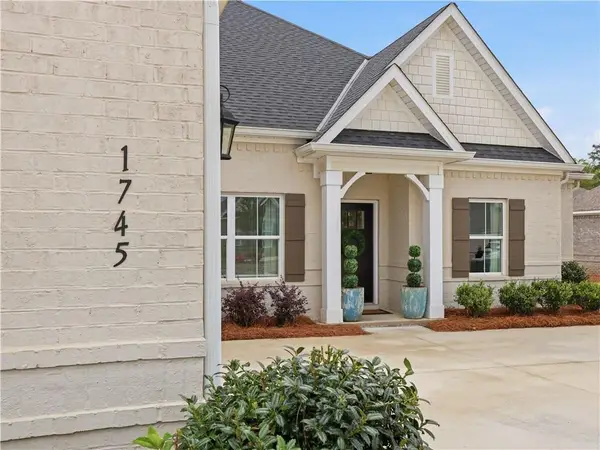 $490,000Active4 beds 3 baths2,704 sq. ft.
1745 Cushman Drive, Opelika, AL 36801
MLS# 180536Listed by: PORCH LIGHT REAL ESTATE LLC


Protect your home and budget from life's surprises with an Assurant Home Warranty, backed by a partner that supports you through every step of homeownership. Explore Plans.
©2026 Century 21 Real Estate LLC. All rights reserved. CENTURY 21®, the CENTURY 21 Logo and C21® are service marks owned by Century 21 Real Estate LLC. Century 21 Real Estate LLC fully supports the principles of the Fair Housing Act and the Equal Opportunity Act. Each office is independently owned and operated. Listing information is deemed reliable but not guaranteed accurate.