
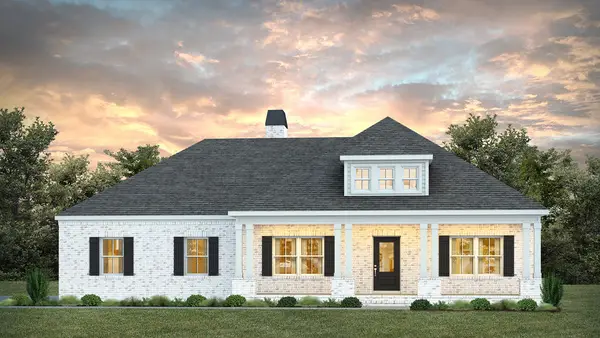
1745 Cushman Drive, Opelika, AL 36801
Local realty services provided by:CENTURY 21 Premier Real Estate
1745 Cushman Drive,Opelika, AL 36801
$480,000
- 4 Beds
- 3 Baths
- 2,704 sq. ft.
- Single family
- Pending
Listed by: katey tomlin, kim murphy
Office: porch light real estate llc.
MLS#:180536
Source:AL_LCAR
Price summary
- Price:$480,000
- Price per sq. ft.:$177.51
About this home
Discover unparalleled elegance in this charming Opelika residence, where sophisticated design meets everyday comfort. Spanning a generous 2,704 square feet, this single-story home provides ample space for both lively entertaining and tranquil relaxation. As you enter the home you have a private home office as well as a formal dining room that is a hosts dream. The expansive open concept layout includes four spacious bedrooms and three full bathrooms, ensuring comfort and convenience for all. The kitchen is made for elevated living with a gas cooktop, granite countertops, and large island. Its thoughtful design creates an inviting ambiance throughout, perfect for crafting lasting memories. This home is a true sanctuary, offering a coveted lifestyle in a vibrant community. Experience the perfect harmony of refined living and a welcoming environment, making this an ideal place to call home.
Contact an agent
Home facts
- Year built:2022
- Listing ID #:180536
- Added:43 day(s) ago
- Updated:June 27, 2026 at 08:04 AM
Rooms and interior
- Bedrooms:4
- Total bathrooms:3
- Full bathrooms:3
- Dining Description:Separate Formal Dining Room
- Kitchen Description:Dishwasher, Disposal, Gas Cooktop, Kitchen Island, Microwave, Oven, Walk In Pantry
- Bedroom Description:Primary Downstairs
- Living area:2,704 sq. ft.
Heating and cooling
- Cooling:Central Air, Electric
- Heating:Gas
- Central air:Yes
Structure and exterior
- Year built:2022
- Building area:2,704 sq. ft.
- Lot area:0.3 Acres
- Exterior Features:Sprinkler Irrigation
- Foundation Description:Slab
- Levels:1 Story
Schools
- Middle school:JETER/MORRIS
- Elementary school:JETER/MORRIS
Utilities
- Water:Water Available
- Sewer:Sewer Connected
Finances and disclosures
- Price:$480,000
- Price per sq. ft.:$177.51
Features and amenities
- Amenities:Ceiling Fans, Clubhouse, Pool, Primary Downstairs
- Pool features:Community, Pool
Parking
- Parking description:Garage, Two Car Garage
- Garage:Yes
- Garage spaces:2
New listings near 1745 Cushman Drive
- Coming Soon
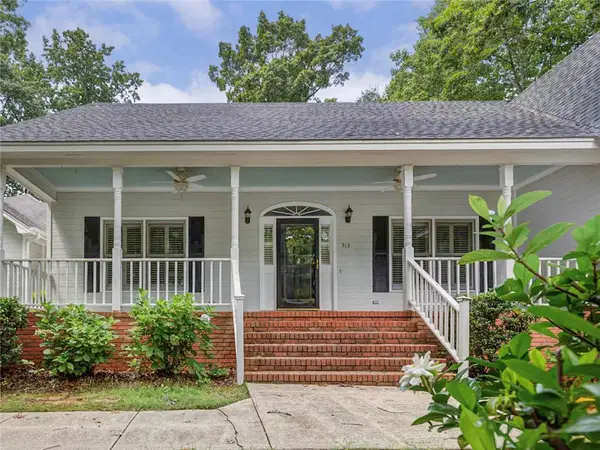 $449,000Coming Soon4 beds 4 baths
513 Winterburn Avenue, Opelika, AL 36830
MLS# 181228Listed by: PORTER PROPERTIES - New
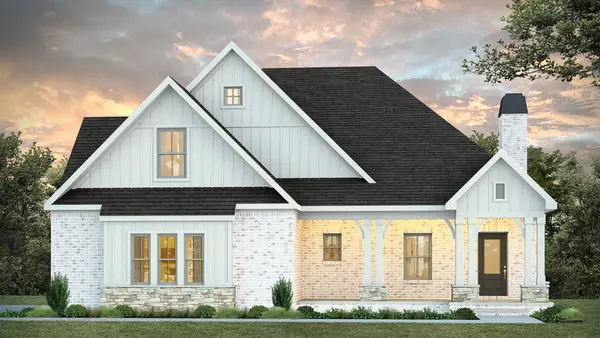 $561,999Active4 beds 3 baths3,256 sq. ft.
1854 Long Leaf Lane, Opelika, AL 36801
MLS# 181230Listed by: PRESTIGE PROPERTIES, INC. - New
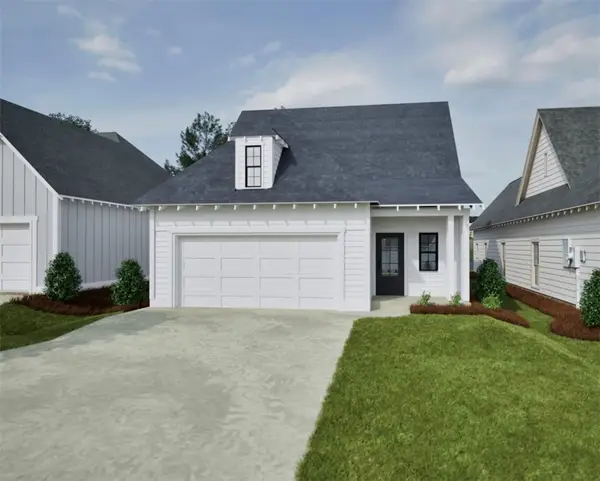 $332,850Active4 beds 3 baths1,676 sq. ft.
828 Hunters Way, Opelika, AL 36801
MLS# 181232Listed by: HOLLAND HOME SALES - New
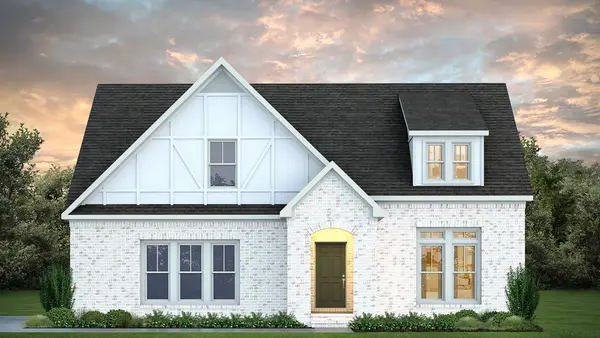 $537,999Active4 beds 3 baths2,981 sq. ft.
1866 Long Leaf Lane, Opelika, AL 36801
MLS# 181225Listed by: PRESTIGE PROPERTIES, INC. - New
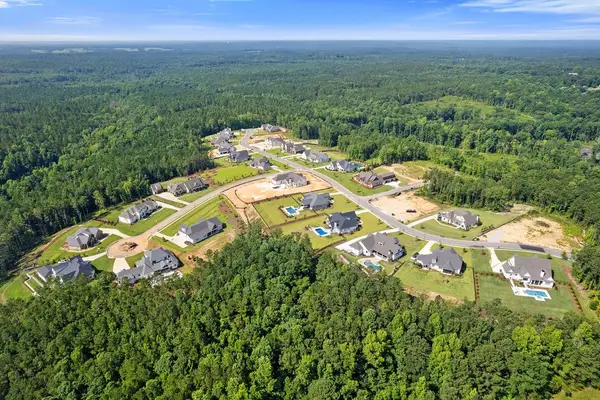 $189,000Active1.23 Acres
9 Chapel Heights Drive, Opelika, AL 36804
MLS# 181229Listed by: KELLER WILLIAMS REALTY AUBURN OPELIKA - Coming Soon
 $425,000Coming Soon4 beds 2 baths
1101 Hampstead Lane, Opelika, AL 36801
MLS# 181220Listed by: EXP REALTY, LLC - New
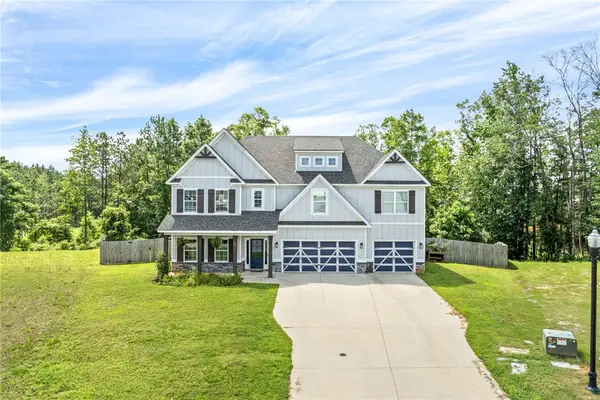 $520,000Active5 beds 4 baths3,696 sq. ft.
500 Wymond Court, Opelika, AL 36804
MLS# 181184Listed by: THE TALONS GROUP - New
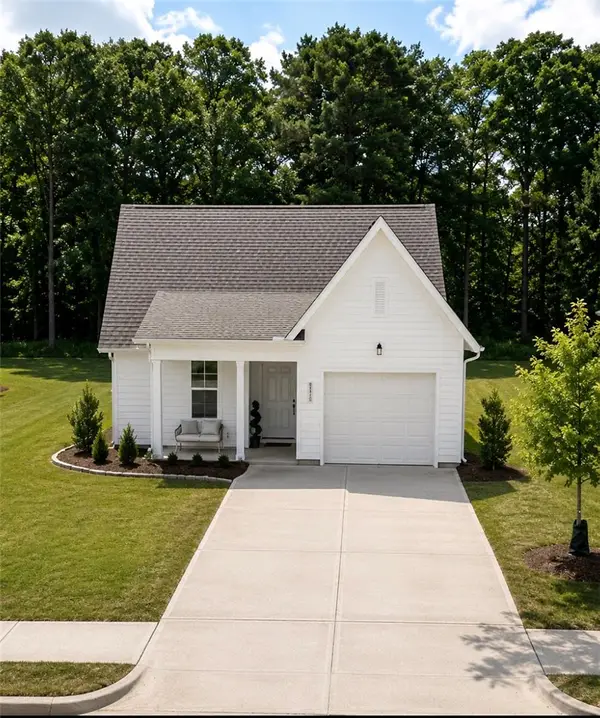 $349,900Active3 beds 2 baths1,414 sq. ft.
213 Summer Street, Opelika, AL 36801
MLS# 181214Listed by: LOKATION REAL ESTATE - New
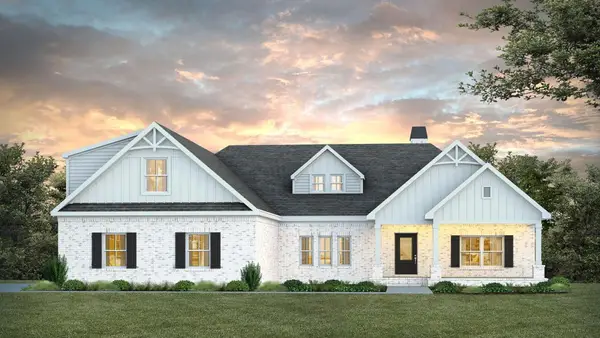 $543,999Active4 beds 3 baths2,626 sq. ft.
1839 Long Leaf Lane, Opelika, AL 36830
MLS# 181212Listed by: PRESTIGE PROPERTIES, INC. - New
 $514,999Active4 beds 3 baths2,420 sq. ft.
1827 Long Leaf Lane, Opelika, AL 36801
MLS# 181210Listed by: PRESTIGE PROPERTIES, INC.


Protect your home and budget from life's surprises with an Assurant Home Warranty, backed by a partner that supports you through every step of homeownership. Explore Plans.
©2026 Century 21 Real Estate LLC. All rights reserved. CENTURY 21®, the CENTURY 21 Logo and C21® are service marks owned by Century 21 Real Estate LLC. Century 21 Real Estate LLC fully supports the principles of the Fair Housing Act and the Equal Opportunity Act. Each office is independently owned and operated. Listing information is deemed reliable but not guaranteed accurate.