
2309 Morrison Trace, Opelika, AL 36804
Local realty services provided by:CENTURY 21 Premier Real Estate
2309 Morrison Trace,Opelika, AL 36804
$374,400
- 4 Beds
- 3 Baths
- 2,379 sq. ft.
- Single family
- Active
Listed by: lisa bancer
Office: hughston homes marketing, llc.
MLS#:233391
Source:GA_CBR
Price summary
- Price:$374,400
- Price per sq. ft.:$157.38
About this home
Welcome to Drakes Landing, one of Opelika's most desirable communities, where refined comfort meets thoughtful, modern design. Introducing our Dogwood Plan, offering 2,379 sq. ft. of living space with 4 bedrooms and 2.5 baths. A dramatic two-story foyer welcomes you inside, opening to a formal dining room with coffered ceiling and wainscoting. The spacious great room with a wood-burning fireplace flows seamlessly into the kitchen and breakfast area, creating the perfect space for entertaining and everyday living. The chef-inspired kitchen features granite countertops, tiled backsplash, abundant cabinetry, stainless steel electric appliances, a large center island, and a walk-in pantry. The owner's entry offers our signature Drop Zone with built-in cubbies and convenient access to the laundry room and half bath. Upstairs, the oversized Owner's Suite is a true retreat with a sitting area, spa-like bath featuring a garden tub, tiled shower, dual vanities, and a spacious dual walk-in closet. Additional bedrooms are generously sized with ample natural light. Luxury flooring enhances the main living areas, combining style with durability. Step outside to the Signature Gameday Patio, complete with a wood-burning fireplace, speakers, and a ceiling fan, designed for relaxing evenings or game-day celebrations. With amenities including a community pool, playground, and clubhouse, Drakes Landing is a place where neighbors connect, weekends feel full, and everyday living feels a little easier....
Contact an agent
Home facts
- Subdivision & Development:DRAKE'S LANDING
- Listing ID #:233391
- Added:67 day(s) ago
- Updated:October 10, 2026 at 03:31 PM
Rooms and interior
- Bedrooms:4
- Total bathrooms:3
- Full bathrooms:2
- Half bathrooms:1
- Dining Description:Separate
- Kitchen Description:Breakfast Area, Breakfast Bar, Dishwasher, Electric Range, Garbage Disposal, Island, Microwave, Pantry, Self Cleaning Oven, View Family Room
- Basement Description:Slab/No
- Living area:2,379 sq. ft.
Heating and cooling
- Cooling:Ceiling Fan, Central Electric, Heat Pump
- Heating:Electric, Heat Pump
Structure and exterior
- Building area:2,379 sq. ft.
- Lot area:0.47 Acres
- Lot Features:Cul-De-Sac
- Construction Materials:Cement Siding, Stone
- Exterior Features:Landscaping, Patio
- Levels:2 Story
Utilities
- Water:Public
- Sewer:Public Sewer
Finances and disclosures
- Price:$374,400
- Price per sq. ft.:$157.38
Features and amenities
- Amenities:Closet-Walk In, Permanent Stairs, Smoke Alarm, Two Story Foyer
Parking
- Parking description:2-Garage, Attached, Driveway
- Garage spaces:2
New listings near 2309 Morrison Trace
- Coming Soon
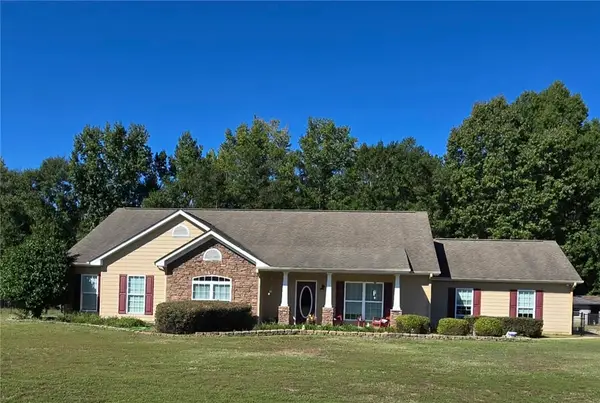 $444,900Coming Soon4 beds 2 baths2,390 sq. ft.
12 Diamond Street, Opelika, AL 36804
MLS# 182703Listed by: KELLER WILLIAMS REALTY AUBURN OPELIKA - Coming Soon
 $425,000Coming Soon4 beds 2 baths2,443 sq. ft.
1101 Hampstead Lane, Opelika, AL 36801
MLS# 181220Listed by: EXP REALTY, LLC - Coming Soon
 $796,500Coming Soon4 beds 3 baths2,703 sq. ft.
2280 Turtle Creek Court, Opelika, AL 36801
MLS# 181084Listed by: THE KEY AGENCY - Coming Soon
 $710,000Coming Soon3 beds 2 baths2,311 sq. ft.
601 Overlook Drive, Opelika, AL 36801
MLS# 178333Listed by: CRAWFORD WILLIS GROUP - New
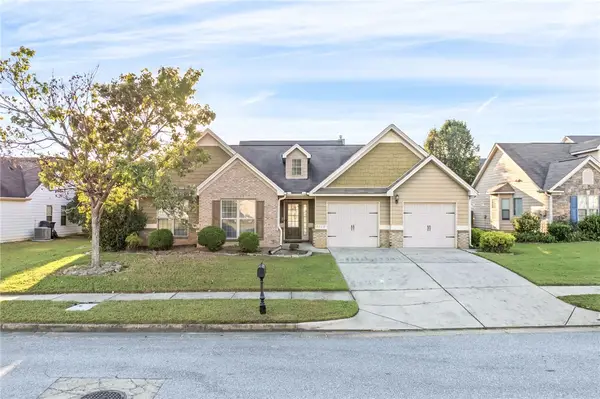 $329,900Active3 beds 2 baths2,420 sq. ft.
2708 Wyndham Gate Boulevard, Opelika, AL 36804
MLS# 182667Listed by: KELLER WILLIAMS REALTY AUBURN OPELIKA - New
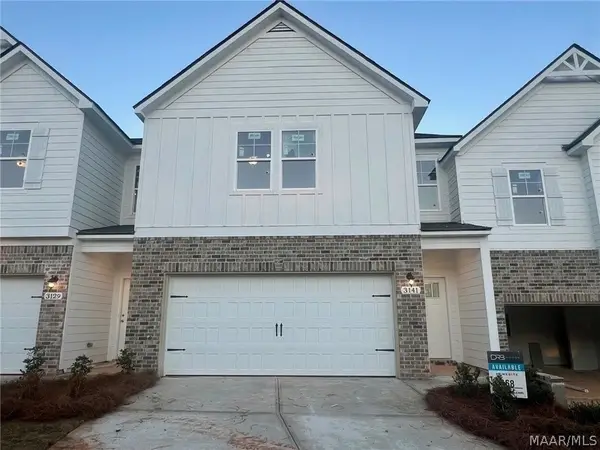 $289,900Active3 beds 3 baths1,647 sq. ft.
3141 Alana Court, Opelika, AL 36804
MLS# 590834Listed by: HALLMARK PROPERTIES LLC - New
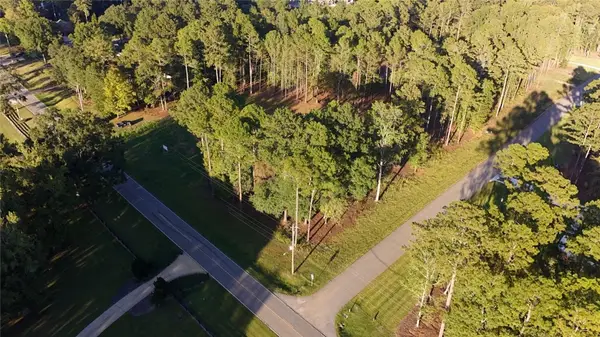 $275,000Active3 Acres
1894 Hunt Lane, Opelika, AL 36801
MLS# 182697Listed by: FLATFEE.COM - New
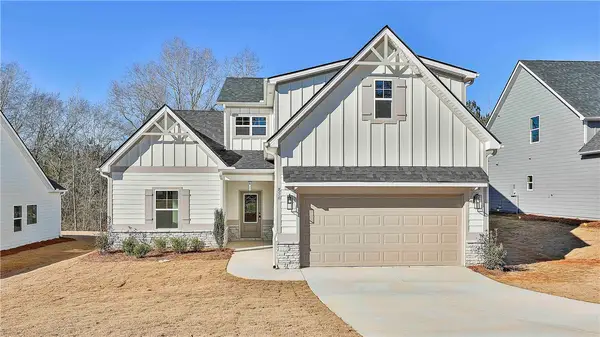 $479,685Active4 beds 4 baths2,565 sq. ft.
856 Asheton Drive #43, Opelika, AL 36801
MLS# 182699Listed by: LINDSEY MARKETING GROUP - New
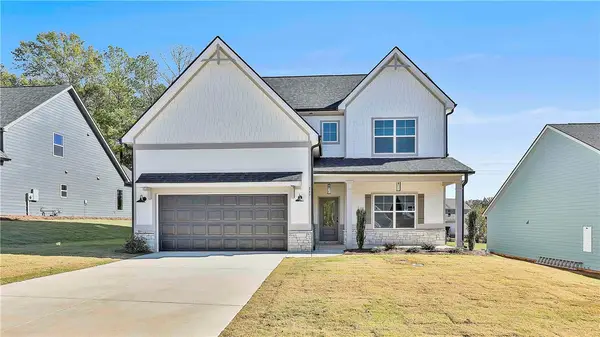 $486,350Active4 beds 3 baths2,524 sq. ft.
849 Asheton Drive #2, Opelika, AL 36801
MLS# 182702Listed by: LINDSEY MARKETING GROUP - New
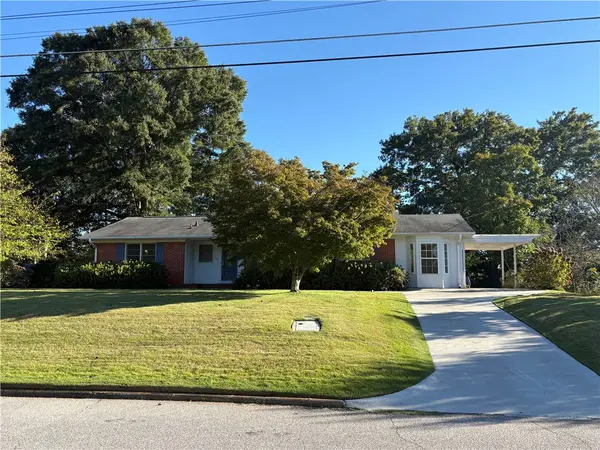 $270,000Active3 beds 2 baths1,678 sq. ft.
209 Etowah Avenue, Opelika, AL 36801
MLS# 182692Listed by: REALTYSOUTH AUBURN AND LAKE MARTIN


Protect your home and budget from life's surprises with an Assurant Home Warranty, backed by a partner that supports you through every step of homeownership. Explore Plans.
©2026 Century 21 Real Estate LLC. All rights reserved. CENTURY 21®, the CENTURY 21 Logo and C21® are service marks owned by Century 21 Real Estate LLC. Century 21 Real Estate LLC fully supports the principles of the Fair Housing Act and the Equal Opportunity Act. Each office is independently owned and operated. Listing information is deemed reliable but not guaranteed accurate.