
2986 Wyndham Way, Opelika, AL 36804
Local realty services provided by:CENTURY 21 Premier Real Estate
2986 Wyndham Way,Opelika, AL 36804
$390,500
- 5 Beds
- 4 Baths
- 2,481 sq. ft.
- Single family
- Pending
Listed by: lisa bancer
Office: hughston homes marketing, llc.
MLS#:233591
Source:GA_CBR
Price summary
- Price:$390,500
- Price per sq. ft.:$157.4
About this home
Welcome to Wyndham Village, a charming community nestled in Opelika, Alabama, where modern living meets small-town comfort. Our Ashley floor plan offers 2,481 sq. ft. of well-designed space featuring 5 bedrooms and 3.5 baths. Step into the two-story foyer and feel the open flow throughout the main level. The spacious great room with a gas fireplace connects seamlessly to the stunning kitchen, featuring granite countertops, a tiled backsplash, stylish cabinetry, stainless steel appliances, including a gas range and microhood, and a large island with a sink and an integrated dishwasher. The walk-in pantry adds convenient storage, while the breakfast area overlooks the backyard for easy morning gatherings. The main-level owner's suite is a true retreat, boasting tray ceilings, a luxurious bath with a garden tub, tiled shower, double vanity, and a large walk-in closet with a window for natural light. The owner's entry includes our Signature Drop Zone with built-in cubbies, and the laundry room and half bath are conveniently located nearby. Upstairs, enjoy a huge media room perfect for movie nights, plus four spacious bedrooms. Bedrooms 2 and 4 share a Jack-and-Jill bath, while bedrooms 3 and 5 have easy access to the hall bath. Luxury flooring runs throughout the main living areas. Step outside to our signature Gameday Patio with a wood-burning fireplace, ceiling fan, and outdoor speakers, perfect for entertaining. Enjoy included features like blinds on the front of the home, an irrigation system, smart home technology, and a two-car garage. Wyndham Village residents also enjoy access to a sparkling pool, playground, and community pavilion, making this home a perfect blend of space, comfort, and lifestyle....
Contact an agent
Home facts
- Subdivision & Development:WYNDHAM VILLAGE
- Listing ID #:233591
- Added:57 day(s) ago
- Updated:October 11, 2026 at 08:44 AM
Rooms and interior
- Bedrooms:5
- Total bathrooms:4
- Full bathrooms:3
- Half bathrooms:1
- Dining Description:Separate
- Kitchen Description:Breakfast Area, Breakfast Bar, Dishwasher, Garbage Disposal, Gas Range, Island, Microwave, Pantry, View Family Room
- Basement Description:Slab/No
- Living area:2,481 sq. ft.
Heating and cooling
- Cooling:Ceiling Fan, Central Electric, Heat Pump
- Heating:Electric, Heat Pump
Structure and exterior
- Building area:2,481 sq. ft.
- Lot area:0.38 Acres
- Construction Materials:Brick, Cement Siding
- Exterior Features:Landscaping, Patio, Sprinkler
- Levels:2 Story
Utilities
- Water:Public
- Sewer:Public Sewer
Finances and disclosures
- Price:$390,500
- Price per sq. ft.:$157.4
Features and amenities
- Amenities:Closet-Walk In, Double Vanity, Permanent Stairs, Smoke Alarm, Trey Ceilings, Two Story Foyer
- Smart home:Yes
Parking
- Parking description:2-Garage, Attached, Driveway
- Garage spaces:2
New listings near 2986 Wyndham Way
- Coming Soon
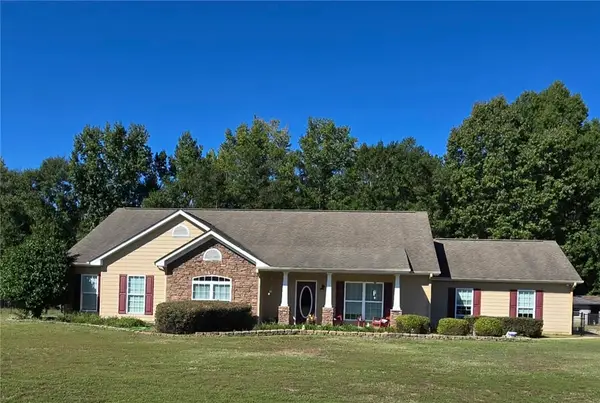 $444,900Coming Soon4 beds 2 baths2,390 sq. ft.
12 Diamond Street, Opelika, AL 36804
MLS# 182703Listed by: KELLER WILLIAMS REALTY AUBURN OPELIKA - Coming Soon
 $425,000Coming Soon4 beds 2 baths2,443 sq. ft.
1101 Hampstead Lane, Opelika, AL 36801
MLS# 181220Listed by: EXP REALTY, LLC - Coming Soon
 $796,500Coming Soon4 beds 3 baths2,703 sq. ft.
2280 Turtle Creek Court, Opelika, AL 36801
MLS# 181084Listed by: THE KEY AGENCY - Coming Soon
 $710,000Coming Soon3 beds 2 baths2,311 sq. ft.
601 Overlook Drive, Opelika, AL 36801
MLS# 178333Listed by: CRAWFORD WILLIS GROUP - New
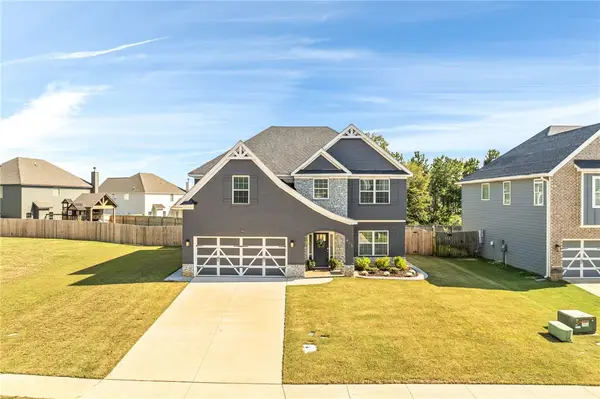 $405,000Active4 beds 3 baths2,599 sq. ft.
815 Wyndham Village Court, Opelika, AL 36804
MLS# 182726Listed by: LISTWITHFREEDOM.COM 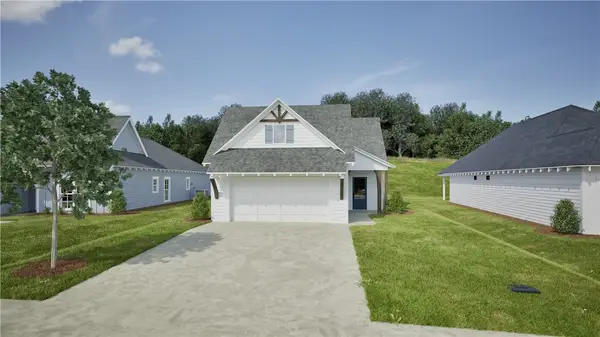 $331,930Active4 beds 3 baths1,535 sq. ft.
312 Summer Street, Opelika, AL 36804
MLS# 181156Listed by: HOLLAND HOME SALES- New
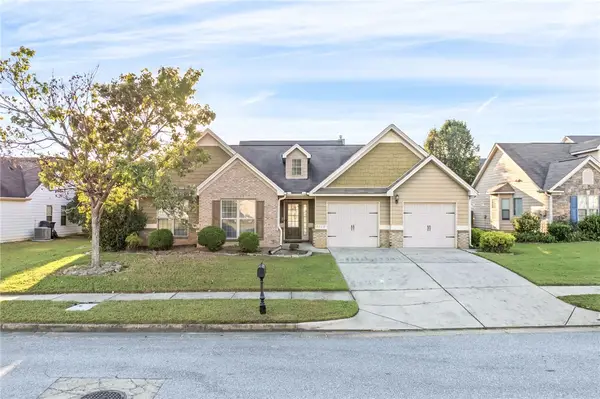 $329,900Active3 beds 2 baths2,420 sq. ft.
2708 Wyndham Gate Boulevard, Opelika, AL 36804
MLS# 182667Listed by: KELLER WILLIAMS REALTY AUBURN OPELIKA - New
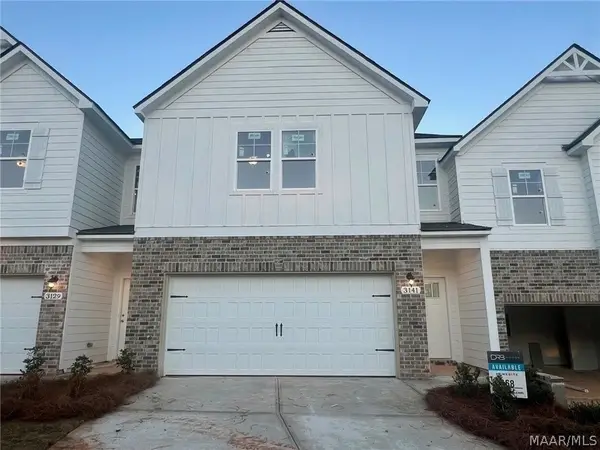 $289,900Active3 beds 3 baths1,647 sq. ft.
3141 Alana Court, Opelika, AL 36804
MLS# 590834Listed by: HALLMARK PROPERTIES LLC - New
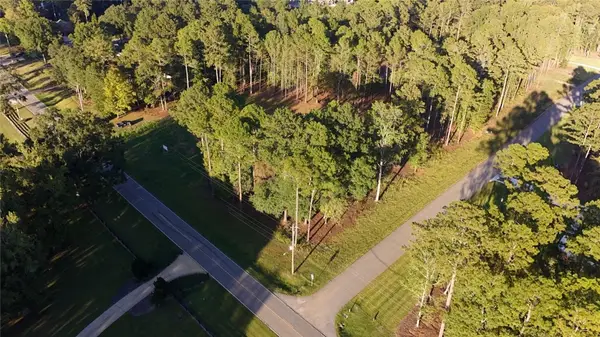 $275,000Active3 Acres
1894 Hunt Lane, Opelika, AL 36801
MLS# 182697Listed by: FLATFEE.COM - New
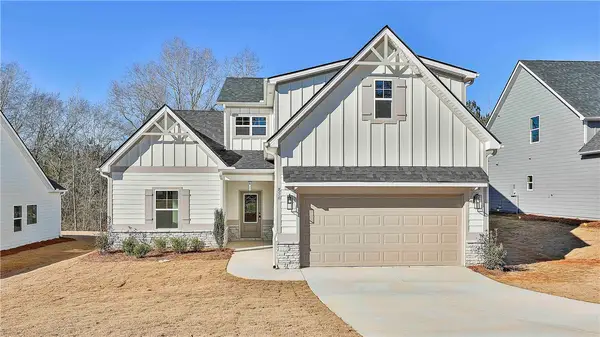 $479,685Active4 beds 4 baths2,565 sq. ft.
856 Asheton Drive #43, Opelika, AL 36801
MLS# 182699Listed by: LINDSEY MARKETING GROUP


Protect your home and budget from life's surprises with an Assurant Home Warranty, backed by a partner that supports you through every step of homeownership. Explore Plans.
©2026 Century 21 Real Estate LLC. All rights reserved. CENTURY 21®, the CENTURY 21 Logo and C21® are service marks owned by Century 21 Real Estate LLC. Century 21 Real Estate LLC fully supports the principles of the Fair Housing Act and the Equal Opportunity Act. Each office is independently owned and operated. Listing information is deemed reliable but not guaranteed accurate.