
3024 Lakewood Lane, Opelika, AL 36801
Local realty services provided by:CENTURY 21 Premier Real Estate
3024 Lakewood Lane,Opelika, AL 36801
$334,900
- 2 Beds
- 2 Baths
- 1,576 sq. ft.
- Townhouse
- Pending
Listed by: natalia cameron, megan corcoran
Office: toland realty
MLS#:181513
Source:AL_LCAR
Price summary
- Price:$334,900
- Price per sq. ft.:$212.5
About this home
Experience the epitome of luxurious, age-targeted living at Windsor Village. Nestled within this active community, you'll enjoy pickleball courts, two scenic ponds, and meticulously landscaped yards, all maintained by the dedicated Owners Association.
Step inside this beautifully appointed two-bedroom, two-bath townhome featuring a one-car garage and an inviting enclosed porch—perfect for relaxing year-round. Elegant plantation shutters and custom trim details throughout the home add timeless character and charm. The stunning open kitchen boasts stainless steel appliances, solid surface countertops, and a stylish tile backsplash. Even better, the washer, dryer, and refrigerator are all included, making this home truly move-in ready.
The spacious primary suite offers a beautifully designed curbless walk-in shower and an expansive walk-in closet, creating a private retreat you'll love coming home to.
Conveniently located near the Robert Trent Jones Golf Trail, Auburn University, premier shopping, and fine dining, Windsor Village offers the perfect blend of sophistication, comfort, and low-maintenance living. Discover the lifestyle you've been longing for in one of Opelika's most desirable communities....
Contact an agent
Home facts
- Year built:2022
- Subdivision & Development:WINDSOR VILLAGE
- Listing ID #:181513
- Added:39 day(s) ago
- Updated:September 01, 2026 at 11:20 PM
Rooms and interior
- Bedrooms:2
- Total bathrooms:2
- Full bathrooms:2
- Rooms Total:7
- Kitchen Description:Dishwasher, Disposal, Gas Range, Microwave, Refrigerator
- Bedroom Description:Primary Downstairs
- Living area:1,576 sq. ft.
Heating and cooling
- Cooling:Central Air, Electric
- Heating:Electric, Heat Pump
- Central air:Yes
Structure and exterior
- Year built:2022
- Building area:1,576 sq. ft.
- Lot area:0.17 Acres
- Construction Materials:Stucco
- Exterior Features:Covered, Front Porch, Rear Porch, Sprinkler Irrigation
- Foundation Description:Slab
- Levels:1 Story
Schools
- Middle school:WEST FOREST INTERMEDIATE/CARVER PRIMARY
- Elementary school:WEST FOREST INTERMEDIATE/CARVER PRIMARY
Utilities
- Water:Water Available
- Sewer:Sewer Connected
Finances and disclosures
- Price:$334,900
- Price per sq. ft.:$212.5
Features and amenities
- Laundry features:Dryer, Dryer Hookup, Washer
- Amenities:Ceiling Fans, Primary Downstairs
Parking
- Parking description:Garage, Two Car Garage
- Garage:Yes
- Garage spaces:2
New listings near 3024 Lakewood Lane
- Coming Soon
 $425,000Coming Soon4 beds 2 baths2,443 sq. ft.
1101 Hampstead Lane, Opelika, AL 36801
MLS# 181220Listed by: EXP REALTY, LLC - Coming Soon
 $796,500Coming Soon4 beds 3 baths2,703 sq. ft.
2280 Turtle Creek Court, Opelika, AL 36801
MLS# 181084Listed by: THE KEY AGENCY - Coming Soon
 $710,000Coming Soon3 beds 2 baths2,311 sq. ft.
601 Overlook Drive, Opelika, AL 36801
MLS# 178333Listed by: CRAWFORD WILLIS GROUP 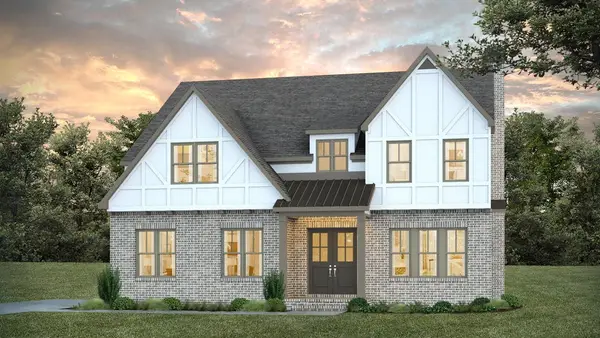 $626,654Pending5 beds 4 baths3,136 sq. ft.
1983 Long Leaf Lane, Opelika, AL 36801
MLS# 182148Listed by: PRESTIGE PROPERTIES, INC.- New
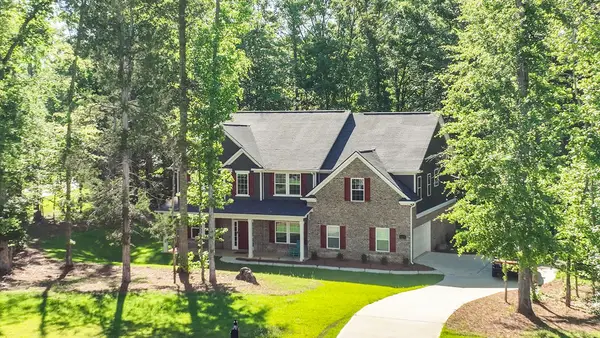 $899,999Active5 beds 4 baths4,200 sq. ft.
957 Ski Spray Point, Opelika, AL 36804
MLS# 182103Listed by: PLATINUM PROPERTIES 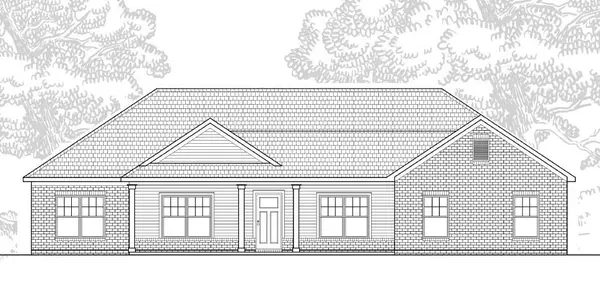 $460,015Pending4 beds 3 baths2,504 sq. ft.
103 Lee Road 0169, OPELIKA, AL 36804
MLS# 233946Listed by: BICKERSTAFF PARHAM, LLC- New
 $248,522Active2 beds 2 baths1,184 sq. ft.
170 Summer Street, Opelika, AL 36804
MLS# 182150Listed by: HOLLAND HOME SALES - New
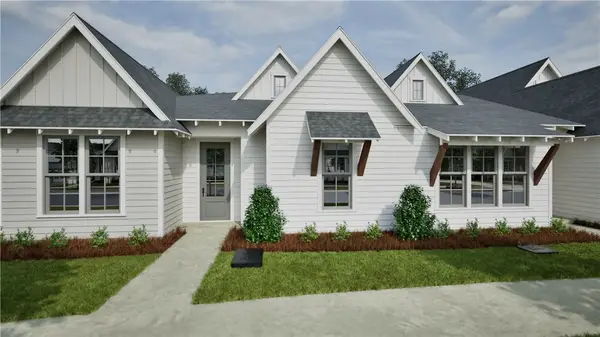 $250,435Active2 beds 2 baths1,184 sq. ft.
174 Summer Street, Opelika, AL 36804
MLS# 182151Listed by: HOLLAND HOME SALES - New
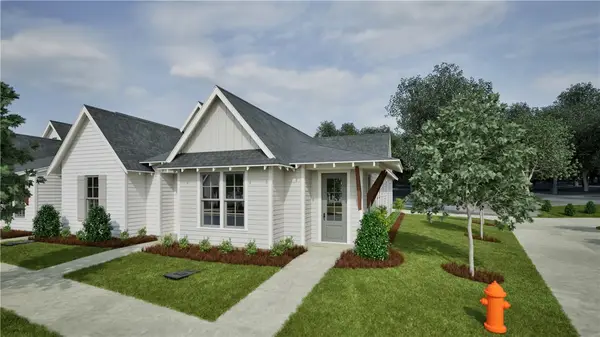 $256,570Active2 beds 2 baths1,184 sq. ft.
158 Summer Street, Opelika, AL 36804
MLS# 182152Listed by: HOLLAND HOME SALES - New
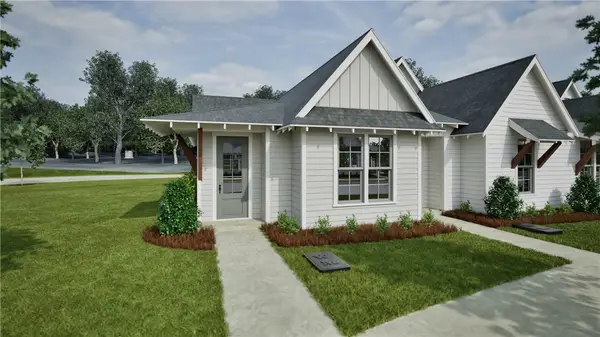 $254,455Active2 beds 2 baths1,184 sq. ft.
178 Summer Street, Opelika, AL 36804
MLS# 182153Listed by: HOLLAND HOME SALES


Protect your home and budget from life's surprises with an Assurant Home Warranty, backed by a partner that supports you through every step of homeownership. Explore Plans.
©2026 Century 21 Real Estate LLC. All rights reserved. CENTURY 21®, the CENTURY 21 Logo and C21® are service marks owned by Century 21 Real Estate LLC. Century 21 Real Estate LLC fully supports the principles of the Fair Housing Act and the Equal Opportunity Act. Each office is independently owned and operated. Listing information is deemed reliable but not guaranteed accurate.