
308 Gwynne's Way, Opelika, AL 36804
Local realty services provided by:CENTURY 21 Premier Real Estate
308 Gwynne's Way,Opelika, AL 36804
$300,000
- 3 Beds
- 2 Baths
- 1,643 sq. ft.
- Single family
- Active
Listed by: kelly woods
Office: village realty llc.
MLS#:182674
Source:AL_LCAR
Price summary
- Price:$300,000
- Price per sq. ft.:$182.59
About this home
Welcome home to this quality-built Geordan home, built in 2011, offering comfortable one-level living in a quiet and private setting near the end of a cul-de-sac. This well-maintained 3-bedroom, 2-bathroom home features 1,643 square feet of thoughtfully designed living space on a 0.16-acre lot. Recent updates include a new HVAC system and water heater in 2026, along with a fresh coat of interior paint throughout, including trim, doors and all ceilings. The kitchen features new LVP flooring, while the spacious living and dining areas showcase beautiful quality engineered hardwood flooring.
Enjoy the convenience of being close to the community pool while still tucked away in a peaceful neighborhood setting. The location is hard to beat, with easy access to Tiger Town and both I-85 exits 58 and 60, making shopping, dining, commuting, and entertainment just minutes away. With its single-level layout, quality construction, thoughtful updates, and desirable location, this home offers an excellent combination of comfort, convenience, and privacy. With completely fresh interior paint and a deep cleaning, this home is ready to move in and relax. Enjoy beautiful weather on the covered back porch, or a cozy fire in the living room fireplace....
Contact an agent
Home facts
- Year built:2011
- Subdivision & Development:WYNDHAM GATE
- Listing ID #:182674
- Added:2 day(s) ago
- Updated:October 09, 2026 at 10:46 AM
Rooms and interior
- Bedrooms:3
- Total bathrooms:2
- Full bathrooms:2
- Rooms Total:5
- Flooring:Carpet, Plank, Simulated Wood, Vinyl, Wood
- Kitchen Description:Dishwasher, Disposal, Electric Cooktop, Electric Range, Microwave, Stove
- Bedroom Description:Primary Downstairs
- Living area:1,643 sq. ft.
Heating and cooling
- Cooling:Central Air, Electric
- Heating:Electric
- Central air:Yes
Structure and exterior
- Year built:2011
- Building area:1,643 sq. ft.
- Lot area:0.16 Acres
- Construction Materials:Block, Cement Siding, Stone
- Exterior Features:Covered
- Foundation Description:Slab
- Levels:1 Story
Schools
- Middle school:NORTHSIDE INTERMEDIATE/SOUTHVIEW PRIMARY
- Elementary school:NORTHSIDE INTERMEDIATE/SOUTHVIEW PRIMARY
Utilities
- Water:Water Available
- Sewer:Sewer Connected
Finances and disclosures
- Price:$300,000
- Price per sq. ft.:$182.59
- Tax amount:$1,420
Features and amenities
- Laundry features:Dryer Hookup
- Amenities:Ceiling Fans, Pool, Primary Downstairs
- Pool features:Community, Pool
Parking
- Parking description:Garage, Two Car Garage
- Garage:Yes
- Garage spaces:2
New listings near 308 Gwynne's Way
- Coming Soon
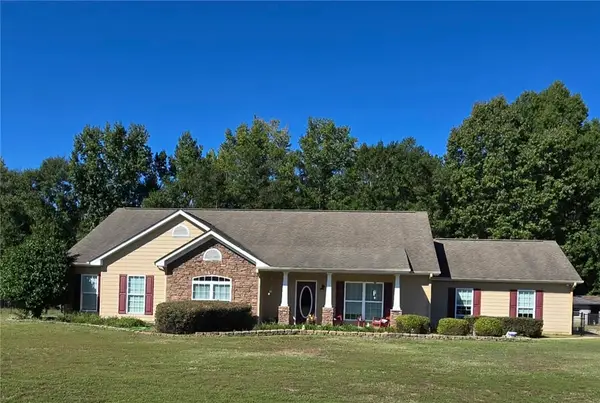 $444,900Coming Soon4 beds 2 baths2,390 sq. ft.
12 Diamond Street, Opelika, AL 36804
MLS# 182703Listed by: KELLER WILLIAMS REALTY AUBURN OPELIKA - Coming Soon
 $425,000Coming Soon4 beds 2 baths2,443 sq. ft.
1101 Hampstead Lane, Opelika, AL 36801
MLS# 181220Listed by: EXP REALTY, LLC - Coming Soon
 $796,500Coming Soon4 beds 3 baths2,703 sq. ft.
2280 Turtle Creek Court, Opelika, AL 36801
MLS# 181084Listed by: THE KEY AGENCY - Coming Soon
 $710,000Coming Soon3 beds 2 baths2,311 sq. ft.
601 Overlook Drive, Opelika, AL 36801
MLS# 178333Listed by: CRAWFORD WILLIS GROUP - New
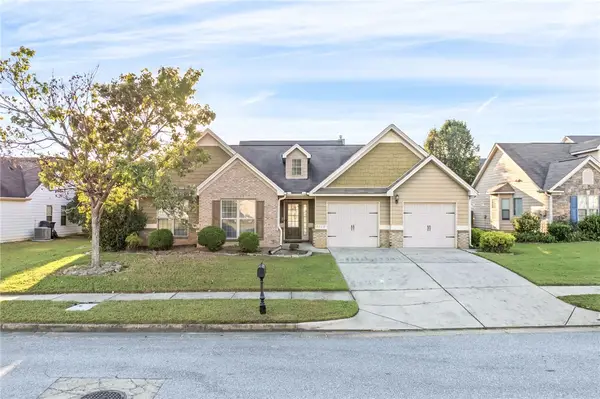 $329,900Active3 beds 2 baths2,420 sq. ft.
2708 Wyndham Gate Boulevard, Opelika, AL 36804
MLS# 182667Listed by: KELLER WILLIAMS REALTY AUBURN OPELIKA - New
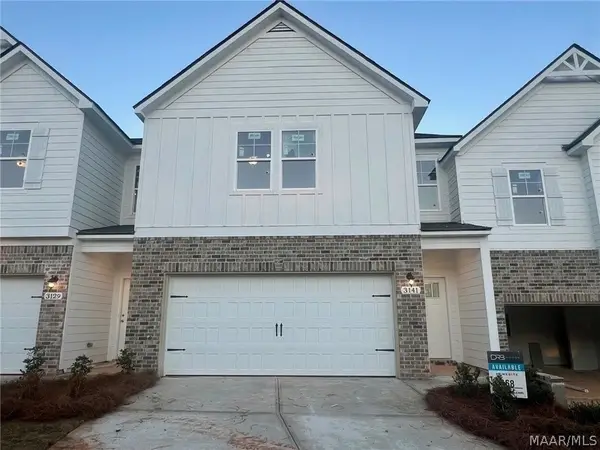 $289,900Active3 beds 3 baths1,647 sq. ft.
3141 Alana Court, Opelika, AL 36804
MLS# 590834Listed by: HALLMARK PROPERTIES LLC - New
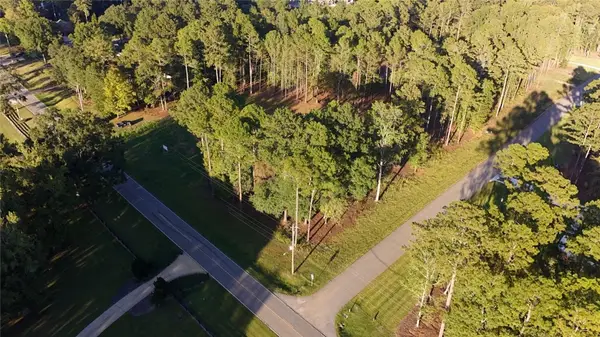 $275,000Active3 Acres
1894 Hunt Lane, Opelika, AL 36801
MLS# 182697Listed by: FLATFEE.COM - New
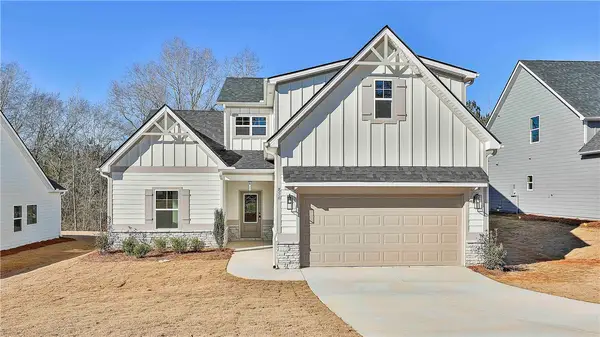 $479,685Active4 beds 4 baths2,565 sq. ft.
856 Asheton Drive #43, Opelika, AL 36801
MLS# 182699Listed by: LINDSEY MARKETING GROUP - New
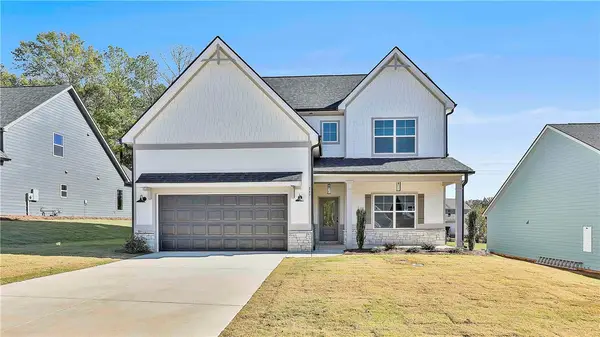 $486,350Active4 beds 3 baths2,524 sq. ft.
849 Asheton Drive #2, Opelika, AL 36801
MLS# 182702Listed by: LINDSEY MARKETING GROUP - New
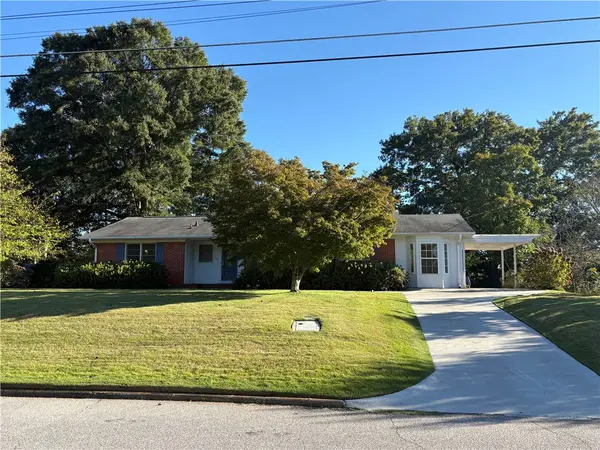 $270,000Active3 beds 2 baths1,678 sq. ft.
209 Etowah Avenue, Opelika, AL 36801
MLS# 182692Listed by: REALTYSOUTH AUBURN AND LAKE MARTIN


Protect your home and budget from life's surprises with an Assurant Home Warranty, backed by a partner that supports you through every step of homeownership. Explore Plans.
©2026 Century 21 Real Estate LLC. All rights reserved. CENTURY 21®, the CENTURY 21 Logo and C21® are service marks owned by Century 21 Real Estate LLC. Century 21 Real Estate LLC fully supports the principles of the Fair Housing Act and the Equal Opportunity Act. Each office is independently owned and operated. Listing information is deemed reliable but not guaranteed accurate.