
3297 Tbd Court, Opelika, AL 36804
Local realty services provided by:CENTURY 21 Premier Real Estate
3297 Tbd Court,Opelika, AL 36804
$260,000
- 2 Beds
- 2 Baths
- 1,232 sq. ft.
- Single family
- Active
Listed by: taft ledbetter
Office: holland home sales
MLS#:181635
Source:AL_LCAR
Price summary
- Price:$260,000
- Price per sq. ft.:$211.04
About this home
New PRE-SALE Opportunity, design the interior YOUR WAY!
Welcome to The Firefly Duette D, a charming 2-bedroom, 2-bathroom home offering 1,232 square feet of thoughtfully designed living space. As you step inside, you’re welcomed by an open-concept living, kitchen, and dining area highlighted by impressive 13-foot vaulted ceilings, creating a bright and spacious atmosphere. At the front of the home is the secondary bedroom and full bathroom offering flexibility for guests, family or a home office. On the back of the home, the primary suite provides a comfortable retreat, featuring dual vanities, a walk-in shower, and a generously sized walk-in closet. Enjoy outdoor living on the covered rear porch, a perfect spot to relax or enjoy your morning coffee. The Firefly Duette D also includes a convenient storage room located at the back of the home.
Contact an agent
Home facts
- Year built:2026
- Subdivision & Development:FIREFLY
- Listing ID #:181635
- Added:13 day(s) ago
- Updated:August 08, 2026 at 02:15 PM
Rooms and interior
- Bedrooms:2
- Total bathrooms:2
- Full bathrooms:2
- Flooring:Carpet, Ceramic Tile, Plank, Simulated Wood
- Kitchen Description:Dishwasher, Disposal, Electric Cooktop, Kitchen Island, Microwave, Oven, Pantry
- Bedroom Description:Primary Downstairs
- Living area:1,232 sq. ft.
Heating and cooling
- Cooling:Heat Pump
- Heating:Heat Pump
Structure and exterior
- Year built:2026
- Building area:1,232 sq. ft.
- Lot area:0.07 Acres
- Construction Materials:Cement Siding
- Exterior Features:Covered, Front Porch, Rear Porch, Sprinkler Irrigation
- Foundation Description:Slab
- Levels:1 Story
Schools
- Middle school:JETER/MORRIS
- Elementary school:JETER/MORRIS
Utilities
- Water:Water Available
- Sewer:Sewer Connected
Finances and disclosures
- Price:$260,000
- Price per sq. ft.:$211.04
Features and amenities
- Laundry features:Dryer Hookup
- Amenities:Ceiling Fans, Primary Downstairs
New listings near 3297 Tbd Court
- New
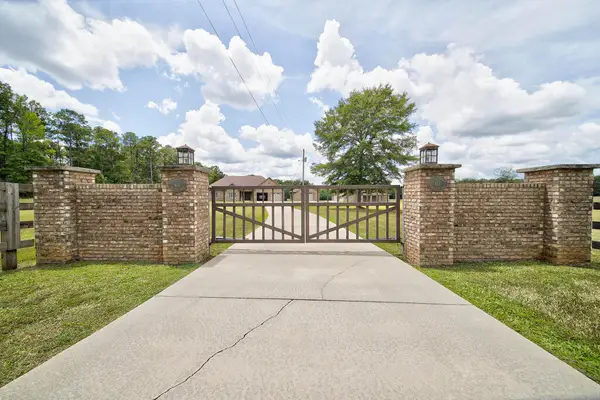 $875,000Active4 beds 3 baths2,801 sq. ft.
611 Padgetts Road, OPELIKA, AL 36804
MLS# 233535Listed by: CHAMPIONS REALTY - New
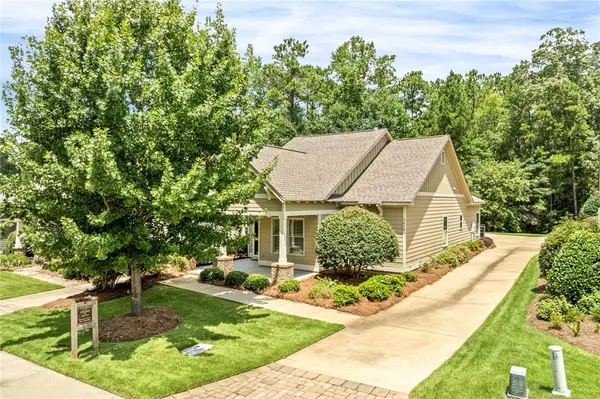 $449,900Active3 beds 2 baths
3416 Double Eagle Lane, Opelika, AL 36801
MLS# 181873Listed by: PRESTIGE PROPERTIES, INC. - New
 $45,000Active0.16 Acres
512 GWYNNES WAY, Opelika, GA 36804
MLS# 21461872Listed by: FARISH REALTY AND ASSOCIATES - AL - New
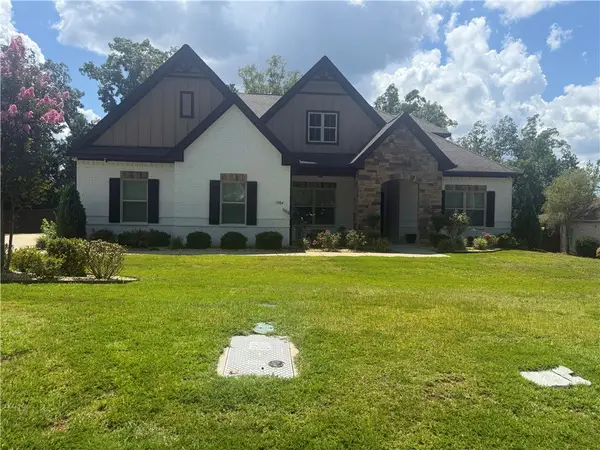 $488,000Active4 beds 8 baths3,405 sq. ft.
1904 Rocky Brook Road, Opelika, AL 36801
MLS# 181224Listed by: THE TRINITY GRP, LLC 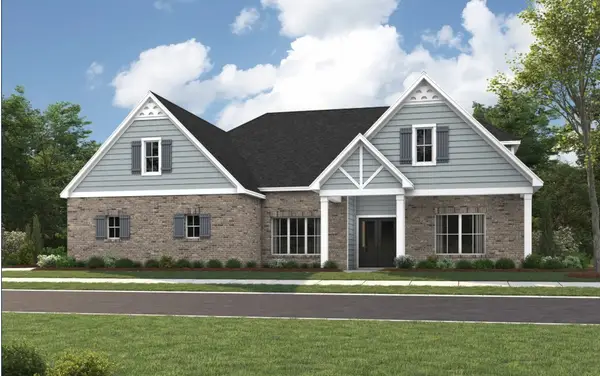 $602,140Pending5 beds 4 baths3,489 sq. ft.
1576 Hidden Lakes Drive, Opelika, AL 36801
MLS# 181839Listed by: PORCH LIGHT REAL ESTATE LLC- New
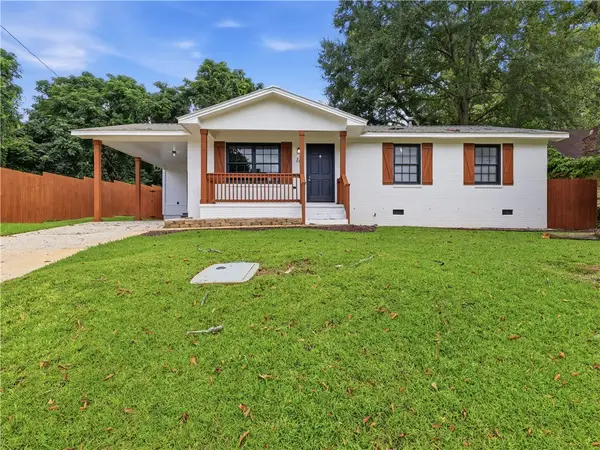 $214,999Active4 beds 2 baths1,218 sq. ft.
16 Jeter Avenue, Opelika, AL 36801
MLS# 181813Listed by: KELLER WILLIAMS REALTY AUBURN OPELIKA - New
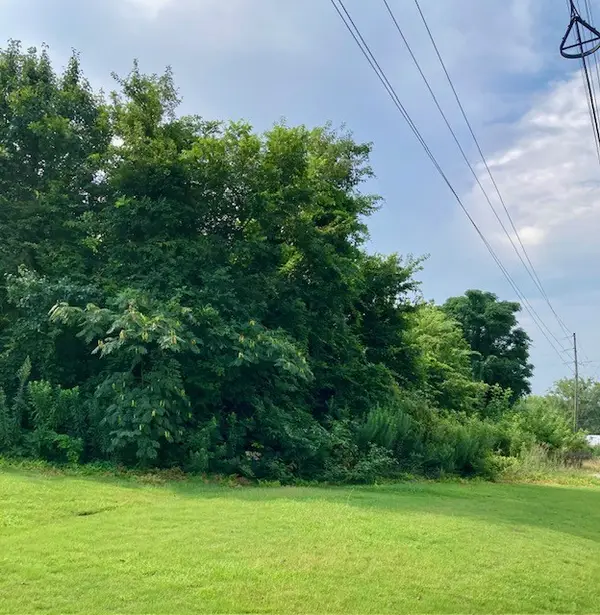 $189,900Active1.81 Acres
0 Lafayette Parkway, Opelika, AL 36801
MLS# 181833Listed by: EXP REALTY, LLC - New
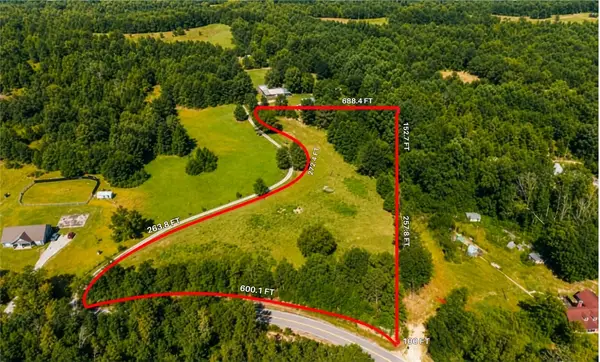 $84,900Active3.96 Acres
100 Lee Road 100, Opelika, AL 36804
MLS# 181713Listed by: EXP REALTY, LLC - New
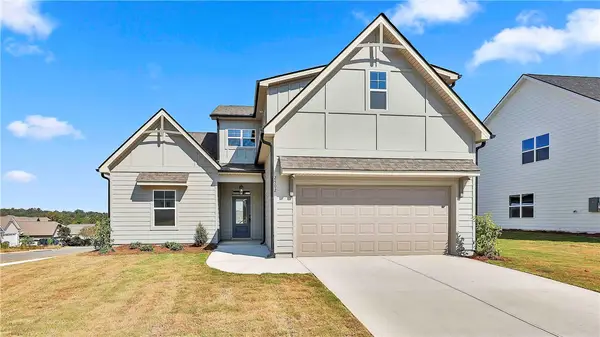 $396,425Active4 beds 4 baths2,565 sq. ft.
2502 Harding Court #1, Opelika, AL 36801
MLS# 181832Listed by: LINDSEY MARKETING GROUP 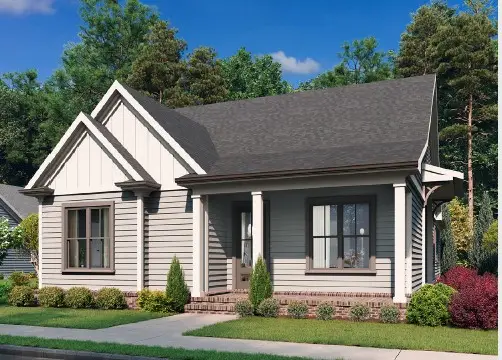 $434,900Active3 beds 2 baths1,800 sq. ft.
3536 Dickson Place Drive, Opelika, AL 36801
MLS# 181105Listed by: EAV LLC


Protect your home and budget from life's surprises with an Assurant Home Warranty, backed by a partner that supports you through every step of homeownership. Explore Plans.
©2026 Century 21 Real Estate LLC. All rights reserved. CENTURY 21®, the CENTURY 21 Logo and C21® are service marks owned by Century 21 Real Estate LLC. Century 21 Real Estate LLC fully supports the principles of the Fair Housing Act and the Equal Opportunity Act. Each office is independently owned and operated. Listing information is deemed reliable but not guaranteed accurate.