
3313 Double Eagle Lane, Opelika, AL 36801
Local realty services provided by:CENTURY 21 Premier Real Estate
3313 Double Eagle Lane,Opelika, AL 36801
$585,900
- 3 Beds
- 2 Baths
- 1,736 sq. ft.
- Single family
- Active
Listed by: the national village team
Office: national village realty branch
MLS#:182690
Source:AL_LCAR
Price summary
- Price:$585,900
- Price per sq. ft.:$337.5
About this home
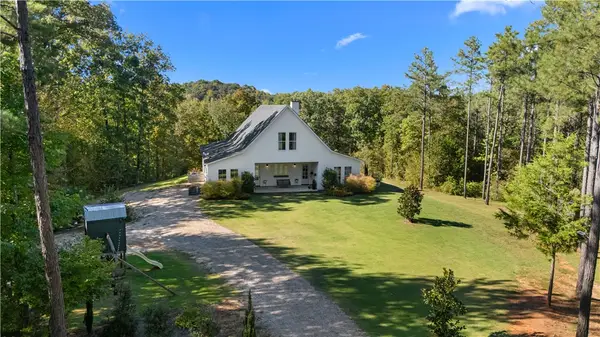
Step into this charming cottage retreat nestled within National Village! Mature, established landscape wraps the property offering curb appeal in front & privacy in back. This craftsman-style home is 3 bed/2 bath + sunroom totaling 1,736 sq.ft. on 1 level. Property has been meticulously maintained w/ freshly painted interior complemented by newly painted exterior (2026) in a calming, neutral palette. Living room features gas log fireplace with built-in cabinetry & horizontal shiplap to ceiling. The kitchen has been updated with ceiling height cabinetry, quartz countertops & apron front farmhouse sink! Appliances include electric cooktop w/ custom vent hood, drawer microwave, 4 door Samsung refrigerator, dishwasher & double oven. Thoughtfully laid out kitchen makes for seamless meal prep and clean up w/ dining area generously sized for 6-8 guests along with use of island for serving or seating. The Sunroom is for year-round enjoyment & can be utilized as a home office/study, recreation center or art room. The oversized windows bathes the room in natural light, w/pocket French doors allowing for privacy when needed. Primary bedroom is a fresh, clean canvas with soft color palette. Primary bathroom has dual sink vanity with quartz countertop & bead board cabinetry. Dual primary closets maximize organization & storage. Home comes with an attached double carport + golf cart garage & an additional workshop/storage room. Rear patio is crowned with a pergola & 2 fans to create a comfortable atmosphere while enjoying the outdoor kitchen. The stone, multi-zone grilling station has 3 grilling options to the master chef of the home! The patio is equipped w/mounted TV and a backdrop of dense, greenspace - the ultimate backyard oasis! Amenities include access to the Marriott's 2 outdoor pools, 1 indoor pool, dry saunas, exercise room, tennis & pickleball courts! Complimentary play on the short course & unlimited range balls at Grand National Robert Trent Jones Golf Trail....
Contact an agent
Home facts
- Year built:2014
- Subdivision & Development:NATIONAL VILLAGE
- Listing ID #:182690
- Added:9 day(s) ago
- Updated:October 23, 2026 at 05:34 PM
Rooms and interior
- Bedrooms:3
- Total bathrooms:2
- Full bathrooms:2
- Rooms Total:9
- Flooring:Tile, Wood
- Dining Description:Living Dining Room
- Kitchen Description:Dishwasher, Disposal, Double Oven, Electric Cooktop, Kitchen Island, Microwave, Refrigerator, Updated Kitchen, Walk In Pantry
- Living area:1,736 sq. ft.
Heating and cooling
- Cooling:Heat Pump
- Heating:Electric, Heat Pump
Structure and exterior
- Year built:2014
- Building area:1,736 sq. ft.
- Lot area:0.19 Acres
- Lot Features:Wooded
- Construction Materials:Cement Siding
- Exterior Features:Covered, Front Porch, Patio
- Foundation Description:Slab
- Levels:1 Story
Schools
- Middle school:NORTHSIDE INTERMEDIATE/SOUTHVIEW PRIMARY
- Elementary school:NORTHSIDE INTERMEDIATE/SOUTHVIEW PRIMARY
Utilities
- Sewer:Sewer Connected
Finances and disclosures
- Price:$585,900
- Price per sq. ft.:$337.5
- Tax amount:$2,663
Features and amenities
- Laundry features:Dryer Hookup
- Amenities:Ceiling Fans, Pool, Racquetball
- Pool features:Community, Pool
Parking
- Parking description:2 Carport Space(s), Attached, Carport
- Carport spaces:2
New listings near 3313 Double Eagle Lane
- Coming Soon
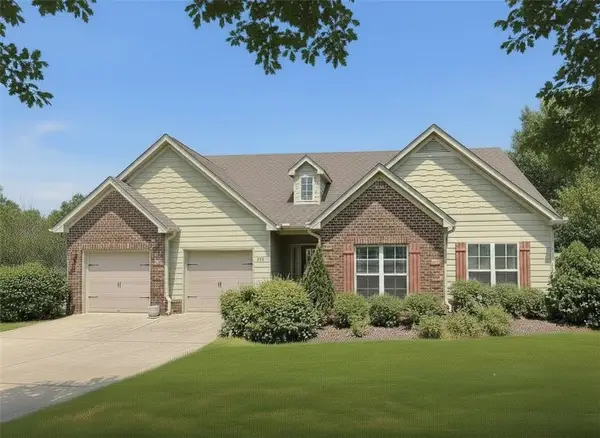 $425,000Coming Soon4 beds 2 baths2,443 sq. ft.
1101 Hampstead Lane, Opelika, AL 36801
MLS# 181220Listed by: EXP REALTY, LLC - Coming Soon
 $796,500Coming Soon4 beds 3 baths2,703 sq. ft.
2280 Turtle Creek Court, Opelika, AL 36801
MLS# 181084Listed by: THE KEY AGENCY - Coming Soon
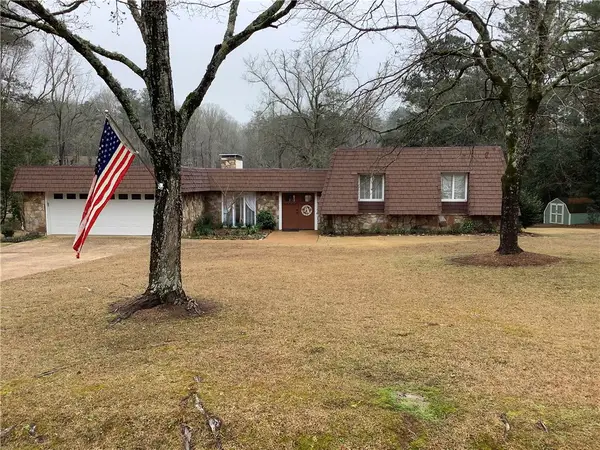 $710,000Coming Soon3 beds 2 baths2,311 sq. ft.
601 Overlook Drive, Opelika, AL 36801
MLS# 178333Listed by: CRAWFORD WILLIS GROUP - New
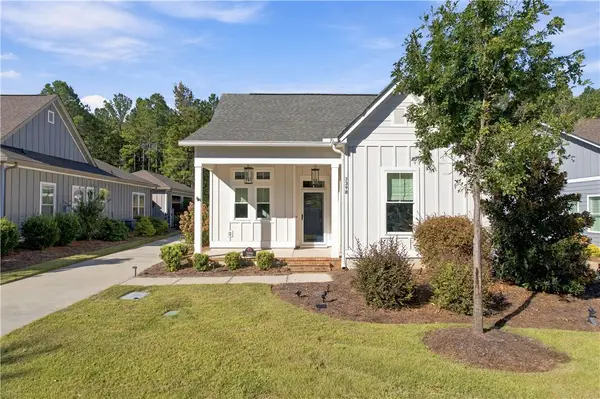 $499,000Active2 beds 2 baths1,635 sq. ft.
3398 Eagle Trail, Opelika, AL 36801
MLS# 182878Listed by: THREE SIXTY EAST ALABAMA - Open Sat, 11 to 1amNew
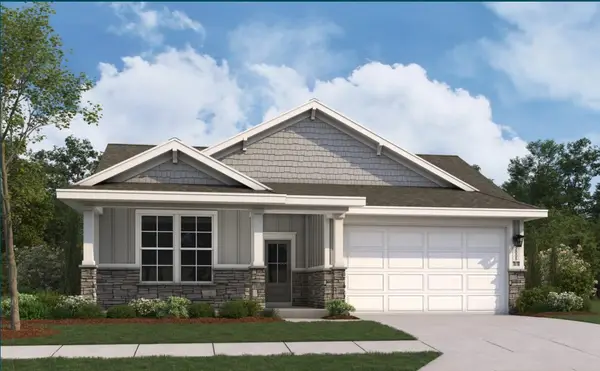 $359,990Active4 beds 2 baths2,005 sq. ft.
2802 Anderson Lakes Lane, Opelika, AL 36801
MLS# 182865Listed by: DAVIDSON HOMES LLC 2 - New
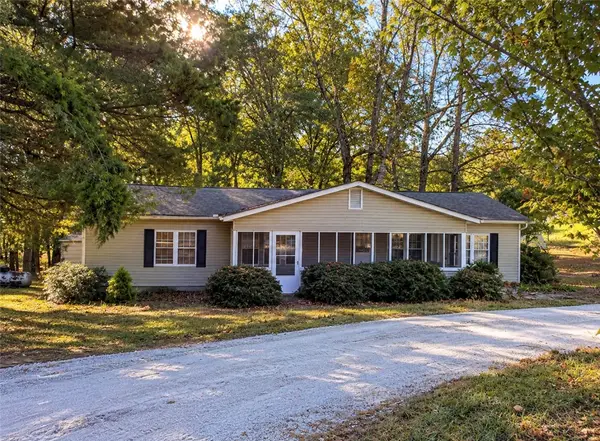 $235,000Active3 beds 2 baths1,512 sq. ft.
268 Lee Road 186, Opelika, AL 36804
MLS# 182868Listed by: PORCH LIGHT REAL ESTATE LLC - New
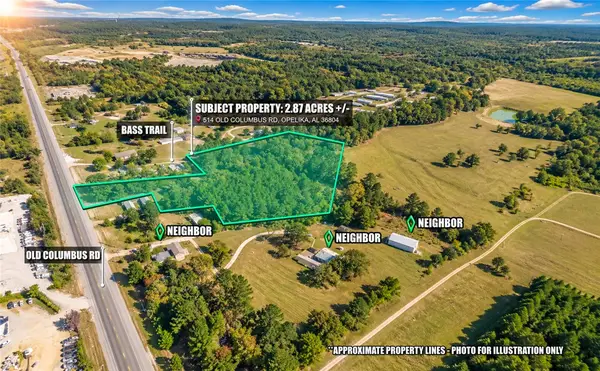 $89,900Active2.87 Acres
514 Old Columbus Road, Opelika, AL 36804
MLS# 182862Listed by: EXP REALTY, LLC - New
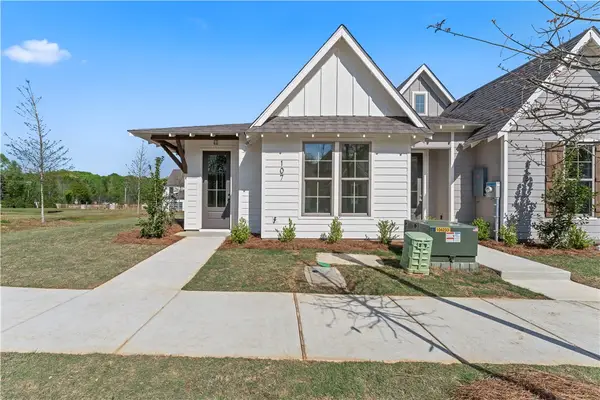 $288,000Active2 beds 2 baths1,184 sq. ft.
107 Summer Street, Opelika, AL 36801
MLS# 182856Listed by: ROOTS REAL ESTATE INVESTMENT & DEVELOPMENT - New
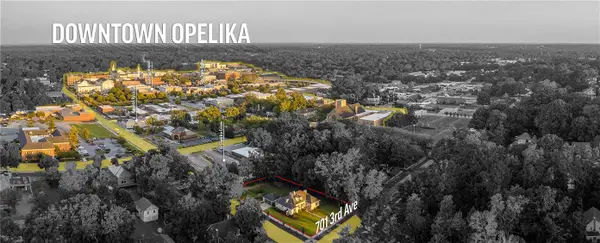 $474,900Active3 beds 3 baths2,414 sq. ft.
701 3rd Avenue, Opelika, AL 36801
MLS# 182854Listed by: PARTNERS REALTY - New
 $1,199,999Active3 beds 3 baths3,143 sq. ft.
1109 Lee Road 260, Opelika, AL 36804
MLS# 182821Listed by: SOUTHEASTERN LAND GROUP


Protect your home and budget from life's surprises with an Assurant Home Warranty, backed by a partner that supports you through every step of homeownership. Explore Plans.
©2026 Century 21 Real Estate LLC. All rights reserved. CENTURY 21®, the CENTURY 21 Logo and C21® are service marks owned by Century 21 Real Estate LLC. Century 21 Real Estate LLC fully supports the principles of the Fair Housing Act and the Equal Opportunity Act. Each office is independently owned and operated. Listing information is deemed reliable but not guaranteed accurate.