
4103 Chesham Drive, Opelika, AL 36801
Local realty services provided by:CENTURY 21 Premier Real Estate
4103 Chesham Drive,Opelika, AL 36801
$389,500
- 4 Beds
- 3 Baths
- 2,450 sq. ft.
- Single family
- Active
Upcoming open houses
- Sun, Sep 1301:00 pm - 03:00 pm
Listed by: laura cook
Office: exp realty, llc.
MLS#:182119
Source:AL_LCAR
Price summary
- Price:$389,500
- Price per sq. ft.:$158.98
About this home
Welcome to 4103 Chesham Drive! This home has an open, comfortable layout with plenty of room to spread out. A bedroom and full bath on the main floor offer great flexibility for guests, a home office, or playroom. Upstairs, you’ll find the primary bedroom and bath along with the additional bedrooms and another full bath. New carpet was installed in 2025, giving the upstairs a fresh feel. The location is another big plus, with convenient access to shopping, dining, schools, and everything Opelika and Auburn has to offer. If you’re looking for a home with a practical floor plan in a location that makes everyday life easier, this one is worth a look. Refrigerator, washer and dryer convey with the house.
Contact an agent
Home facts
- Year built:2014
- Subdivision & Development:THE ESTATES
- Listing ID #:182119
- Added:8 day(s) ago
- Updated:September 10, 2026 at 04:05 PM
Rooms and interior
- Bedrooms:4
- Total bathrooms:3
- Full bathrooms:3
- Rooms Total:10
- Dining Description:Separate Formal Dining Room
- Bathrooms Description:Garden Tub/Roman Tub
- Kitchen Description:Dishwasher, Electric Range, Kitchen Island, Microwave, Pantry, Refrigerator, Stove, Walk In Pantry
- Living area:2,450 sq. ft.
Heating and cooling
- Cooling:Central Air, Electric
- Heating:Heat Pump
- Central air:Yes
Structure and exterior
- Year built:2014
- Building area:2,450 sq. ft.
- Lot area:0.25 Acres
- Lot Features:Cul De Sac
- Construction Materials:Cement Siding
- Exterior Features:Covered, Front Porch, Patio, Sprinkler Irrigation
- Foundation Description:Slab
- Levels:2 Story
Schools
- Middle school:WEST FOREST INTERMEDIATE/CARVER PRIMARY
- Elementary school:WEST FOREST INTERMEDIATE/CARVER PRIMARY
Utilities
- Water:Water Available
- Sewer:Sewer Connected
Finances and disclosures
- Price:$389,500
- Price per sq. ft.:$158.98
Features and amenities
- Laundry features:Dryer, Dryer Hookup, Washer
- Amenities:Ceiling Fans, Pool
- Pool features:Community, Pool
Parking
- Parking description:Attached, Garage, Two Car Garage
- Garage:Yes
- Garage spaces:2
New listings near 4103 Chesham Drive
- Coming Soon
 $480,000Coming Soon4 beds 3 baths2,682 sq. ft.
2213 Beckwith Lane, Opelika, AL 36801
MLS# 182204Listed by: COLDWELL BANKER KENNON AND PARKER ALLIANCE - Coming Soon
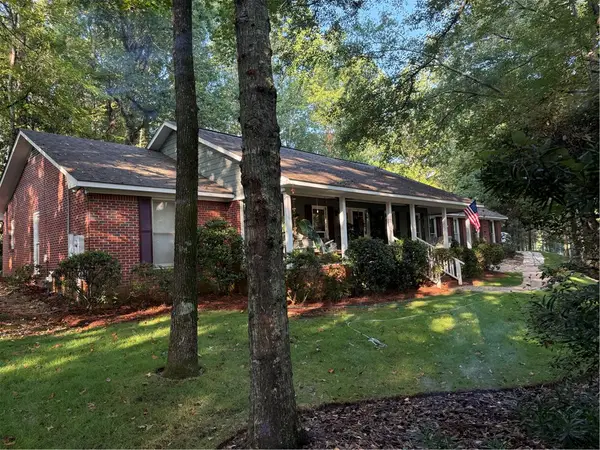 $405,500Coming Soon3 beds 2 baths2,182 sq. ft.
507 Camelot Way, Opelika, AL 36801
MLS# 182154Listed by: BERKSHIRE HATHAWAY HOMESERVICES - Coming Soon
 $425,000Coming Soon4 beds 2 baths2,443 sq. ft.
1101 Hampstead Lane, Opelika, AL 36801
MLS# 181220Listed by: EXP REALTY, LLC - Coming Soon
 $796,500Coming Soon4 beds 3 baths2,703 sq. ft.
2280 Turtle Creek Court, Opelika, AL 36801
MLS# 181084Listed by: THE KEY AGENCY - Coming Soon
 $710,000Coming Soon3 beds 2 baths2,311 sq. ft.
601 Overlook Drive, Opelika, AL 36801
MLS# 178333Listed by: CRAWFORD WILLIS GROUP - New
 $299,000Active4 beds 2 baths1,634 sq. ft.
2902 Anderson Lakes Circle, Opelika, AL 36801
MLS# 182305Listed by: THREE SIXTY EAST ALABAMA - New
 $333,594Active4 beds 3 baths1,676 sq. ft.
1061 Woodland Lane, Opelika, AL 36801
MLS# 182298Listed by: HOLLAND HOME SALES - New
 $257,028Active2 beds 2 baths1,283 sq. ft.
753 Brookstone Drive, Opelika, AL 36801
MLS# 182299Listed by: HOLLAND HOME SALES - New
 $396,400Active4 beds 3 baths2,599 sq. ft.
2949 Wyndham Lane, OPELIKA, AL 36804
MLS# 234084Listed by: HUGHSTON HOMES MARKETING, LLC - New
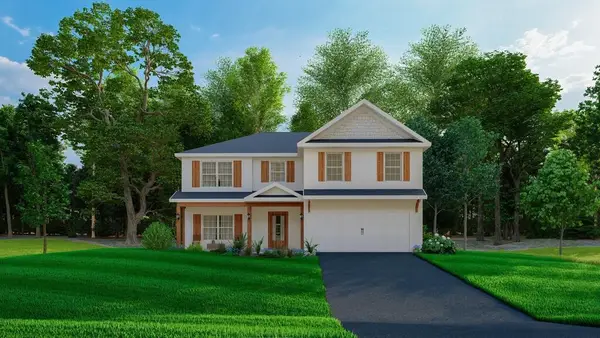 $413,400Active5 beds 3 baths2,864 sq. ft.
2957 Wyndham Lane, OPELIKA, AL 36804
MLS# 234086Listed by: HUGHSTON HOMES MARKETING, LLC


Protect your home and budget from life's surprises with an Assurant Home Warranty, backed by a partner that supports you through every step of homeownership. Explore Plans.
©2026 Century 21 Real Estate LLC. All rights reserved. CENTURY 21®, the CENTURY 21 Logo and C21® are service marks owned by Century 21 Real Estate LLC. Century 21 Real Estate LLC fully supports the principles of the Fair Housing Act and the Equal Opportunity Act. Each office is independently owned and operated. Listing information is deemed reliable but not guaranteed accurate.